
29 Kathleen Drive #3B, Willimantic, CT 06226
Local realty services provided by:ERA Key Realty Services
29 Kathleen Drive #3B,Windham, CT 06226
$199,900
- 2 Beds
- 2 Baths
- 1,492 sq. ft.
- Condominium
- Active
Listed by: steph rush(860) 449-2699
Office: re/max legends(860) 451-8000
MLS#:24197730
Source:CT
Price summary
- Price:$199,900
- Price per sq. ft.:$133.98
- Monthly HOA dues:$307
About this home
Welcome to 29 Kathleen Drive, Unit 3B, a spacious two-bedroom townhouse-style condo offering a flexible layout, finished lower level, and comfortable everyday living. The main level features an inviting living area with an easy flow for everyday living, while central air keeps the home comfortable through the warmer months. Upstairs are two well-sized bedrooms and a full bath, and the finished lower level adds valuable flexibility for a family room, home office, gym, playroom, or hobby space. With 1.5 baths, natural gas heat, and the convenience of condo living, this home offers a practical layout with room to spread out. Set within the established Elm Tree Village community, residents can also enjoy shared outdoor amenities including tennis courts and picnic areas. Conveniently located near Eastern Connecticut State University, shopping, dining, and major routes, this is an easy-to-manage home with versatile living space and a location that keeps everyday essentials close by.
Contact an agent
Home facts
- Year built:1987
- Listing ID #:24197730
- Added:45 day(s) ago
- Updated:September 25, 2026 at 12:07 PM
Rooms and interior
- Bedrooms:2
- Total bathrooms:2
- Full bathrooms:1
- Half bathrooms:1
- Rooms Total:4
- Kitchen Description:Dishwasher, Microwave, Oven/Range, Refrigerator
- Basement Description:Full Basement, Partially Finished
- Living area:1,492 sq. ft.
Heating and cooling
- Cooling:Central Air, Heat Pump
- Heating:Hot Air
- Central air:Yes
Structure and exterior
- Year built:1987
- Building area:1,492 sq. ft.
- Lot Features:Level Lot
- Architectural Style:Townhouse
- Construction Materials:Vinyl Siding
Schools
- High school:Per Board of Ed
- Elementary school:Per Board of Ed
Utilities
- Water:Public Water Connected
- Sewer:Public Sewer Connected
Finances and disclosures
- Price:$199,900
- Price per sq. ft.:$133.98
- Tax amount:$3,442 (July 2025-June 2026)
Features and amenities
- Appliances:Dishwasher, Microwave, Oven/Range, Refrigerator
- Amenities:Library, Park, Shopping/Mall
Parking
- Total parking spaces:2
- Parking description:Assigned Parking
New listings near 29 Kathleen Drive #3B
- New
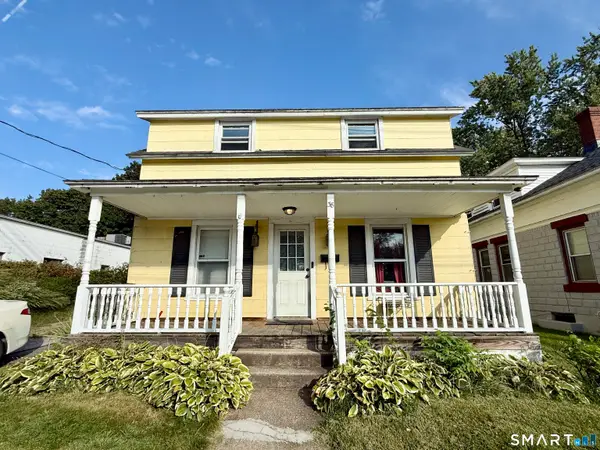 $189,000Active3 beds 2 baths1,152 sq. ft.
38 Wilson Street, Windham, CT 06226
MLS# 24208017Listed by: Social & Co Realty - New
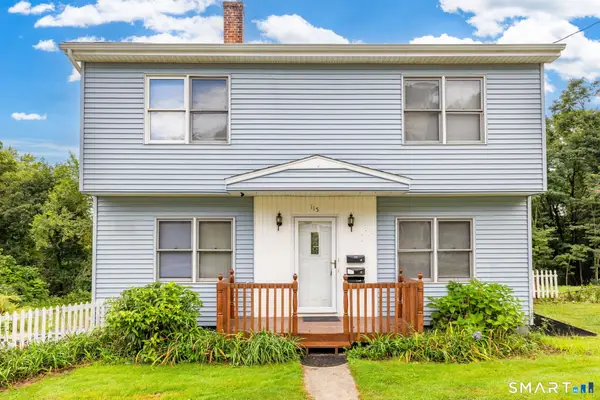 $375,000Active6 beds 3 baths3,300 sq. ft.
115 Chapman Street, Windham, CT 06226
MLS# 24207512Listed by: Rockoff Realty - Open Sun, 12 to 2pmNew
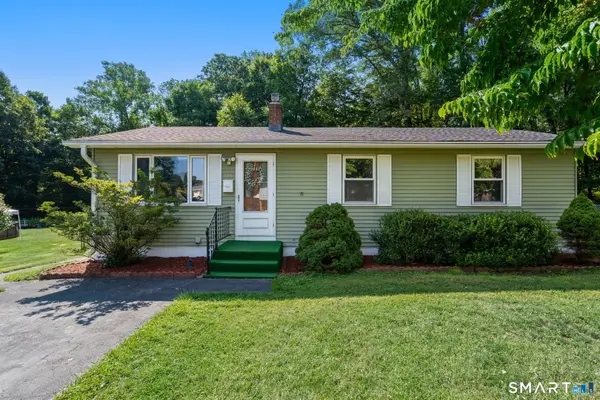 $289,000Active3 beds 2 baths1,535 sq. ft.
143 Southridge Drive, Windham, CT 06226
MLS# 24206582Listed by: Coldwell Banker Realty 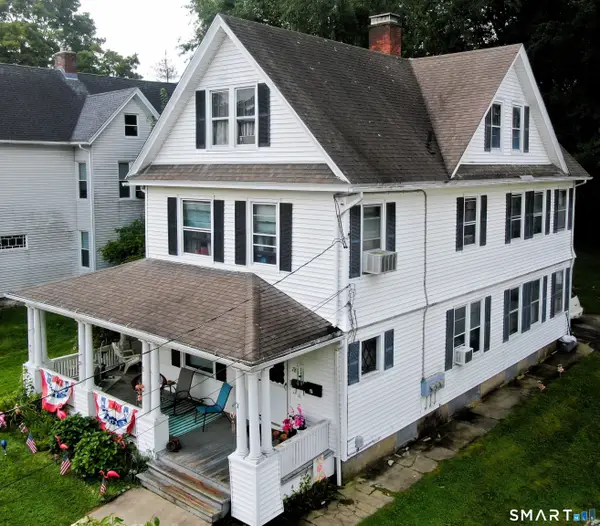 $329,900Pending4 beds 2 baths1,938 sq. ft.
78 Oak Street, Windham, CT 06226
MLS# 24203383Listed by: I.M.A. Realty LLC- Open Fri, 5 to 6:30pm
 $304,900Active3 beds 1 baths1,336 sq. ft.
349 Mansfield Avenue, Windham, CT 06226
MLS# 24201525Listed by: Keller Williams Realty Gr.Worc 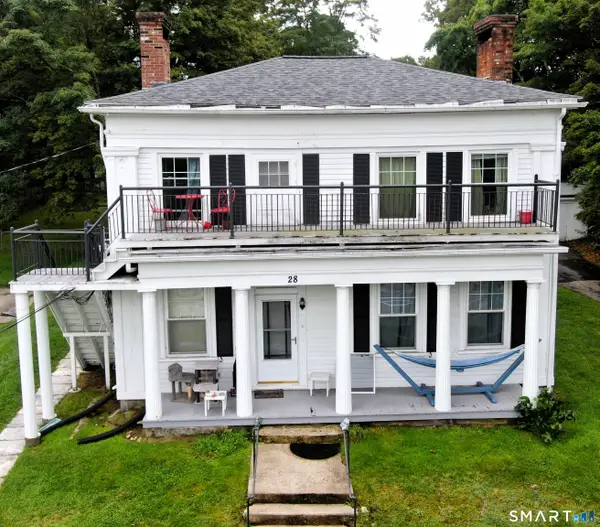 $489,000Active5 beds 3 baths2,674 sq. ft.
28 Pleasant Street, Windham, CT 06226
MLS# 24204645Listed by: I.M.A. Realty LLC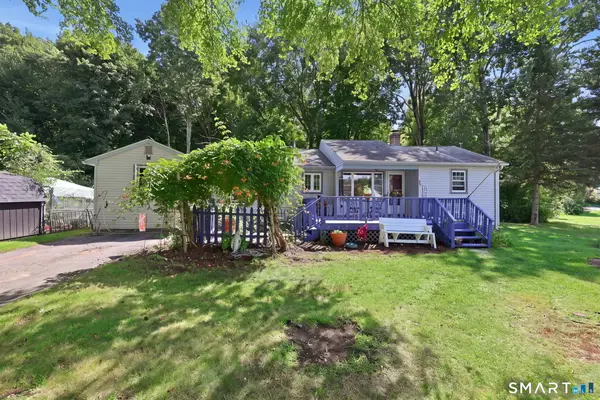 $285,000Pending3 beds 1 baths1,324 sq. ft.
3 Bristol Street, Windham, CT 06226
MLS# 24204890Listed by: Coldwell Banker Realty $310,000Active5 beds 2 baths1,488 sq. ft.
134 Lauter Avenue, Windham, CT 06226
MLS# 24203882Listed by: Home Selling Team $634,900Active10 beds 5 baths3,389 sq. ft.
120 North Street, Windham, CT 06226
MLS# 24204552Listed by: Carl Guild & Associates $305,000Active3 beds 1 baths804 sq. ft.
14 Tunxis Lane, Windham, CT 06226
MLS# 24203041Listed by: Marino Realty LLC


Protect your home and budget from life's surprises with an Assurant Home Warranty, backed by a partner that supports you through every step of homeownership. Explore Plans.
© 2023 - 2026 ERA Franchise Systems LLC. All rights reserved. ERA Franchise Systems LLC fully supports the principles of the Fair Housing Act and the Equal Opportunity Act. ERA, ERA Real Estate powered, and their respective logos are registered service marks of ERA Franchise Systems LLC. Each office is independently owned and operated.