
24 Liska Road, Willington, CT 06279
Local realty services provided by:ERA Blanchard & Rossetto, Inc.
24 Liska Road,Willington, CT 06279
$479,900
- 4 Beds
- 2 Baths
- 2,798 sq. ft.
- Single family
- Active
Listed by:
 Cheri Trudon(860) 214 - 1054ERA Blanchard & Rossetto, Inc.
Office: era blanchard & rossetto(860) 646-2482
MLS#:24195633
Source:CT
Price summary
- Price:$479,900
- Price per sq. ft.:$171.52
About this home
Perched perfectly on 2.78 private acres, this 4 bedroom home with covered front porch, open floor plan and cathedral ceiling has a contemporary vibe! The centrally located kitchen is the heart of this home with granite counter tops, center island breakfast bar, hardwood floor and dedicated dining area. Natural light flows into the living room throughout the day. The Rumford wood-burning fireplace is the focal point of the living room, which features a cathedral ceiling, hardwood floors, and is open to the kitchen. The sunroom is accessible from the breezeway entrance and the garage. With its tile floor and two closets, the sunroom could easily double as a mudroom. Two Bedrooms and an updated full bath are also located on the main level. On the upper level you'll find the loft which is currently used as a home office. The primary bedroom suite boasts a walk in closet and full bath. A huge bonus room, above the garage, is comprised of 2 rooms with multiple closets and storage areas. A new roof was installed in 2025. In 2023, the foundation was replaced and a stone patio was built in the back yard. In 2003 the garage and bonus room were added. This home has 3 heat zones, 200-amp electric service, new well water system and a Gen Tran. If you enjoy outdoor activities, you'll love that the Fenton River, and Fenton Ruby Park and Wildlife Preserve are close by, offering walking trails, snowshoeing, cross-country skiing, and more! Easy commute to UCONN, I-84 and Boston....
Contact an agent
Home facts
- Year built:1995
- Listing ID #:24195633
- Added:5 day(s) ago
- Updated:September 06, 2026 at 11:44 AM
Rooms and interior
- Bedrooms:4
- Total bathrooms:2
- Full bathrooms:2
- Rooms Total:8
- Kitchen Description:Dishwasher, Microwave, Oven/Range, Range Hood, Refrigerator
- Basement Description:Full Basement, Unfinished
- Living area:2,798 sq. ft.
Heating and cooling
- Cooling:Ceiling Fans, Window Unit
- Heating:Hot Water
Structure and exterior
- Roof:Asphalt Shingle
- Year built:1995
- Building area:2,798 sq. ft.
- Lot area:2.78 Acres
- Lot Features:Level Lot, Secluded
- Architectural Style:Cape Cod
- Construction Materials:Clapboard
- Exterior Features:Covered Deck, Garden Area, Patio, Porch, Shed
Schools
- High school:Per Board of Ed
- Middle school:Hall
- Elementary school:Center
Utilities
- Water:Private Well
- Sewer:Septic
Finances and disclosures
- Price:$479,900
- Price per sq. ft.:$171.52
- Tax amount:$7,920 (July 2026-June 2027)
Features and amenities
- Appliances:Dishwasher, Dryer, Microwave, Oven/Range, Range Hood, Refrigerator, Washer
- Amenities:Park
Parking
- Total parking spaces:10
- Parking description:Attached Garage, Driveway, Private
- Garage:Yes
- Garage spaces:2
New listings near 24 Liska Road
- Coming Soon
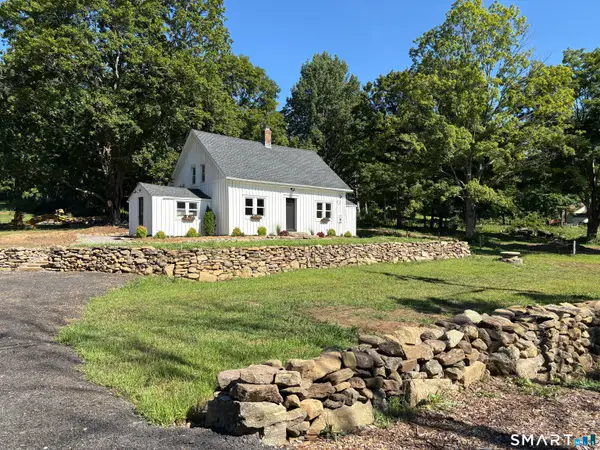 $369,000Coming Soon2 beds 1 baths1,212 sq. ft.
79 Seckar Road, Willington, CT 06279
MLS# 24201383Listed by: KW Legacy Partners - New
 Listed by ERA$479,900Active4 beds 2 baths2,798 sq. ft.
24 Liska Road, Willington, CT 06279
MLS# 24195633Listed by: ERA Blanchard & Rossetto - New
 $150,000Active1.5 Acres
48 Village Hill Road, Willington, CT 06279
MLS# 24202583Listed by: Century 21 AllPoints Realty 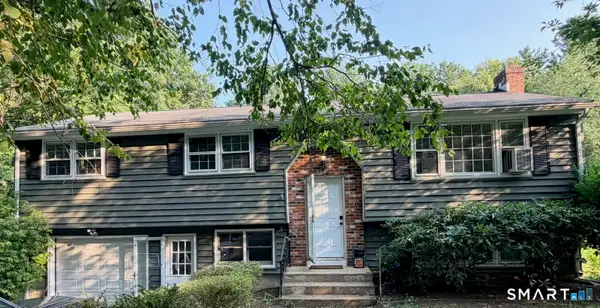 $325,000Pending3 beds 3 baths1,144 sq. ft.
20 Ridgewood Road, Willington, CT 06279
MLS# 24199258Listed by: Better Homes and Gardens Real Estate Executive Real Estate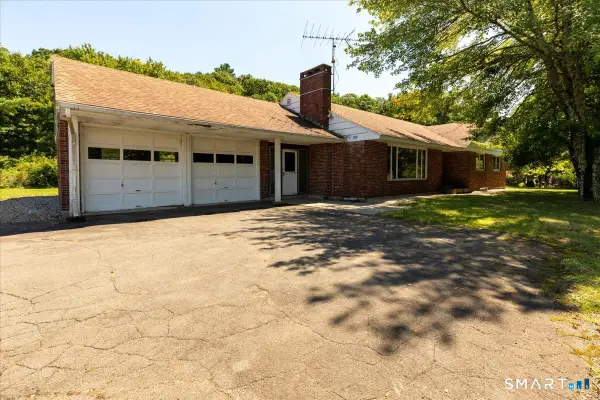 $300,000Pending3 beds 2 baths1,950 sq. ft.
40 Tolland Turnpike, Willington, CT 06279
MLS# 24198018Listed by: KW Legacy Partners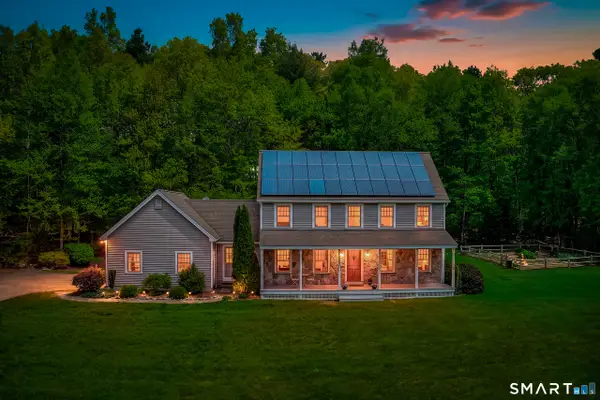 $574,900Pending3 beds 2 baths2,176 sq. ft.
30 Lisa Lane, Willington, CT 06279
MLS# 24197923Listed by: Berkshire Hathaway NE Prop.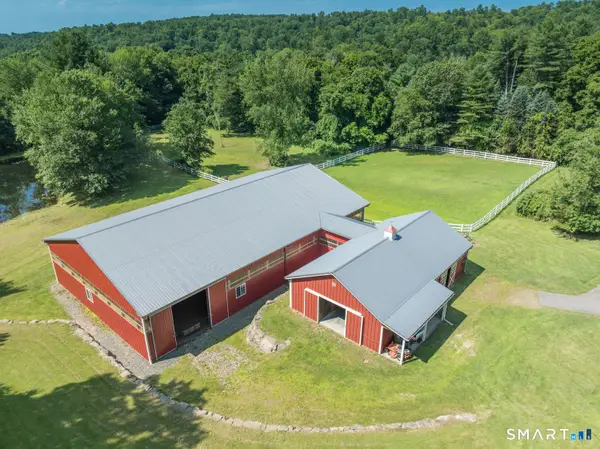 $975,000Pending3 beds 3 baths2,569 sq. ft.
1 Potter School Road, Willington, CT 06279
MLS# 24197175Listed by: Alex Anthony LLC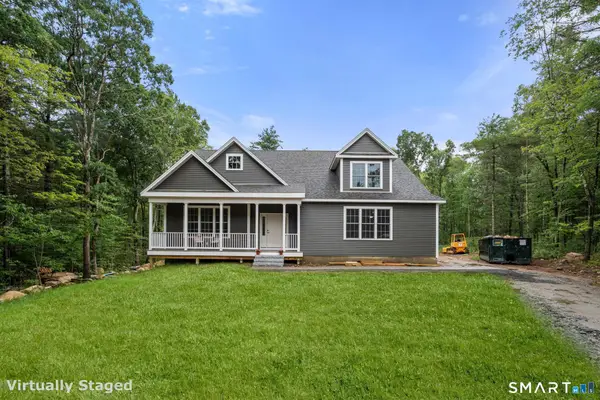 $829,900Active3 beds 3 baths4,300 sq. ft.
21 Angela Lane, Willington, CT 06279
MLS# 24195933Listed by: Country Manor Realty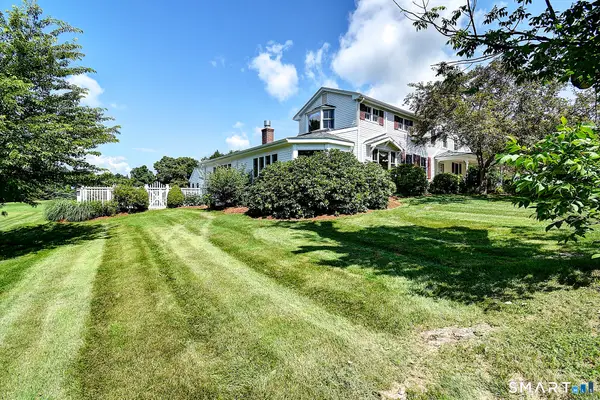 $759,000Active4 beds 3 baths3,171 sq. ft.
56 Old Farms Road, Willington, CT 06279
MLS# 24196094Listed by: Drawbridge Realty $285,000Pending3 beds 1 baths1,092 sq. ft.
16 Fermier Road, Willington, CT 06279
MLS# 24195069Listed by: CR Premier Properties


Protect your home and budget from life's surprises with an Assurant Home Warranty, backed by a partner that supports you through every step of homeownership. Explore Plans.
© 2023 - 2026 ERA Franchise Systems LLC. All rights reserved. ERA Franchise Systems LLC fully supports the principles of the Fair Housing Act and the Equal Opportunity Act. ERA, ERA Real Estate powered, and their respective logos are registered service marks of ERA Franchise Systems LLC. Each office is independently owned and operated.