
146 Westport Road, Wilton, CT 06897
Local realty services provided by:ERA Hart Sargis-Breen Real Estate
146 Westport Road,Wilton, CT 06897
$895,000
- 3 Beds
- 4 Baths
- 2,798 sq. ft.
- Single family
- Active
Listed by: chau ngo(917) 848-0341
Office: compass connecticut, llc(203) 343-0141
MLS#:24205136
Source:CT
Price summary
- Price:$895,000
- Price per sq. ft.:$319.87
About this home
HIGHEST & BEST Deadline: Monday, September 14th, 12PM. A private retreat designed for easy, modern living. Tucked away from the road on 1.86 beautifully landscaped acres, this bright and airy ranch combines a sleek, clean aesthetic with an open concept floor plan and vaulted ceilings throughout. Thoughtfully maintained and move in ready, the main residence features an updated kitchen and baths, fresh interior and exterior paint, an enclosed porch, and a spacious primary suite with new wall to wall carpeting. Two additional generously sized bedrooms and a flexible layout easily accommodate a variety of lifestyles and needs. Adding exceptional versatility is a separate, legally rentable accessory apartment with an updated kitchen and full bath, studio living space, office or flex room, private entrance, patio and dedicated parking. Ideal for supplemental income, guests, an in law suite or private home office. Peaceful and private yet convenient to town, schools, shopping and commuting, this turnkey home offers the rare combination of serenity, flexibility and effortless living. A portable generator is included. Estate Sale....
Contact an agent
Home facts
- Year built:1951
- Listing ID #:24205136
- Added:9 day(s) ago
- Updated:September 17, 2026 at 11:34 AM
Rooms and interior
- Bedrooms:3
- Total bathrooms:4
- Full bathrooms:4
- Rooms Total:9
- Kitchen Description:Dishwasher, Electric Cooktop, Refrigerator, Wine Chiller
- Basement Description:Crawl Space
- Living area:2,798 sq. ft.
Heating and cooling
- Cooling:Ceiling Fans, Split System, Wall Unit, Window Unit
- Heating:Hot Water
Structure and exterior
- Roof:Asphalt Shingle
- Year built:1951
- Building area:2,798 sq. ft.
- Lot area:1.86 Acres
- Lot Features:Level Lot, Professionally Landscaped, Some Wetlands, Treed
- Architectural Style:Ranch
- Construction Materials:Wood
Schools
- High school:Wilton
- Elementary school:Per Board of Ed
Utilities
- Water:Private Well
- Sewer:Septic
Finances and disclosures
- Price:$895,000
- Price per sq. ft.:$319.87
- Tax amount:$14,091 (July 2026-June 2027)
Features and amenities
- Appliances:Dishwasher, Dryer, Electric Cooktop, Refrigerator, Washer, Wine Chiller
- Amenities:Cable - Available, Open Floor Plan
New listings near 146 Westport Road
- Coming Soon
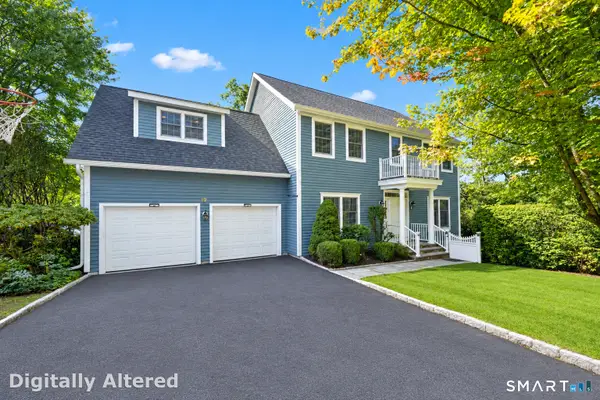 $1,295,000Coming Soon4 beds 3 baths2,570 sq. ft.
12 Crowne Pond Lane #12, Wilton, CT 06897
MLS# 24207252Listed by: Keller Williams Prestige Prop. - Coming Soon
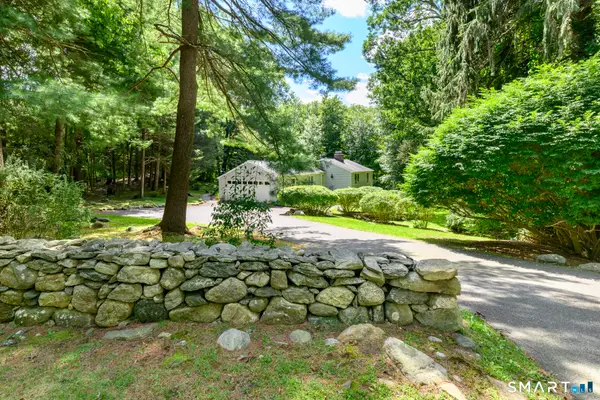 $689,000Coming Soon3 beds 2 baths1,379 sq. ft.
85 Indian Hill Road, Wilton, CT 06897
MLS# 24202666Listed by: Keller Williams Prestige Prop. - Open Fri, 11am to 1pmNew
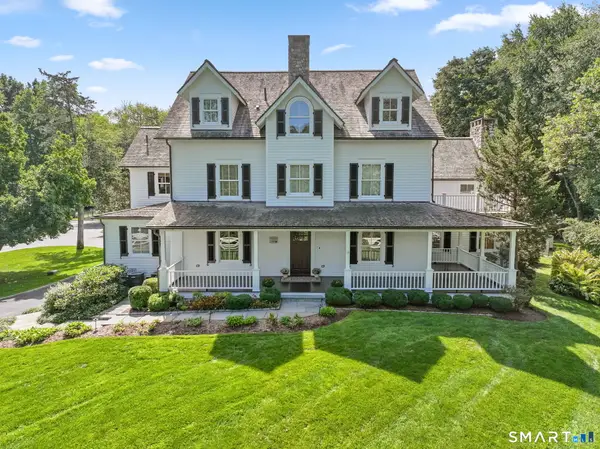 $2,995,000Active5 beds 6 baths5,940 sq. ft.
149 Dudley Road, Wilton, CT 06897
MLS# 24207078Listed by: William Raveis Real Estate - New
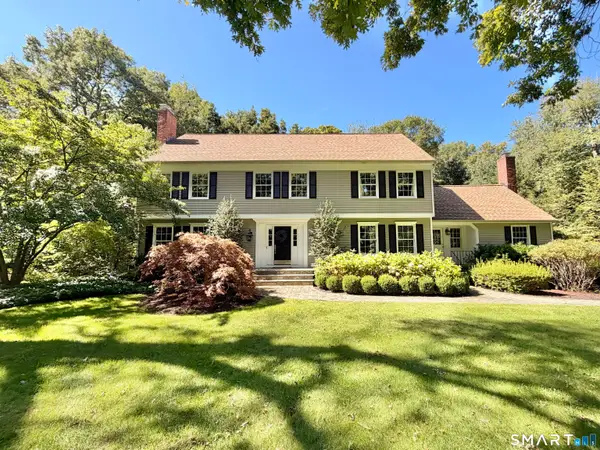 $1,775,000Active4 beds 3 baths4,415 sq. ft.
106 Silver Spring Road, Wilton, CT 06897
MLS# 24190333Listed by: Berkshire Hathaway NE Prop. - Open Fri, 11am to 1pmNew
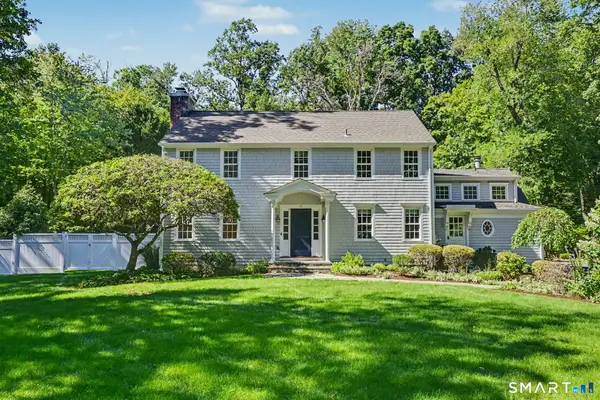 $1,625,000Active4 beds 3 baths3,469 sq. ft.
11 Greenbriar Lane, Wilton, CT 06897
MLS# 24207487Listed by: William Raveis Real Estate - New
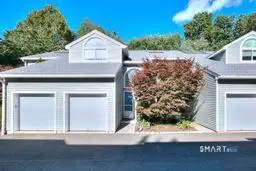 $579,000Active2 beds 3 baths1,555 sq. ft.
100 Glen Side #100, Wilton, CT 06897
MLS# 24206763Listed by: O'Brien Premier Properties - Open Fri, 11am to 2pmNew
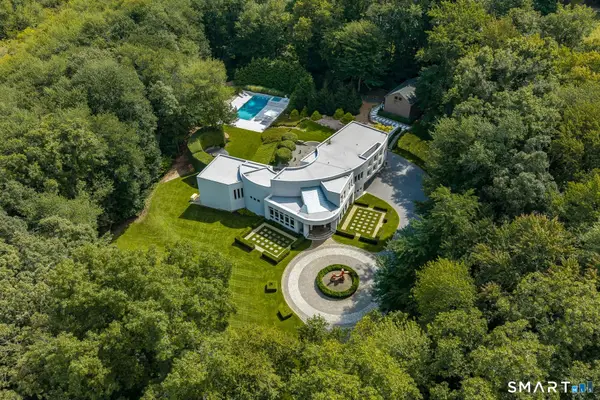 $4,695,000Active5 beds 5 baths7,907 sq. ft.
300 Sturges Ridge Road, Wilton, CT 06897
MLS# 24206380Listed by: Compass Connecticut, LLC - New
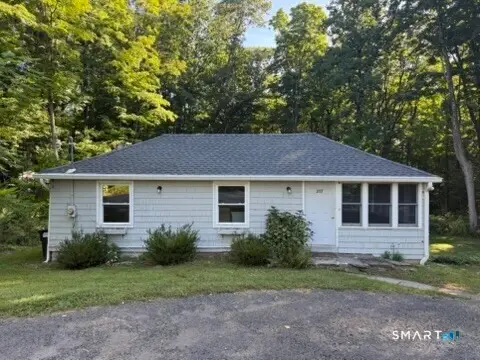 $495,000Active2 beds 1 baths892 sq. ft.
205 Mountain Road, Wilton, CT 06897
MLS# 24207215Listed by: Citi Atlas Real Estate Co LLC - New
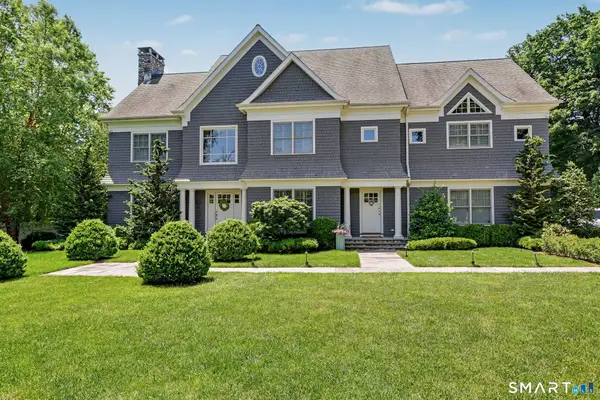 $2,395,000Active5 beds 7 baths8,685 sq. ft.
249 Chestnut Hill Road, Wilton, CT 06897
MLS# 24206451Listed by: William Raveis Real Estate - New
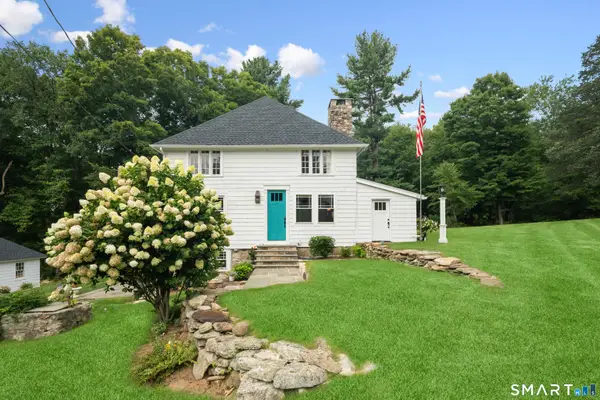 $899,000Active3 beds 3 baths2,610 sq. ft.
14 Partrick Lane, Wilton, CT 06897
MLS# 24205754Listed by: Coldwell Banker Realty


Protect your home and budget from life's surprises with an Assurant Home Warranty, backed by a partner that supports you through every step of homeownership. Explore Plans.
© 2023 - 2026 ERA Franchise Systems LLC. All rights reserved. ERA Franchise Systems LLC fully supports the principles of the Fair Housing Act and the Equal Opportunity Act. ERA, ERA Real Estate powered, and their respective logos are registered service marks of ERA Franchise Systems LLC. Each office is independently owned and operated.