
163 Kellogg Drive, Wilton, CT 06897
Local realty services provided by:ERA Insite Realty Services
163 Kellogg Drive,Wilton, CT 06897
$1,000,000
- 4 Beds
- 3 Baths
- 2,826 sq. ft.
- Single family
- Active
Listed by: christine shaw(203) 988-7940
Office: coldwell banker realty(203) 878-7424
MLS#:24207553
Source:CT
Price summary
- Price:$1,000,000
- Price per sq. ft.:$353.86
About this home
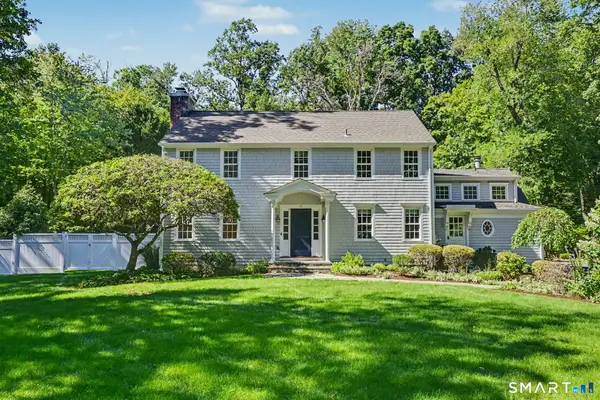
Discover the charm and possibilities of this spacious split-level home nestled on 2 picturesque, tree-lined acres in scenic Wilton, where classic New England character meets everyday convenience. Surrounded by natural stone walls, the property offers a peaceful sense of privacy while remaining just a 10-minute drive to Wilton Center, with its local shops, restaurants, community events and access to Wilton Station and Metro-North. Making commuting to New York City a practical option. With over 2,800 sq. ft. of living space, this home offers 4 bedrooms and 3 full baths, plus an additional 952 square feet of finished lower-level space featuring the fourth bedroom and flexible areas ideal for an in-law suite, home gym, theater, playroom or recreation space. The versatile split-level design creates multiple gathering spaces perfect for entertaining family and friends, while the screened porch provides a wonderful setting for enjoying the outdoors throughout the milder seasons. Hardwood floors extend throughout much of the home. Recent improvements include a remodeled upper-level hall bath, new doors and hardware, updated light fixtures, freshly painted rooms, a newer well pump and new garage doors. The eat-in kitchen is ready for your personal vision, with exciting potential to create an open-concept kitchen, dining and living area-possibly enhanced by a cathedral ceiling for a more contemporary feel. Bring your ideas and make this private Wilton retreat your own!...
Contact an agent
Home facts
- Year built:1963
- Listing ID #:24207553
- Added:4 day(s) ago
- Updated:September 21, 2026 at 11:35 AM
Rooms and interior
- Bedrooms:4
- Total bathrooms:3
- Full bathrooms:3
- Rooms Total:9
- Kitchen Description:Dishwasher, Electric Range, Microwave, Refrigerator, Wall Oven
- Basement Description:Full Basement, Partially Finished, Storage
- Living area:2,826 sq. ft.
Heating and cooling
- Cooling:Ceiling Fans, Central Air, Zoned
- Heating:Baseboard, Hot Water, Zoned
- Central air:Yes
Structure and exterior
- Roof:Asphalt Shingle
- Year built:1963
- Building area:2,826 sq. ft.
- Lot area:2.01 Acres
- Lot Features:Fence - Stone, Level Lot, Professionally Landscaped, Treed
- Architectural Style:Split Level
- Construction Materials:Clapboard
- Exterior Features:Gutters, Lighting, Porch, Porch-Screened
Schools
- High school:Per Board of Ed
- Elementary school:Per Board of Ed
Utilities
- Water:Private Well
- Sewer:Septic
Finances and disclosures
- Price:$1,000,000
- Price per sq. ft.:$353.86
- Tax amount:$14,226 (July 2026-June 2027)
Features and amenities
- Appliances:Dishwasher, Electric Dryer, Electric Range, Microwave, Refrigerator, Wall Oven, Washer
- Amenities:Auto Garage Door Opener, Library, Park, Tennis Courts
Parking
- Total parking spaces:4
- Parking description:Asphalt, Attached Garage, Driveway, Off Street Parking, Paved, Private
- Garage:Yes
- Garage spaces:2
New listings near 163 Kellogg Drive
- Coming Soon
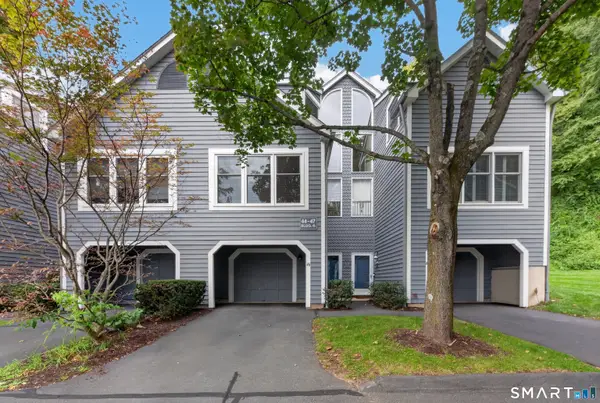 $600,000Coming Soon2 beds 2 baths1,664 sq. ft.
46 Fawn Ridge Lane #46, Wilton, CT 06897
MLS# 24207874Listed by: Calcagni Real Estate - Coming SoonOpen Fri, 11am to 1pm
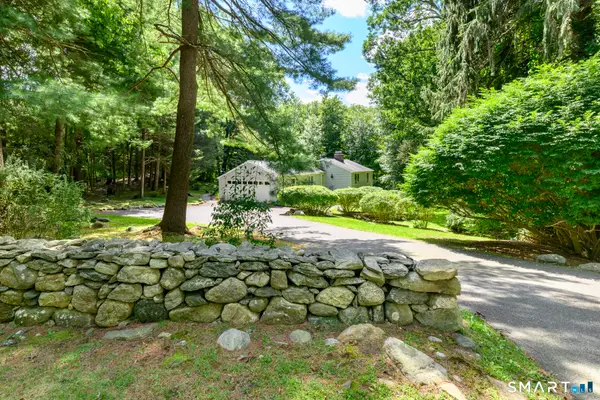 $689,000Coming Soon3 beds 2 baths1,379 sq. ft.
85 Indian Hill Road, Wilton, CT 06897
MLS# 24202666Listed by: Keller Williams Prestige Prop. - New
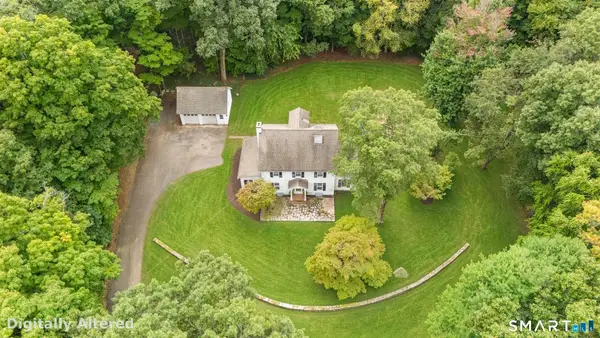 $975,000Active4 beds 3 baths2,211 sq. ft.
97 Hurlbutt Street, Wilton, CT 06897
MLS# 24206328Listed by: Berkshire Hathaway NE Prop. - New
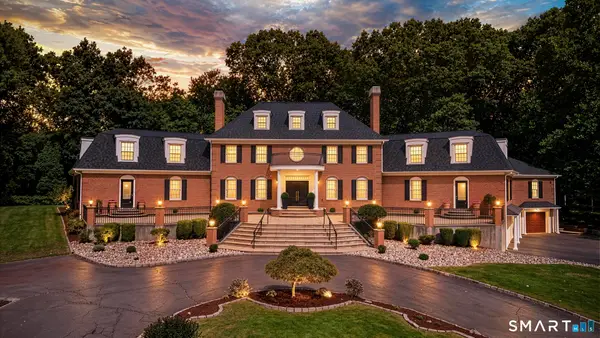 $2,495,000Active6 beds 6 baths7,200 sq. ft.
20 Cherry Lane, Wilton, CT 06897
MLS# 24206331Listed by: Berkshire Hathaway NE Prop. - New
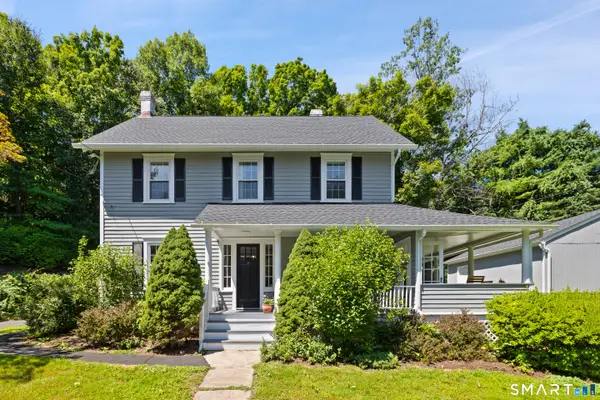 $975,000Active3 beds 3 baths2,125 sq. ft.
20 Mountain Road, Wilton, CT 06897
MLS# 24206963Listed by: Compass Connecticut, LLC - New
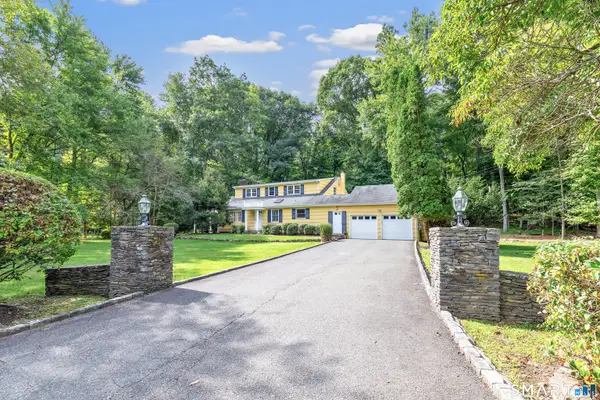 $949,000Active4 beds 3 baths2,909 sq. ft.
51 Stonebridge Road, Wilton, CT 06897
MLS# 24205676Listed by: Higgins Group Real Estate - New
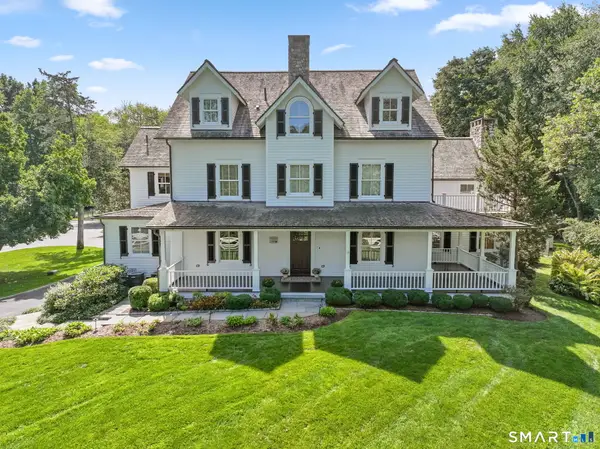 $2,995,000Active5 beds 6 baths5,940 sq. ft.
149 Dudley Road, Wilton, CT 06897
MLS# 24207078Listed by: William Raveis Real Estate - New
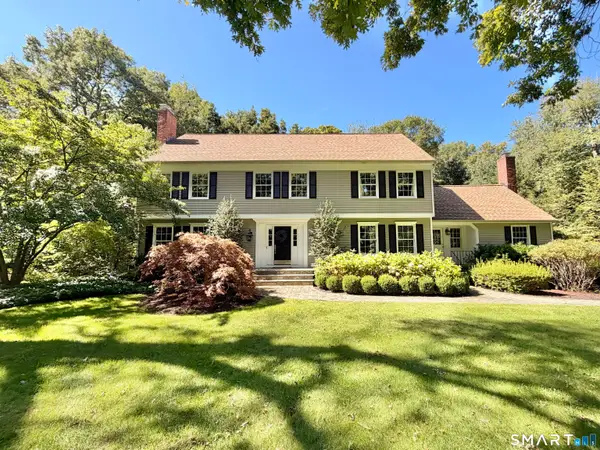 $1,775,000Active4 beds 3 baths4,415 sq. ft.
106 Silver Spring Road, Wilton, CT 06897
MLS# 24190333Listed by: Berkshire Hathaway NE Prop. - New
 $1,625,000Active4 beds 3 baths3,469 sq. ft.
11 Greenbriar Lane, Wilton, CT 06897
MLS# 24207487Listed by: William Raveis Real Estate


Protect your home and budget from life's surprises with an Assurant Home Warranty, backed by a partner that supports you through every step of homeownership. Explore Plans.
© 2023 - 2026 ERA Franchise Systems LLC. All rights reserved. ERA Franchise Systems LLC fully supports the principles of the Fair Housing Act and the Equal Opportunity Act. ERA, ERA Real Estate powered, and their respective logos are registered service marks of ERA Franchise Systems LLC. Each office is independently owned and operated.