
324 Nod Hill Road, Wilton, CT 06897
Local realty services provided by:ERA Hart Sargis-Breen Real Estate
324 Nod Hill Road,Wilton, CT 06897
$2,000,000
- 4 Beds
- 7 Baths
- - sq. ft.
- Single family
- Sold
Listed by: lynne murphy(203) 940-0628
Office: berkshire hathaway ne prop.(203) 762-8331
MLS#:24189849
Source:CT
Sorry, we are unable to map this address
Price summary
- Price:$2,000,000
About this home
Nestled on one of Wilton's most coveted roads, this exceptional Colonial offers timeless architecture, generous proportions, and an ideal floor plan for today's lifestyle. Step through the impressive front entrance into a gracious foyer that opens to a handsome office with custom built-ins, an elegant formal living room with fireplace, a spacious dining room designed for entertaining, and a warm, inviting sunroom. The heart of the home is the family room, anchored by a stone fireplace, soaring ceiling and surrounded by walls of windows and French doors leading to an expansive deck overlooking the beautiful level property. The well-designed kitchen features quality custom cabinetry, updated appliances, abundant workspace, and a sunny breakfast area wrapped in windows that bring the outdoors in. Upstairs, every bedroom is ensuite, including a spacious primary suite with an updated bath. An oversized add'l family room offers exceptional flexibility as a recreation room, media room, fitness space, or additional bedroom. High ceilings, oversized rooms, and quality craftsmanship throughout create a home that is both elegant and comfortable. Situated on a picturesque private lot with a potential pool site, this property offers exceptional privacy while enjoying the prestige of Nod Hill Road. Convenient to Wilton's award-winning schools, town center, and commuting routes, this is a rare opportunity to own in one of Fairfield County's most sought-after locations....
Contact an agent
Home facts
- Year built:1992
- Listing ID #:24189849
- Added:58 day(s) ago
- Updated:September 06, 2026 at 06:14 AM
Rooms and interior
- Bedrooms:4
- Total bathrooms:7
- Full bathrooms:6
- Half bathrooms:1
- Rooms Total:13
- Kitchen Description:Compactor, Dishwasher, Electric Cooktop, Freezer, Microwave, Refrigerator, Wall Oven
- Basement Description:Full Basement, Garage Access, Interior Access, Partially Finished
Heating and cooling
- Cooling:Ceiling Fans, Central Air, Zoned
- Heating:Hot Air
- Central air:Yes
Structure and exterior
- Roof:Asphalt Shingle
- Year built:1992
- Lot Features:Borders Open Space, Cleared, Dry, Level Lot, Professionally Landscaped, Treed
- Architectural Style:Colonial
- Construction Materials:Shingle
- Exterior Features:Deck, Garden Area, Gutters, Lighting, Patio
Schools
- High school:Wilton
- Middle school:Middlebrook
- Elementary school:Miller-Driscoll
Utilities
- Water:Private Well
- Sewer:Septic
Finances and disclosures
- Price:$2,000,000
- Tax amount:$31,399 (July 2026-June 2027)
Features and amenities
- Appliances:Compactor, Dishwasher, Dryer, Electric Cooktop, Freezer, Microwave, Refrigerator, Wall Oven, Washer
- Amenities:Auto Garage Door Opener, Open Floor Plan, Security System
Parking
- Parking description:Attached Garage
- Garage:Yes
- Garage spaces:3
New listings near 324 Nod Hill Road
- Coming Soon
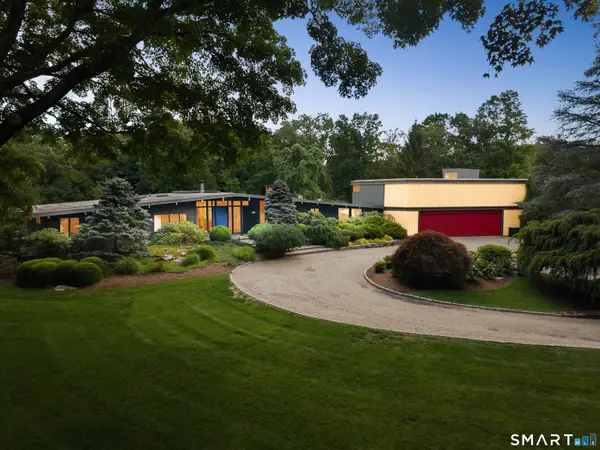 $3,800,000Coming Soon3 beds 4 baths4,386 sq. ft.
24 Graenest Ridge Road, Wilton, CT 06897
MLS# 24201990Listed by: Compass Connecticut, LLC - Open Tue, 11am to 2pmNew
 $3,250,000Active4 beds 5 baths6,518 sq. ft.
347 Nod Hill Road, Wilton, CT 06897
MLS# 24168316Listed by: Berkshire Hathaway NE Prop. - New
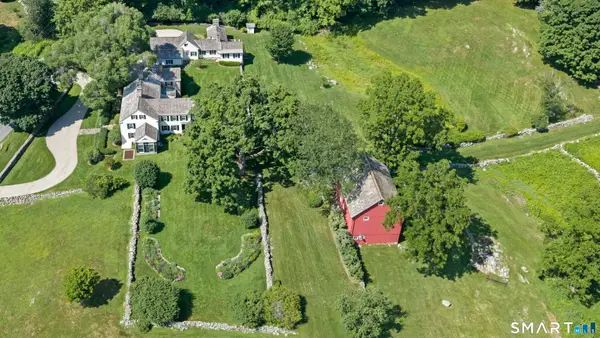 $3,850,000Active5 beds 6 baths5,034 sq. ft.
430 Nod Hill Road, Wilton, CT 06897
MLS# 24191176Listed by: William Pitt Sotheby's Int'l - New
 Listed by ERA$539,900Active1 beds 2 baths1,129 sq. ft.
35 Glen Ridge #35, Wilton, CT 06897
MLS# 24203303Listed by: ERA Insite Realty Services  $1,310,000Pending3 beds 4 baths3,971 sq. ft.
13 Wilton Hills #13, Wilton, CT 06897
MLS# 24201638Listed by: William Raveis Real Estate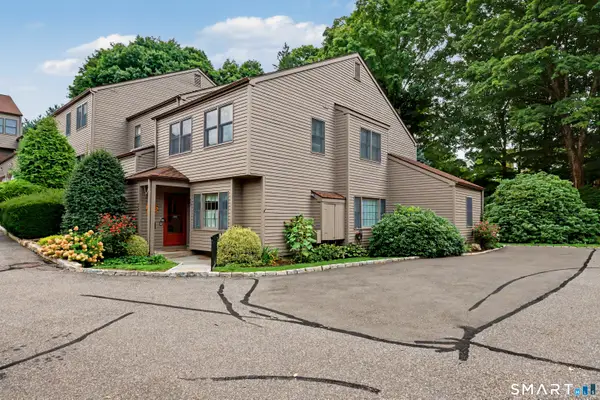 $799,000Active2 beds 3 baths1,781 sq. ft.
39 Lambert Common #39, Wilton, CT 06897
MLS# 24202024Listed by: Coldwell Banker Realty- Open Sun, 1 to 4pm
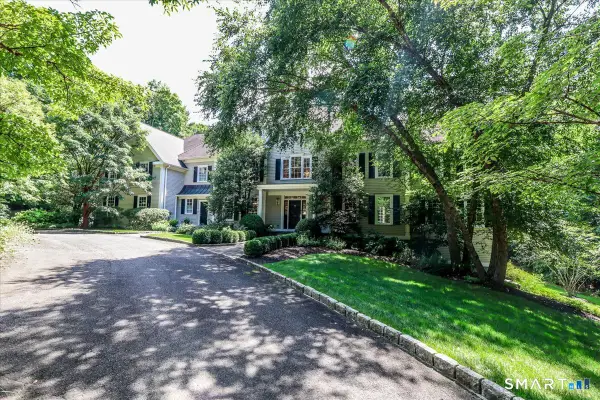 $2,499,000Active5 beds 7 baths5,471 sq. ft.
77 Old Boston Road, Wilton, CT 06897
MLS# 24199612Listed by: Howard Hanna Rand Realty 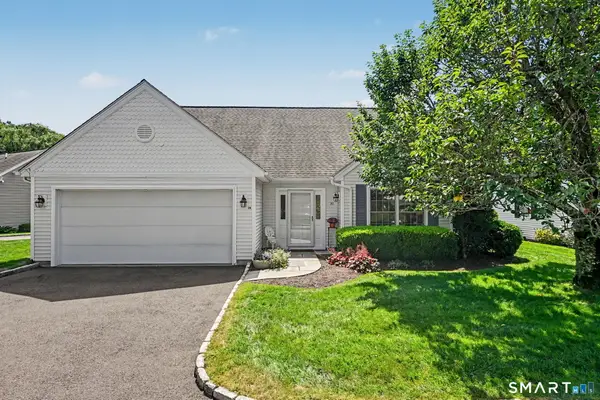 $999,000Pending3 beds 3 baths1,984 sq. ft.
26 Village Court #26, Wilton, CT 06897
MLS# 24200382Listed by: Compass Connecticut, LLC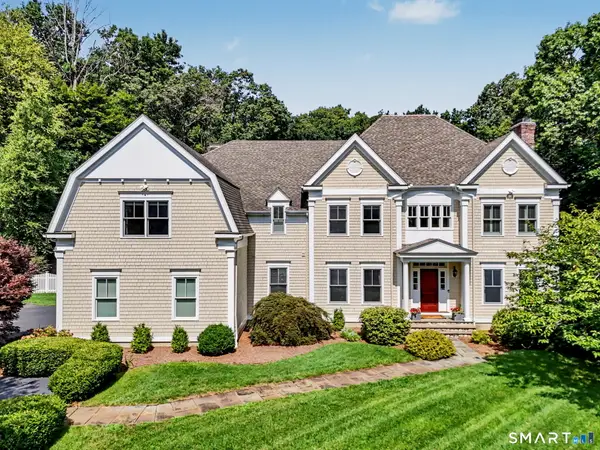 $2,099,000Pending6 beds 7 baths5,847 sq. ft.
40 Valeview Road, Wilton, CT 06897
MLS# 24199595Listed by: William Raveis Real Estate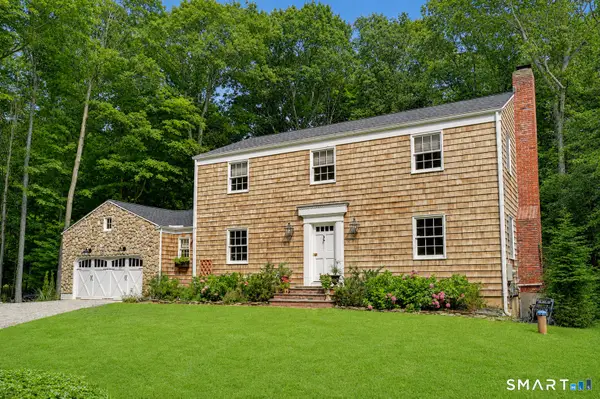 $1,099,000Active4 beds 3 baths2,844 sq. ft.
241 Mountain Road, Wilton, CT 06897
MLS# 24198029Listed by: William Raveis Real Estate


Protect your home and budget from life's surprises with an Assurant Home Warranty, backed by a partner that supports you through every step of homeownership. Explore Plans.
© 2023 - 2026 ERA Franchise Systems LLC. All rights reserved. ERA Franchise Systems LLC fully supports the principles of the Fair Housing Act and the Equal Opportunity Act. ERA, ERA Real Estate powered, and their respective logos are registered service marks of ERA Franchise Systems LLC. Each office is independently owned and operated.