
33 Coley Road, Wilton, CT 06897
Local realty services provided by:ERA Hart Sargis-Breen Real Estate
33 Coley Road,Wilton, CT 06897
$1,849,900
- 4 Beds
- 4 Baths
- 3,708 sq. ft.
- Single family
- Coming Soon
Listed by: mikhail faifman(646) 455-7997
Office: william raveis real estate(203) 227-4343
MLS#:24209890
Source:CT
Price summary
- Price:$1,849,900
- Price per sq. ft.:$498.89
About this home
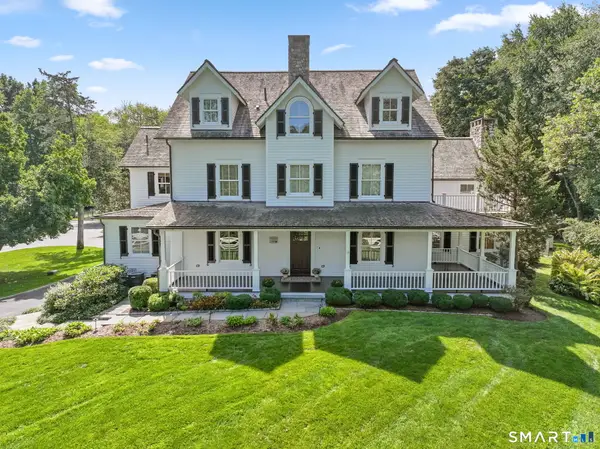
South Wilton's newly remodeled 4-bedroom luxury house with modern elegance. Designer's custom kitchen with walk-in pantry and plenty of cabinets. Formal Dining room and adjacent Living room with fireplace showcase walls of windows for natural light. A large Family room is ready for your entertaining and gatherings. Upstairs includes a timeless 4-bedroom layout. The center hallway leads to a luxury Primary Bedroom Suite, 3 additional bedrooms, and laundry with a built-in utility sink. The Primary Suite is bright and airy, with high cathedral ceilings, plenty of large windows, a large walk-in closet, and a modern ensuite bathroom. 2 additional bedrooms share the hallway full bathroom with a tub. The 4th bedroom has an ensuite full bathroom with a shower. All bedrooms are good size. Hardwood throughout the house. Large deck and charming covered front porch. Standby Generac generator for the house. All new appliances, including washer & dryer. Professionally landscaped and manicured grounds with flat, private lawns. Available for immediate occupancy. *** INTERIOR PHOTOS COMING ON 10/2 ***...
Contact an agent
Home facts
- Year built:1966
- Listing ID #:24209890
- Updated:September 26, 2026 at 04:40 AM
Rooms and interior
- Bedrooms:4
- Total bathrooms:4
- Full bathrooms:3
- Half bathrooms:1
- Rooms Total:10
- Kitchen Description:Dishwasher, Gas Range, Range Hood, Refrigerator
- Basement Description:Full Basement, Full With Walk-Out, Fully Finished, Interior Access, Liveable Space, Walk-out
- Living area:3,708 sq. ft.
Heating and cooling
- Cooling:Central Air, Zoned
- Heating:Hot Water
- Central air:Yes
Structure and exterior
- Roof:Asphalt Shingle
- Year built:1966
- Building area:3,708 sq. ft.
- Lot area:2.05 Acres
- Lot Features:Cleared, Dry, Level Lot, Lightly Wooded, Professionally Landscaped
- Architectural Style:Colonial
- Construction Materials:Cedar, Shingle, Wood
- Exterior Features:Deck, Porch, Sidewalk
Schools
- High school:Wilton
- Middle school:Middlebrook
- Elementary school:Cider Mill
Utilities
- Water:Private Well
- Sewer:Septic
Finances and disclosures
- Price:$1,849,900
- Price per sq. ft.:$498.89
- Tax amount:$14,575 (July 2026-June 2027)
Features and amenities
- Appliances:Dishwasher, Dryer, Gas Range, Range Hood, Refrigerator, Washer
- Amenities:Library, Park, Private School(s), Public Pool, Public Rec Facilities
Parking
- Total parking spaces:8
- Parking description:Asphalt, Attached Garage, Driveway, Paved, Private
- Garage:Yes
- Garage spaces:3
New listings near 33 Coley Road
- Open Sun, 1 to 4pmNew
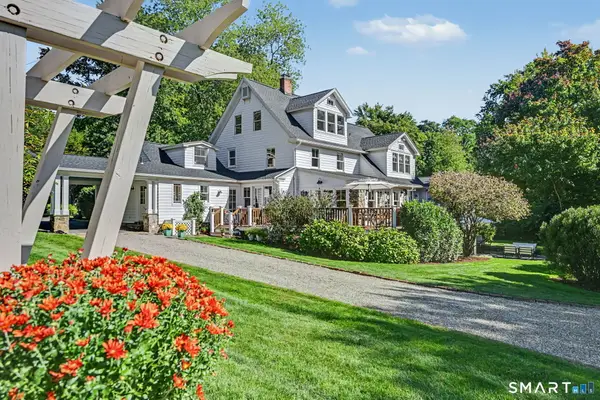 $2,375,000Active6 beds 7 baths5,455 sq. ft.
143 Chestnut Hill Road, Wilton, CT 06897
MLS# 24208606Listed by: William Raveis Real Estate - Open Sun, 12 to 2pmNew
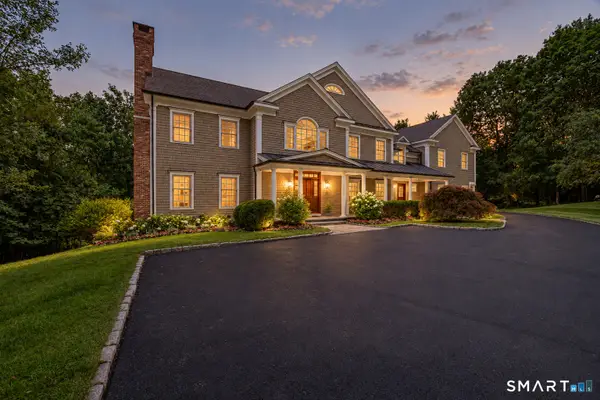 $2,195,000Active5 beds 6 baths7,843 sq. ft.
14 Powder Horn Hill Road, Wilton, CT 06897
MLS# 24208913Listed by: Coldwell Banker Realty - Open Sat, 12 to 2pmNew
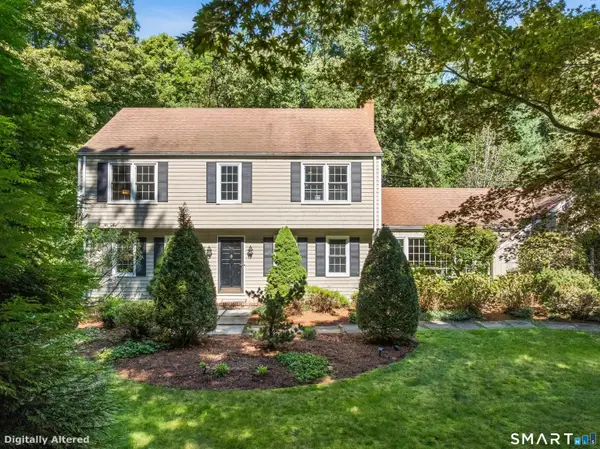 $1,049,000Active4 beds 3 baths2,630 sq. ft.
98 Old Boston Road, Wilton, CT 06897
MLS# 24201924Listed by: Coldwell Banker Realty - Open Sat, 11am to 1pmNew
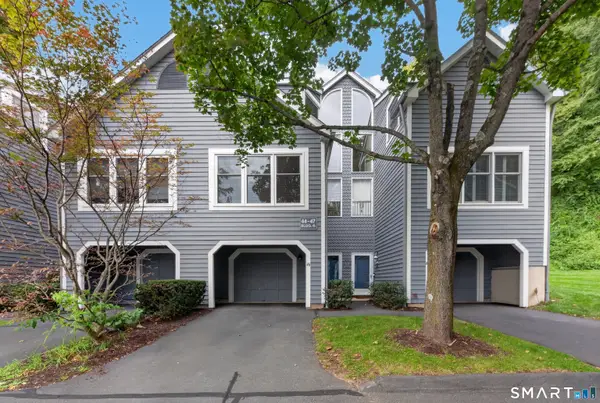 $600,000Active2 beds 2 baths1,664 sq. ft.
46 Fawn Ridge Lane #46, Wilton, CT 06897
MLS# 24207874Listed by: Calcagni Real Estate - New
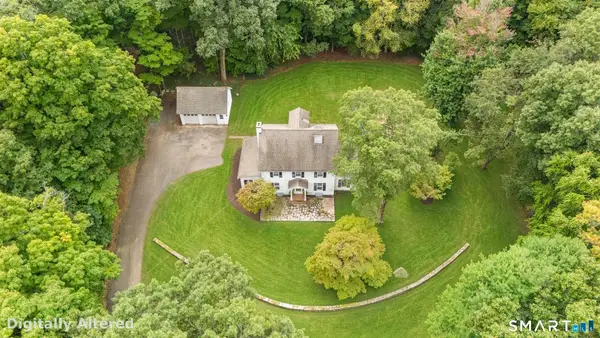 $975,000Active4 beds 3 baths2,211 sq. ft.
97 Hurlbutt Street, Wilton, CT 06897
MLS# 24206328Listed by: Berkshire Hathaway NE Prop. - New
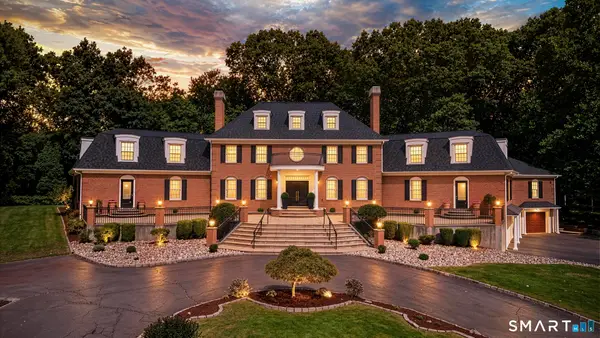 $2,495,000Active6 beds 6 baths7,200 sq. ft.
20 Cherry Lane, Wilton, CT 06897
MLS# 24206331Listed by: Berkshire Hathaway NE Prop. - New
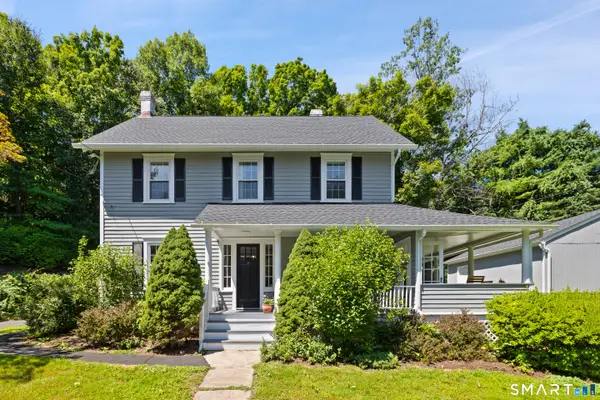 $975,000Active3 beds 3 baths2,125 sq. ft.
20 Mountain Road, Wilton, CT 06897
MLS# 24206963Listed by: Compass Connecticut, LLC 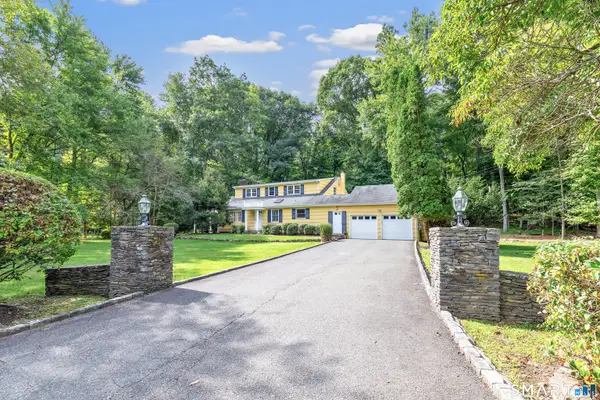 $949,000Pending4 beds 3 baths2,909 sq. ft.
51 Stonebridge Road, Wilton, CT 06897
MLS# 24205676Listed by: Higgins Group Real Estate- Open Sun, 1 to 3pmNew
 $2,995,000Active5 beds 6 baths5,940 sq. ft.
149 Dudley Road, Wilton, CT 06897
MLS# 24207078Listed by: William Raveis Real Estate


Protect your home and budget from life's surprises with an Assurant Home Warranty, backed by a partner that supports you through every step of homeownership. Explore Plans.
© 2023 - 2026 ERA Franchise Systems LLC. All rights reserved. ERA Franchise Systems LLC fully supports the principles of the Fair Housing Act and the Equal Opportunity Act. ERA, ERA Real Estate powered, and their respective logos are registered service marks of ERA Franchise Systems LLC. Each office is independently owned and operated.