
44 Boulder Brook Road, Wilton, CT 06897
Local realty services provided by:ERA Treanor Real Estate
44 Boulder Brook Road,Wilton, CT 06897
$845,000
- 4 Beds
- 3 Baths
- 2,000 sq. ft.
- Single family
- Active
Upcoming open houses
- Sun, Nov 1501:00 pm - 03:30 pm
Listed by: dianne dewitt(203) 820-8864
Office: berkshire hathaway ne prop.(203) 762-8331
MLS#:24220742
Source:CT
Price summary
- Price:$845,000
- Price per sq. ft.:$422.5
About this home
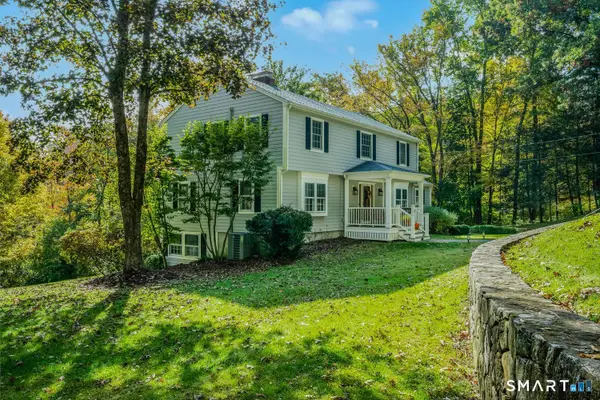
Envision a quiet, tree-lined cul-de-sac with a 4 Bedroom, 2.5 Bath center hall Colonial on two peaceful acres in a north Wilton neighborhood. Welcome to 44 Boulder Brook Rd, a special home with numerous updates - NEW roof, NEWLY refinished white oak hardwood floors, NEWLY painted interiors, NEW Granby upright oil tank and abundant refreshes for ease of everyday living! Lovely landscaping frames the newly reset bluestone walkway guiding you to the front porch with new railings. Enter the foyer and feel the warmth of the home & the gleaming hardwood floors throughout! A large Living Room flowing into the Dining Room with bay window offers a pretty view of the back yard. An inviting Family Room w/wood-burning brick fireplace is the perfect place to gather for cozy evenings. Prepare seasonal meals in the eat-in Kitchen w/NEW stovetop and hood, NEW lighting, NEW dishwasher and two ovens for cooking convenience. Easy access first floor laundry room w/adjoining powder rm. Enjoy the fresh air & pastoral acreage from the screened porch w/convenient staircase to the exterior. Upstairs the Primary BR boasts a walk-in closet & ensuite bathroom w/new vanity & lighting. Three add'tl BRs share a refreshed hall bath w/new vanity, lighting & tile floor. A classic Colonial that offers so much! For the outdoor enthusiast, the 188 acre Town Forest is just steps away! Enjoy Wilton's top-rated schools, great dining & shopping and beautiful countryside. Move-in ready for the December holidays!...
Contact an agent
Home facts
- Year built:1967
- Listing ID #:24220742
- Added:1 day(s) ago
- Updated:November 14, 2026 at 01:48 PM
Rooms and interior
- Bedrooms:4
- Total bathrooms:3
- Full bathrooms:2
- Half bathrooms:1
- Rooms Total:8
- Kitchen Description:Dishwasher, Electric Cooktop, Range Hood, Refrigerator, Wall Oven
- Basement Description:Concrete Floor, Garage Access, Interior Access, Partial, Storage, Sump Pump, Unfinished
- Living area:2,000 sq. ft.
Heating and cooling
- Heating:Hot Water
Structure and exterior
- Roof:Asphalt Shingle
- Year built:1967
- Building area:2,000 sq. ft.
- Lot area:2.03 Acres
- Lot Features:Lightly Wooded, On Cul-De-Sac, Professionally Landscaped, Rolling
- Architectural Style:Colonial
- Construction Materials:Shake, Shingle
- Exterior Features:Gutters, Lighting, Porch, Porch-Screened, Stone Wall
Schools
- High school:Wilton
- Middle school:Middlebrook
- Elementary school:Miller-Driscoll
Utilities
- Water:Private Well
- Sewer:Septic
Finances and disclosures
- Price:$845,000
- Price per sq. ft.:$422.5
- Tax amount:$12,214 (July 2026-June 2027)
Features and amenities
- Appliances:Dishwasher, Dryer, Electric Cooktop, Range Hood, Refrigerator, Wall Oven, Washer
- Amenities:Cable - Pre-wired, Library, Park, Public Transportation, Shopping/Mall, Tennis Courts
Parking
- Total parking spaces:4
- Parking description:Attached Garage, Driveway, Paved, Private, Under House Garage
- Garage:Yes
- Garage spaces:2
New listings near 44 Boulder Brook Road
- New
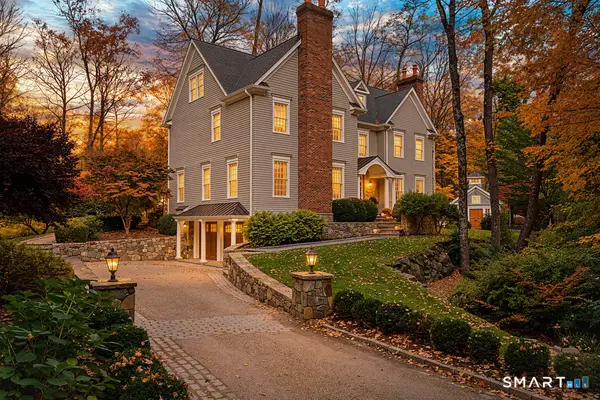 $2,395,000Active5 beds 6 baths5,011 sq. ft.
14 Hemmelskamp Road, Wilton, CT 06897
MLS# 24220897Listed by: Berkshire Hathaway NE Prop. - Open Sat, 12 to 2pmNew
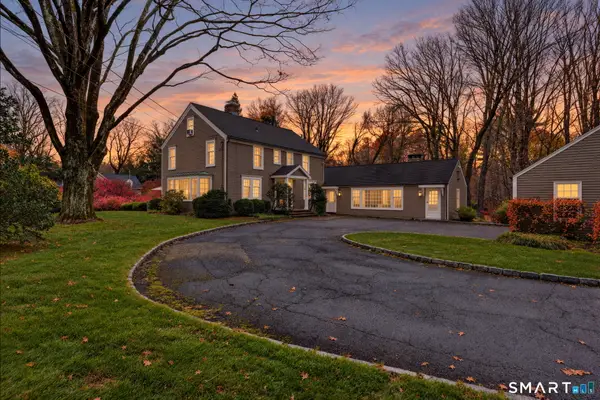 $1,399,000Active4 beds 4 baths2,879 sq. ft.
941 Ridgefield Road, Wilton, CT 06897
MLS# 24219834Listed by: Coldwell Banker Realty - Open Sun, 1 to 4pmNew
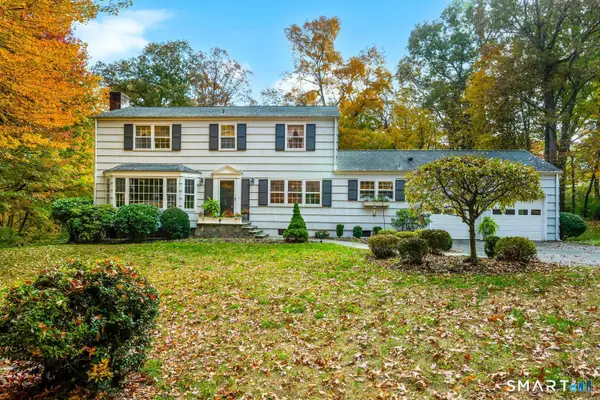 $1,049,000Active5 beds 3 baths2,967 sq. ft.
22 Roxbury Lane, Wilton, CT 06897
MLS# 24220041Listed by: William Raveis Real Estate - Open Sat, 1 to 3pmNew
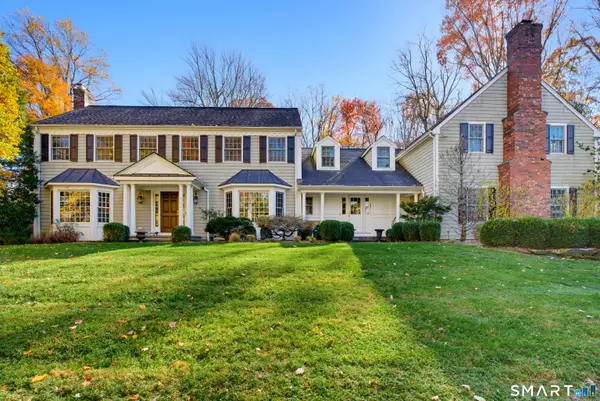 $1,795,000Active4 beds 5 baths4,940 sq. ft.
75 Carriage Road, Wilton, CT 06897
MLS# 24218402Listed by: William Raveis Real Estate - New
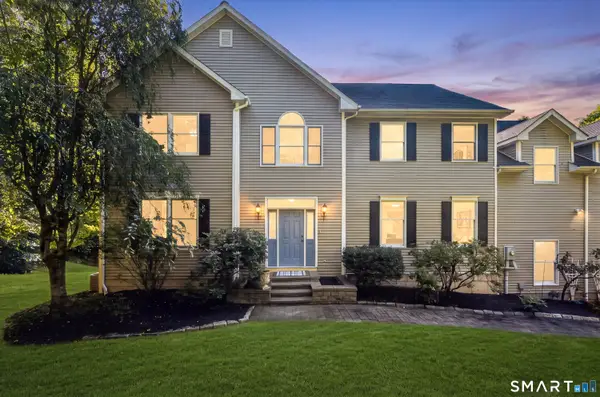 $1,075,000Active5 beds 4 baths4,228 sq. ft.
68 Old Mill Road, Wilton, CT 06897
MLS# 24191604Listed by: William Pitt Sotheby's Int'l - New
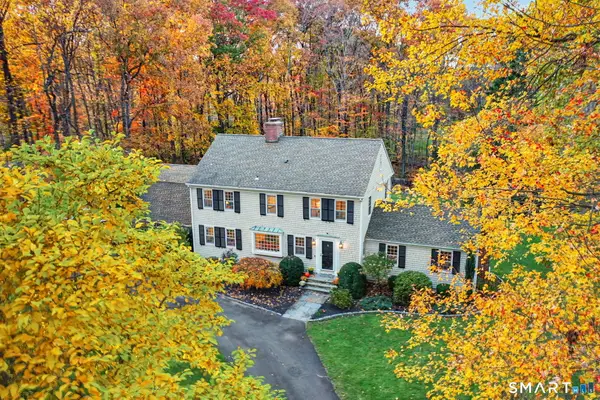 $1,225,000Active4 beds 3 baths3,823 sq. ft.
44 Bald Hill Road, Wilton, CT 06897
MLS# 24215384Listed by: William Pitt Sotheby's Int'l - New
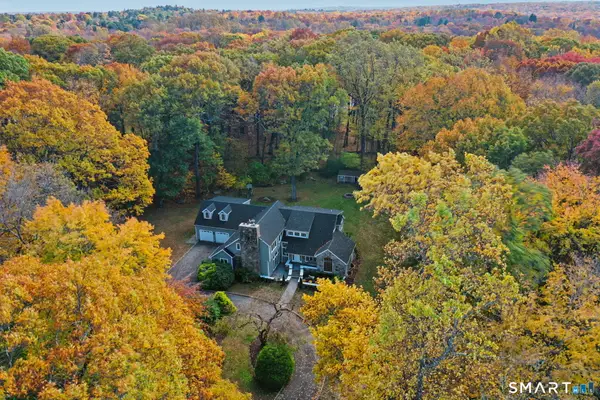 $1,699,000Active3 beds 4 baths4,092 sq. ft.
21 Shadow Lane, Wilton, CT 06897
MLS# 24215961Listed by: William Pitt Sotheby's Int'l - New
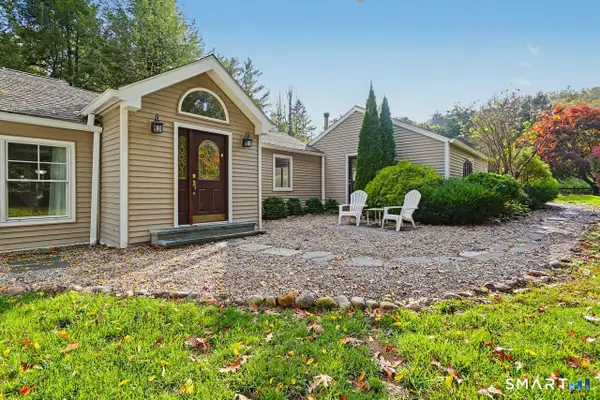 $900,000Active3 beds 2 baths1,506 sq. ft.
559 Danbury Road, Wilton, CT 06897
MLS# 24215202Listed by: Coldwell Banker Realty - Open Sun, 1 to 3pm
 $1,325,000Active4 beds 3 baths3,339 sq. ft.
25 Langner Lane, Wilton, CT 06897
MLS# 24218439Listed by: William Raveis Real Estate


Protect your home and budget from life's surprises with an Assurant Home Warranty, backed by a partner that supports you through every step of homeownership. Explore Plans.
© 2023 - 2026 ERA Franchise Systems LLC. All rights reserved. ERA Franchise Systems LLC fully supports the principles of the Fair Housing Act and the Equal Opportunity Act. ERA, ERA Real Estate powered, and their respective logos are registered service marks of ERA Franchise Systems LLC. Each office is independently owned and operated.