
49 Wilton Crest #49, Wilton, CT 06897
Local realty services provided by:ERA Blanchard & Rossetto, Inc.
49 Wilton Crest #49,Wilton, CT 06897
$725,000
- 2 Beds
- 3 Baths
- 1,821 sq. ft.
- Condominium
- Active
Listed by: katie nugent(917) 374-1581
Office: berkshire hathaway ne prop.(203) 227-5117
MLS#:24187527
Source:CT
Price summary
- Price:$725,000
- Price per sq. ft.:$398.13
- Monthly HOA dues:$718
About this home
A truly pristine 2 bedroom, 2 1/2 bath end unit Townhouse in very desirable Wilton Crest is a rare opportunity for the next lucky homeowners. Spacious and chic, this lovely home has been tastefully updated throughout. Stunning living room with vaulted ceiling, fireplace, hardwood floor and sliders leading out to deck is ideal for entertaining. The renovated kitchen boasts new Bosch 800 series appliances, granite counters, subway tile back splash, lots of cabinets and a walkout to the charming patio area. Light-filled dining room offers a beautiful view to a serene setting of trees and nature. Expansive first floor primary suite with ample double closets, vaulted ceiling, patio access & luxurious updated bathroom with jetted tub, double sinks, sky light and large stall shower is a dream oasis. Upstairs you will find another generously sized bedroom and full bath. The lower level is finished with LVP flooring & offers flexible living spaces for playroom and office. In addition there is a laundry room with new GE washer/dryer and convenient access to the garage. So many improvements including new A/C in 2021, new furnace in 2022 & new water heater in 2025. Amazing opportunity to live in a coveted community where residents enjoy premium amenities including a pool & tennis courts and can walk into town for shopping and restaurants. This special home, surrounded by trees, is private and offers a lifestyle of convenience and low maintenance. Not to be missed! Showings begin Sat....
Contact an agent
Home facts
- Year built:1987
- Listing ID #:24187527
- Added:58 day(s) ago
- Updated:September 06, 2026 at 11:43 AM
Rooms and interior
- Bedrooms:2
- Total bathrooms:3
- Full bathrooms:2
- Half bathrooms:1
- Rooms Total:5
- Kitchen Description:Dishwasher, Disposal, Microwave, Oven/Range, Refrigerator
- Basement Description:Full Basement, Full With Walk-Out, Garage Access, Interior Access
- Living area:1,821 sq. ft.
Heating and cooling
- Cooling:Central Air
- Heating:Hot Air
- Central air:Yes
Structure and exterior
- Year built:1987
- Building area:1,821 sq. ft.
- Architectural Style:Townhouse
- Construction Materials:Shingle, Vinyl Siding
- Exterior Features:Balcony, Deck, Gutters, Lighting, Porch, Tennis Court
Schools
- High school:Wilton
- Middle school:Middlebrook
- Elementary school:Miller-Driscoll
Utilities
- Water:Public Water Connected
- Sewer:Public Sewer Connected
Finances and disclosures
- Price:$725,000
- Price per sq. ft.:$398.13
- Tax amount:$10,373 (July 2026-June 2027)
Features and amenities
- Appliances:Dishwasher, Disposal, Dryer, Microwave, Oven/Range, Refrigerator, Washer
- Amenities:Auto Garage Door Opener, Cable - Available, Commuter Bus, Library, Public Transportation, Tennis Courts
- Pool features:In Ground Pool
Parking
- Total parking spaces:2
- Parking description:Assigned Parking, Paved, Under House Garage
- Garage:Yes
- Garage spaces:1
New listings near 49 Wilton Crest #49
- Coming Soon
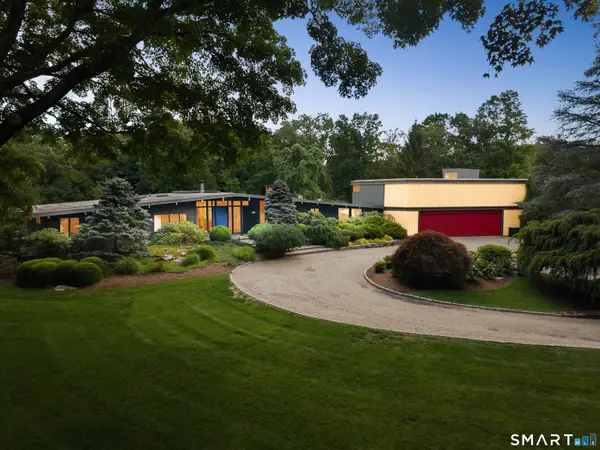 $3,800,000Coming Soon3 beds 4 baths4,386 sq. ft.
24 Graenest Ridge Road, Wilton, CT 06897
MLS# 24201990Listed by: Compass Connecticut, LLC - Open Tue, 11am to 2pmNew
 $3,250,000Active4 beds 5 baths6,518 sq. ft.
347 Nod Hill Road, Wilton, CT 06897
MLS# 24168316Listed by: Berkshire Hathaway NE Prop. - New
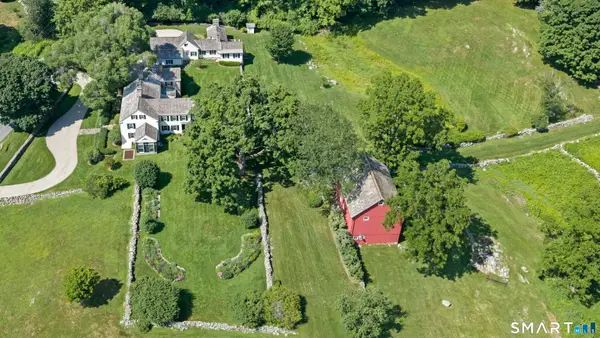 $3,850,000Active5 beds 6 baths5,034 sq. ft.
430 Nod Hill Road, Wilton, CT 06897
MLS# 24191176Listed by: William Pitt Sotheby's Int'l - New
 Listed by ERA$539,900Active1 beds 2 baths1,129 sq. ft.
35 Glen Ridge #35, Wilton, CT 06897
MLS# 24203303Listed by: ERA Insite Realty Services  $1,310,000Pending3 beds 4 baths3,971 sq. ft.
13 Wilton Hills #13, Wilton, CT 06897
MLS# 24201638Listed by: William Raveis Real Estate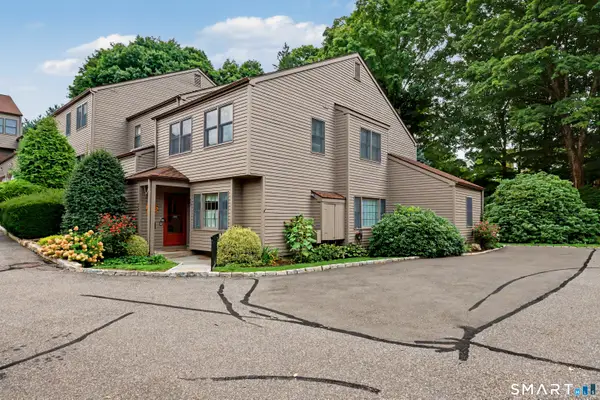 $799,000Active2 beds 3 baths1,781 sq. ft.
39 Lambert Common #39, Wilton, CT 06897
MLS# 24202024Listed by: Coldwell Banker Realty- Open Sun, 1 to 4pm
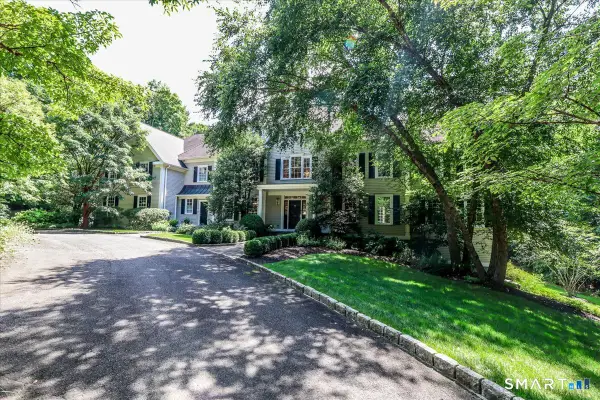 $2,499,000Active5 beds 7 baths5,471 sq. ft.
77 Old Boston Road, Wilton, CT 06897
MLS# 24199612Listed by: Howard Hanna Rand Realty 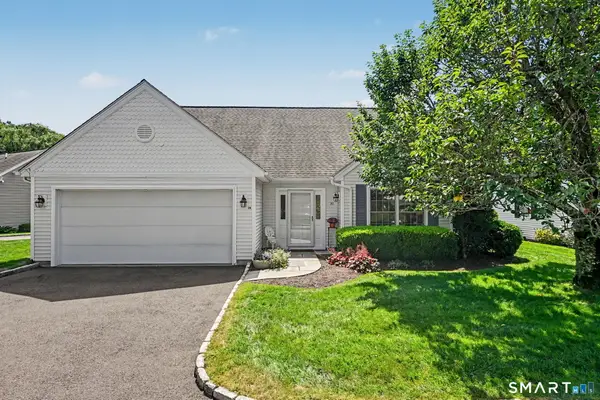 $999,000Pending3 beds 3 baths1,984 sq. ft.
26 Village Court #26, Wilton, CT 06897
MLS# 24200382Listed by: Compass Connecticut, LLC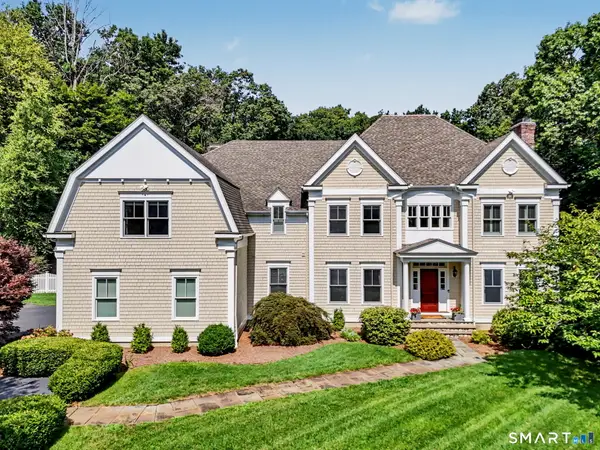 $2,099,000Pending6 beds 7 baths5,847 sq. ft.
40 Valeview Road, Wilton, CT 06897
MLS# 24199595Listed by: William Raveis Real Estate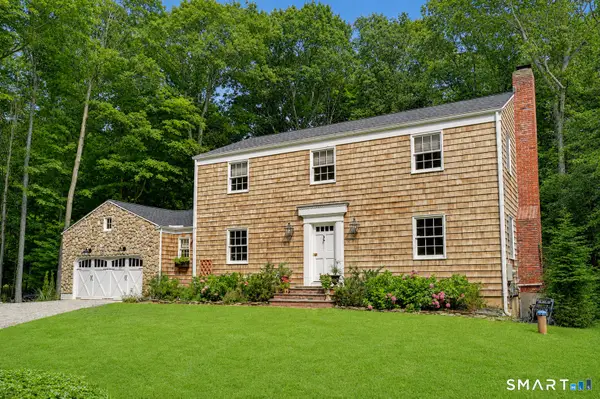 $1,099,000Active4 beds 3 baths2,844 sq. ft.
241 Mountain Road, Wilton, CT 06897
MLS# 24198029Listed by: William Raveis Real Estate


Protect your home and budget from life's surprises with an Assurant Home Warranty, backed by a partner that supports you through every step of homeownership. Explore Plans.
© 2023 - 2026 ERA Franchise Systems LLC. All rights reserved. ERA Franchise Systems LLC fully supports the principles of the Fair Housing Act and the Equal Opportunity Act. ERA, ERA Real Estate powered, and their respective logos are registered service marks of ERA Franchise Systems LLC. Each office is independently owned and operated.