
6 New St Extension, Wilton, CT 06897
Local realty services provided by:ERA Insite Realty Services
6 New St Extension,Wilton, CT 06897
$726,000
- 3 Beds
- 2 Baths
- - sq. ft.
- Single family
- Sold
Listed by: mary bozzuti higgins(203) 216-7999
Office: william pitt sotheby's int'l(203) 966-2633
MLS#:24186767
Source:CT
Sorry, we are unable to map this address
Price summary
- Price:$726,000
About this home
Welcome to Vermont in Wilton! 1.5+ acres + I/G SW Pool! 3 Bedroom New England Cape sanctuary tucked away in a peaceful pocket of North Wilton. One meticulous owner since built in 1973, this rare find offers a charmingly rustic, soul-warming lifestyle combined with the refined convenience of Wilton living. A true testament to quality craftsmanship and generations of pride of ownership. Now, freshly painted and prepared for the next chapter. Warm hardwood floors on Main level and 4 panel sliders invite the outside in and create a panoramic view of the natural surroundings and parade of wildlife. Primary first floor Bedroom continues with hardwood, walk in closet and en suite Full bathroom. With 2 Bedrooms upstairs and 2nd Full Bath, there is no shortage of closet space with hidden closet storage! The exceptional grounds offer an incredible level of privacy on your own secret park. The in ground heated salt water pool is perfect to beat the summer heat or for outdoor poolside gatherings, framed by nature's bounty.Properties with this level of soul, history and privacy are a rare find in Wilton. If you've been dreaming of a serene escape without sacrificing proximity to town, this cherished single owned property is ready to welcome you home. Award winning schools, seconds to Rt. 7, shopping, trains, restaurants and the up and coming Georgetown revivial with fun night life, this home offers a singular, affordable lifestyle. Awaiting your updates! Property is an Estate, sold AS IS...
Contact an agent
Home facts
- Year built:1973
- Listing ID #:24186767
- Added:46 day(s) ago
- Updated:September 05, 2026 at 06:19 AM
Rooms and interior
- Bedrooms:3
- Total bathrooms:2
- Full bathrooms:2
- Rooms Total:5
- Kitchen Description:Microwave, Oven/Range, Refrigerator
- Basement Description:Concrete Floor, Full Basement, Full With Walk-Out, Garage Access, Interior Access, Unfinished
Heating and cooling
- Cooling:Split System, Window Unit
- Heating:Baseboard
Structure and exterior
- Roof:Asphalt Shingle
- Year built:1973
- Lot Features:Secluded, Treed
- Architectural Style:Cape Cod
- Construction Materials:Cedar
- Exterior Features:Deck, Garden Area, Gutters, Lighting, Patio, Shed, Stone Wall
Schools
- High school:Wilton
- Middle school:Middlebrook
- Elementary school:Miller-Driscoll
Utilities
- Water:Public Water Connected
- Sewer:Septic
Finances and disclosures
- Price:$726,000
- Tax amount:$8,616 (July 2026-June 2027)
Features and amenities
- Appliances:Microwave, Oven/Range, Refrigerator
- Amenities:Public Rec Facilities, Shopping/Mall, Stables/Riding, Tennis Courts
- Pool features:In Ground Pool
Parking
- Total parking spaces:4
- Parking description:Attached Garage, Driveway, Off Street Parking, Paved, Private, Under House Garage
- Garage:Yes
- Garage spaces:1
New listings near 6 New St Extension
- Coming Soon
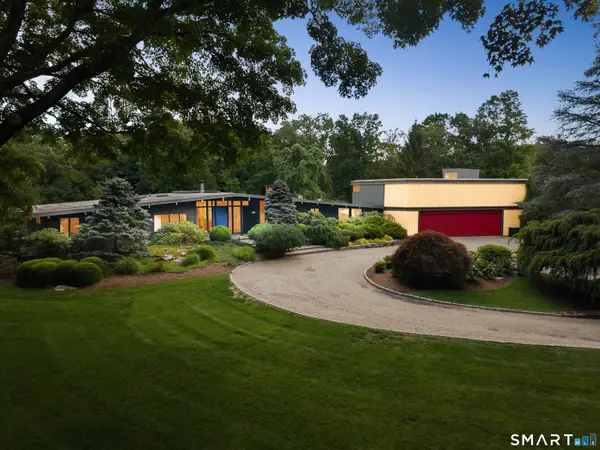 $3,800,000Coming Soon3 beds 4 baths4,386 sq. ft.
24 Graenest Ridge Road, Wilton, CT 06897
MLS# 24201990Listed by: Compass Connecticut, LLC - Open Tue, 11am to 2pmNew
 $3,250,000Active4 beds 5 baths6,518 sq. ft.
347 Nod Hill Road, Wilton, CT 06897
MLS# 24168316Listed by: Berkshire Hathaway NE Prop. - New
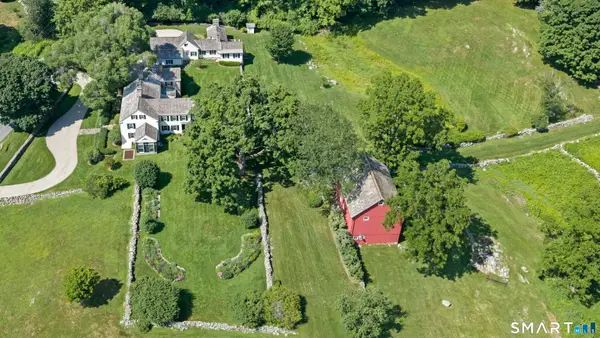 $3,850,000Active5 beds 6 baths5,034 sq. ft.
430 Nod Hill Road, Wilton, CT 06897
MLS# 24191176Listed by: William Pitt Sotheby's Int'l - New
 Listed by ERA$539,900Active1 beds 2 baths1,129 sq. ft.
35 Glen Ridge #35, Wilton, CT 06897
MLS# 24203303Listed by: ERA Insite Realty Services  $1,310,000Pending3 beds 4 baths3,971 sq. ft.
13 Wilton Hills #13, Wilton, CT 06897
MLS# 24201638Listed by: William Raveis Real Estate- New
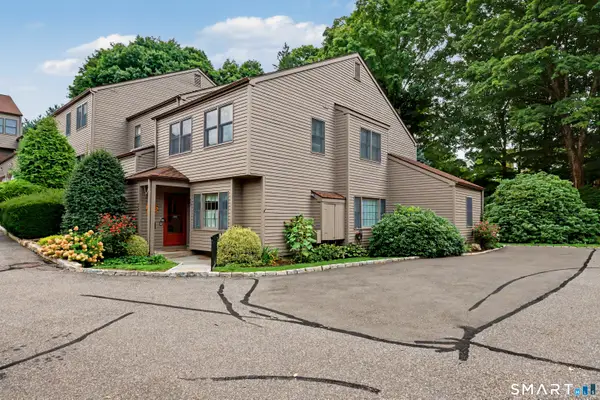 $799,000Active2 beds 3 baths1,781 sq. ft.
39 Lambert Common #39, Wilton, CT 06897
MLS# 24202024Listed by: Coldwell Banker Realty - Open Sun, 1 to 4pmNew
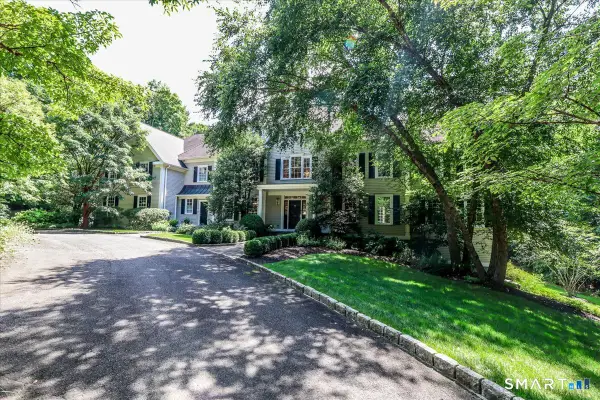 $2,499,000Active5 beds 7 baths5,471 sq. ft.
77 Old Boston Road, Wilton, CT 06897
MLS# 24199612Listed by: Howard Hanna Rand Realty 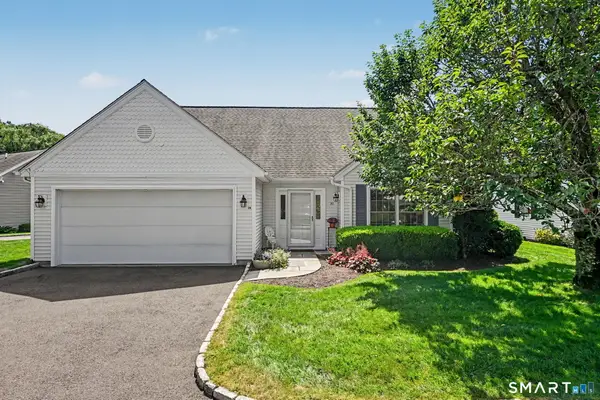 $999,000Pending3 beds 3 baths1,984 sq. ft.
26 Village Court #26, Wilton, CT 06897
MLS# 24200382Listed by: Compass Connecticut, LLC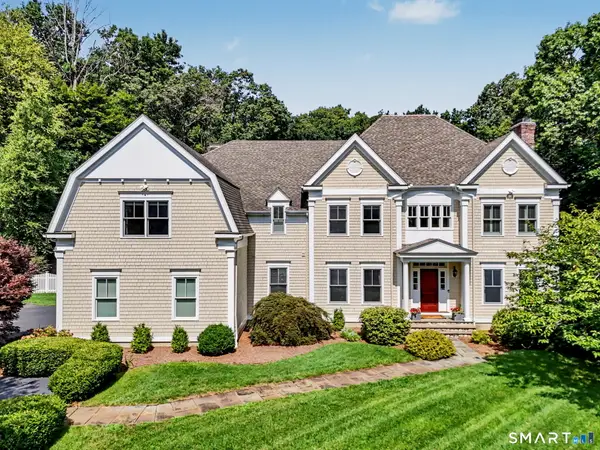 $2,099,000Pending6 beds 7 baths5,847 sq. ft.
40 Valeview Road, Wilton, CT 06897
MLS# 24199595Listed by: William Raveis Real Estate- Open Sat, 1 to 3pm
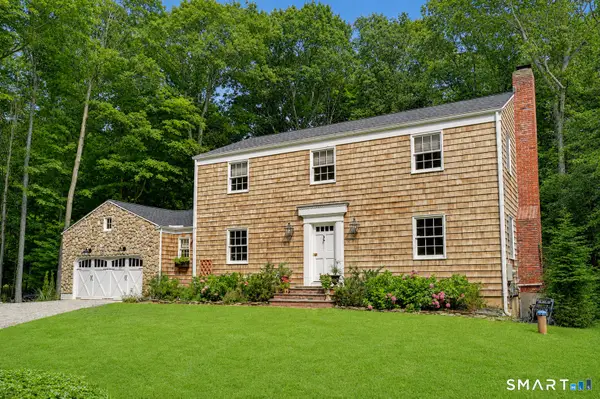 $1,099,000Active4 beds 3 baths2,844 sq. ft.
241 Mountain Road, Wilton, CT 06897
MLS# 24198029Listed by: William Raveis Real Estate


Protect your home and budget from life's surprises with an Assurant Home Warranty, backed by a partner that supports you through every step of homeownership. Explore Plans.
© 2023 - 2026 ERA Franchise Systems LLC. All rights reserved. ERA Franchise Systems LLC fully supports the principles of the Fair Housing Act and the Equal Opportunity Act. ERA, ERA Real Estate powered, and their respective logos are registered service marks of ERA Franchise Systems LLC. Each office is independently owned and operated.