
100 Norfolk Road, Winchester, CT 06098
Local realty services provided by:ERA Hart Sargis-Breen Real Estate
100 Norfolk Road,Winchester, CT 06098
$350,000
- 4 Beds
- 2 Baths
- 2,914 sq. ft.
- Single family
- Active
Listed by: amanda balaski(860) 605-6618
Office: northwest ct realty(860) 379-7245
MLS#:24207462
Source:CT
Price summary
- Price:$350,000
- Price per sq. ft.:$120.11
About this home
3.7-acre property offering a 4-bedroom, 2-bath Cape with plenty of room and flexibility. Formerly operated as a small farm, the property provides space for gardening, animals, recreation, or other uses. The first floor features an open floor plan with impressive 10-foot ceilings and a layout that can adapt to a variety of needs. Four bedrooms provide room for family, guests, or a home office. A unique opportunity for buyers looking for acreage, space, and the ability to make a property their own.
Contact an agent
Home facts
- Year built:1947
- Listing ID #:24207462
- Added:1 day(s) ago
- Updated:September 17, 2026 at 11:34 AM
Rooms and interior
- Bedrooms:4
- Total bathrooms:2
- Full bathrooms:2
- Rooms Total:6
- Basement Description:Concrete Floor, Dirt Floor, Full Basement, Full With Hatchway
- Living area:2,914 sq. ft.
Heating and cooling
- Heating:Hot Air
Structure and exterior
- Roof:Asphalt Shingle
- Year built:1947
- Building area:2,914 sq. ft.
- Lot area:3.7 Acres
- Lot Features:Lightly Wooded, Open Lot, Sloping Lot, Water View
- Architectural Style:Cape Cod
- Construction Materials:Block
Schools
- High school:Gilbert
- Elementary school:Mary P. Hinsdale
Utilities
- Water:Private Well
- Sewer:Septic
Finances and disclosures
- Price:$350,000
- Price per sq. ft.:$120.11
- Tax amount:$5,288 (July 2026-June 2027)
Parking
- Total parking spaces:4
- Parking description:Driveway, Unpaved
New listings near 100 Norfolk Road
- New
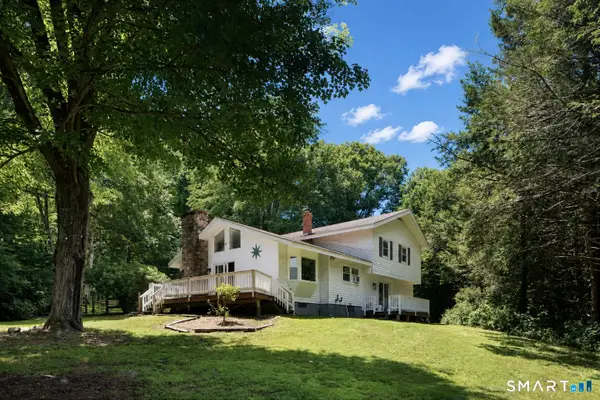 $425,000Active3 beds 2 baths1,952 sq. ft.
120 Moore Avenue, Winchester, CT 06098
MLS# 24198146Listed by: Elyse Harney Real Estate - Open Sat, 10am to 12pmNew
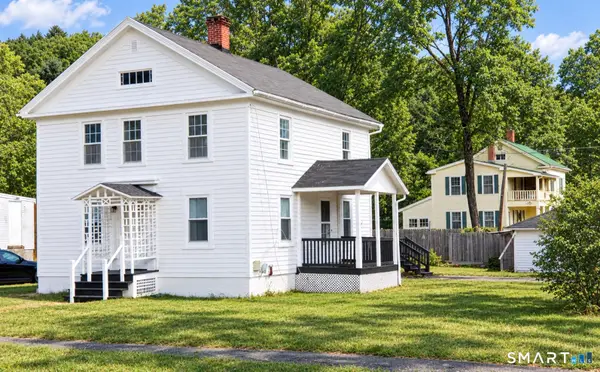 $260,000Active3 beds 2 baths1,652 sq. ft.
118 Meadow Street, Winchester, CT 06098
MLS# 24204964Listed by: The Washington Agency - New
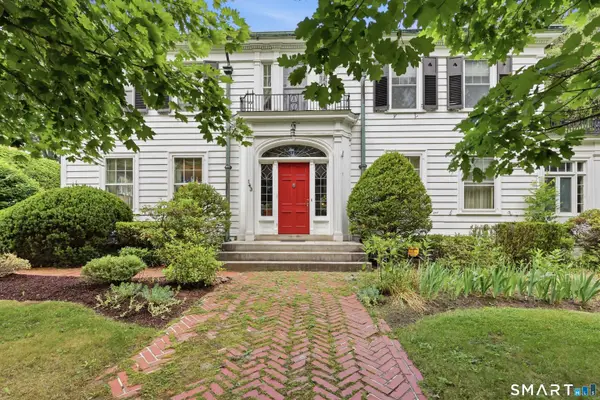 $629,000Active8 beds 5 baths4,800 sq. ft.
143 Holabird Avenue, Winchester, CT 06098
MLS# 24200869Listed by: Borla & Associates Real Estate - New
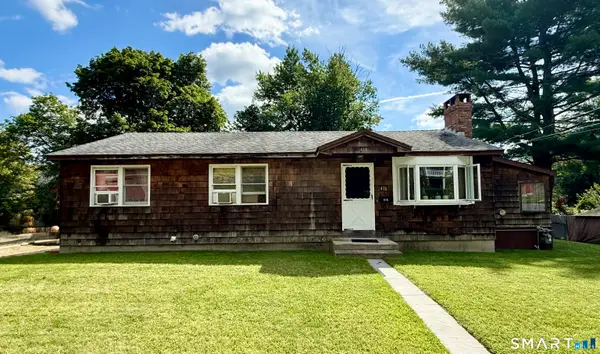 $199,000Active3 beds 1 baths1,056 sq. ft.
416 Horne Avenue, Winchester, CT 06098
MLS# 24206541Listed by: Social & Co Realty - Open Sun, 1 to 2:30pmNew
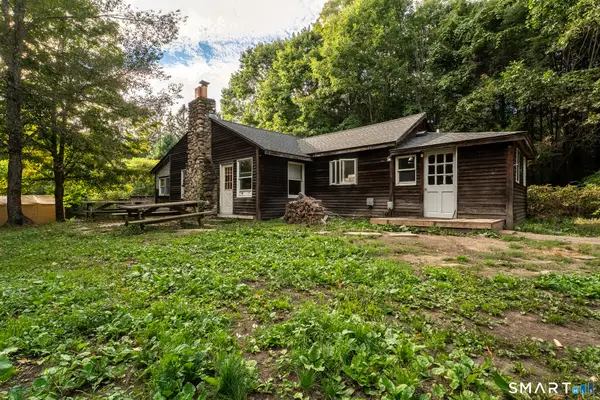 $339,900Active2 beds 2 baths1,470 sq. ft.
320 Colebrook Road, Winchester, CT 06098
MLS# 24206905Listed by: Fathom Realty CT LLC - New
 $749,900Active3 beds 2 baths1,131 sq. ft.
180 Shore Drive, Winchester, CT 06098
MLS# 24206406Listed by: Berkshire Hathaway NE Prop. - New
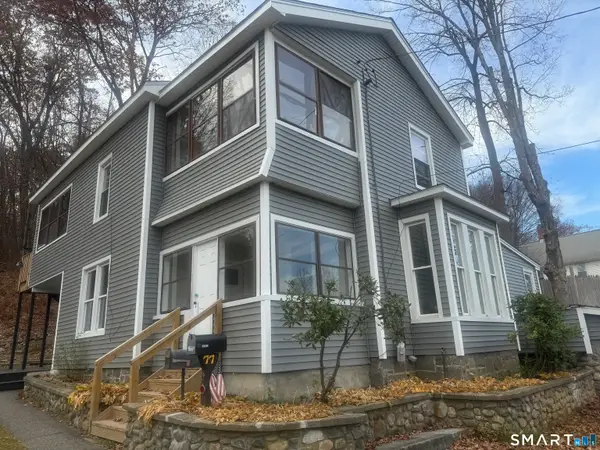 $359,900Active4 beds 2 baths2,699 sq. ft.
77 Hubbard Street, Winchester, CT 06098
MLS# 24206509Listed by: Better Homes and Gardens Real Estate Executive Real Estate - New
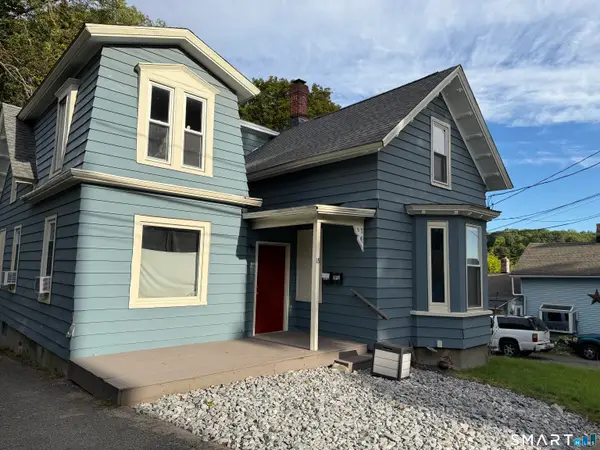 $299,900Active5 beds 2 baths2,016 sq. ft.
18 Pratt Street, Winchester, CT 06098
MLS# 24206151Listed by: Northwest CT Realty  $850,000Active0.9 Acres
414 East Wakefield Boulevard, Winchester, CT 06098
MLS# 24196886Listed by: LPT Realty


Protect your home and budget from life's surprises with an Assurant Home Warranty, backed by a partner that supports you through every step of homeownership. Explore Plans.
© 2023 - 2026 ERA Franchise Systems LLC. All rights reserved. ERA Franchise Systems LLC fully supports the principles of the Fair Housing Act and the Equal Opportunity Act. ERA, ERA Real Estate powered, and their respective logos are registered service marks of ERA Franchise Systems LLC. Each office is independently owned and operated.