
120 Moore Avenue, Winchester, CT 06098
Local realty services provided by:ERA Blanchard & Rossetto, Inc.
120 Moore Avenue,Winchester, CT 06098
$425,000
- 3 Beds
- 2 Baths
- 1,952 sq. ft.
- Single family
- Active
Listed by: liza reiss, holly leibrock(860) 671-0288
Office: elyse harney real estate(860) 435-0120
MLS#:24198146
Source:CT
Price summary
- Price:$425,000
- Price per sq. ft.:$217.73
About this home
Situated on a side street just outside the town, this contemporary 3-bedroom residence exudes an open and spacious ambiance, enhanced by vaulted ceilings that impart a sense of grandeur to the living room. The home features numerous updates, including a stunning kitchen, two living areas, a separate dining space, and two decks accessible from both the dining and living rooms. The first-floor laundry room is convenient and adjacent to the half bath. The upper level comprises three bedrooms and a full bath. Additionally, a finished lower level and an attached garage complete this home's layout. This Winchester property offers a private yard and a convenient location, placing you in the heart of Litchfield County.
Contact an agent
Home facts
- Year built:1971
- Listing ID #:24198146
- Added:1 day(s) ago
- Updated:September 17, 2026 at 11:34 AM
Rooms and interior
- Bedrooms:3
- Total bathrooms:2
- Full bathrooms:1
- Half bathrooms:1
- Rooms Total:7
- Kitchen Description:Dishwasher, Oven/Range, Refrigerator
- Basement Description:Partial, Partially Finished
- Living area:1,952 sq. ft.
Heating and cooling
- Heating:Hot Water
Structure and exterior
- Roof:Asphalt Shingle
- Year built:1971
- Building area:1,952 sq. ft.
- Lot area:0.46 Acres
- Architectural Style:Contemporary
- Construction Materials:Wood
Schools
- High school:Gilbert
- Elementary school:Per Board of Ed
Utilities
- Water:Private Well
- Sewer:Septic
Finances and disclosures
- Price:$425,000
- Price per sq. ft.:$217.73
- Tax amount:$5,924 (July 2026-June 2027)
Features and amenities
- Appliances:Dishwasher, Dryer, Oven/Range, Refrigerator, Washer
Parking
- Parking description:Attached Garage
- Garage:Yes
- Garage spaces:2
New listings near 120 Moore Avenue
- New
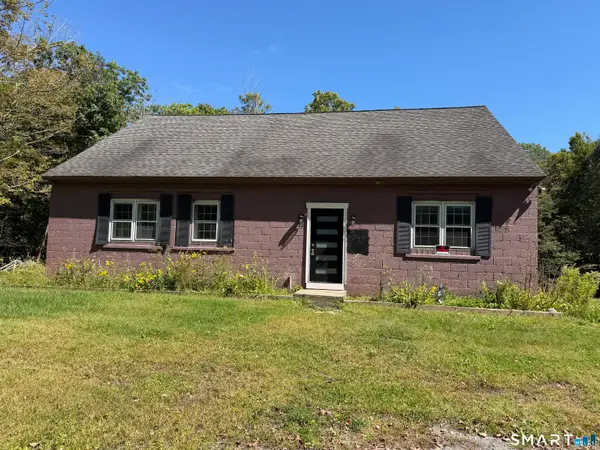 $350,000Active4 beds 2 baths2,914 sq. ft.
100 Norfolk Road, Winchester, CT 06098
MLS# 24207462Listed by: Northwest CT Realty - Open Sat, 10am to 12pmNew
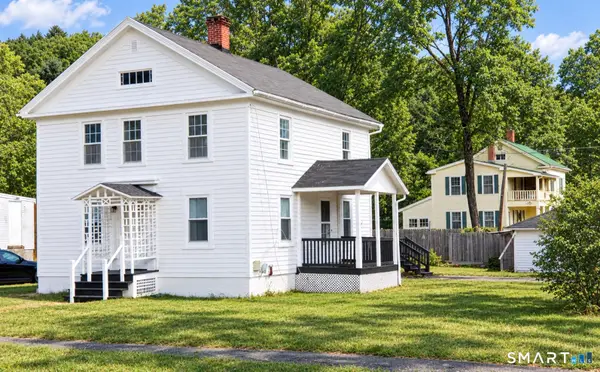 $260,000Active3 beds 2 baths1,652 sq. ft.
118 Meadow Street, Winchester, CT 06098
MLS# 24204964Listed by: The Washington Agency - New
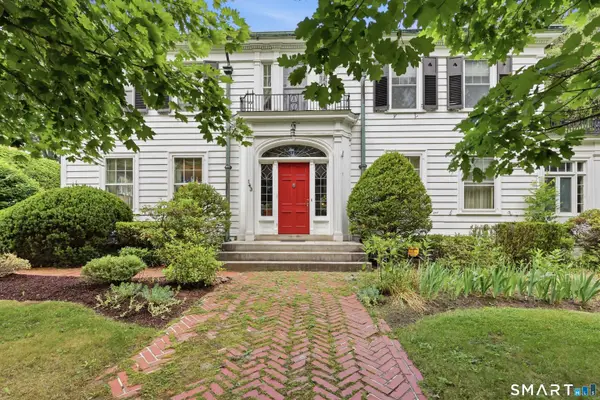 $629,000Active8 beds 5 baths4,800 sq. ft.
143 Holabird Avenue, Winchester, CT 06098
MLS# 24200869Listed by: Borla & Associates Real Estate - New
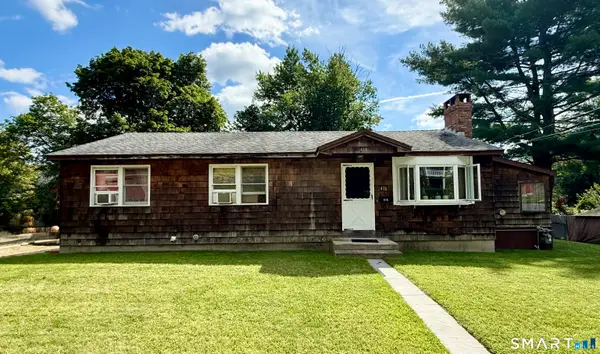 $199,000Active3 beds 1 baths1,056 sq. ft.
416 Horne Avenue, Winchester, CT 06098
MLS# 24206541Listed by: Social & Co Realty - Open Sun, 1 to 2:30pmNew
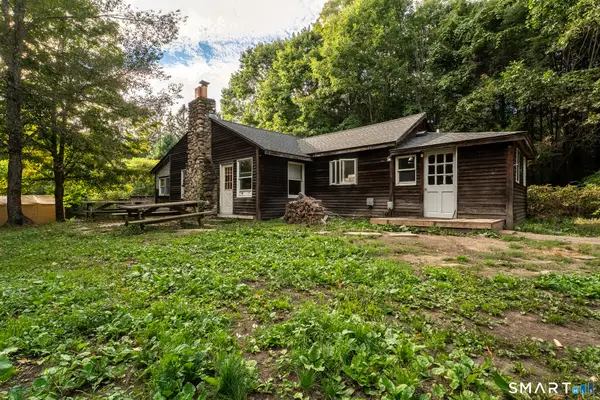 $339,900Active2 beds 2 baths1,470 sq. ft.
320 Colebrook Road, Winchester, CT 06098
MLS# 24206905Listed by: Fathom Realty CT LLC - New
 $749,900Active3 beds 2 baths1,131 sq. ft.
180 Shore Drive, Winchester, CT 06098
MLS# 24206406Listed by: Berkshire Hathaway NE Prop. - New
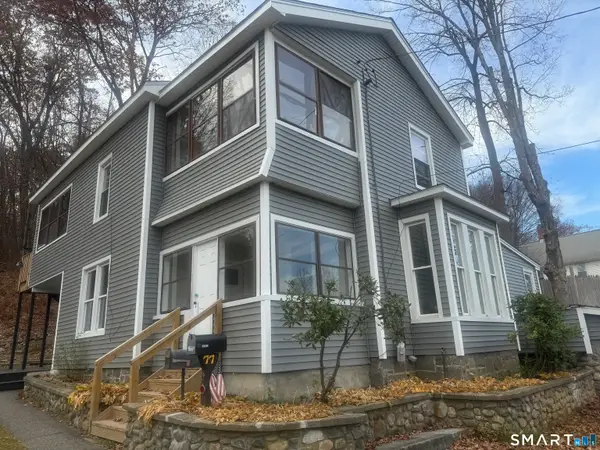 $359,900Active4 beds 2 baths2,699 sq. ft.
77 Hubbard Street, Winchester, CT 06098
MLS# 24206509Listed by: Better Homes and Gardens Real Estate Executive Real Estate - New
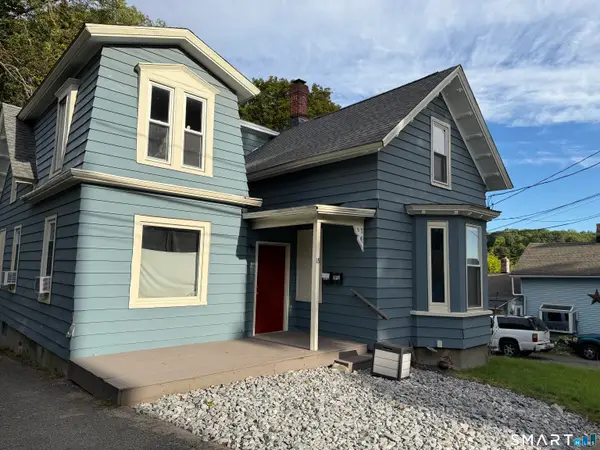 $299,900Active5 beds 2 baths2,016 sq. ft.
18 Pratt Street, Winchester, CT 06098
MLS# 24206151Listed by: Northwest CT Realty  $850,000Active0.9 Acres
414 East Wakefield Boulevard, Winchester, CT 06098
MLS# 24196886Listed by: LPT Realty


Protect your home and budget from life's surprises with an Assurant Home Warranty, backed by a partner that supports you through every step of homeownership. Explore Plans.
© 2023 - 2026 ERA Franchise Systems LLC. All rights reserved. ERA Franchise Systems LLC fully supports the principles of the Fair Housing Act and the Equal Opportunity Act. ERA, ERA Real Estate powered, and their respective logos are registered service marks of ERA Franchise Systems LLC. Each office is independently owned and operated.