
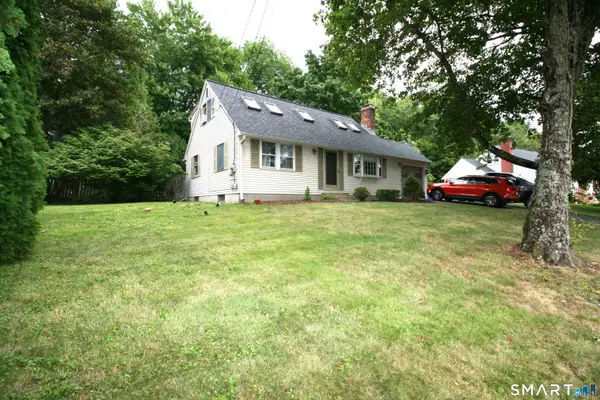
46 Cherry Street, Winchester, CT 06098
Local realty services provided by:ERA Key Realty Services
46 Cherry Street,Winchester, CT 06098
$199,900
- 4 Beds
- 2 Baths
- 1,376 sq. ft.
- Single family
- Active
Listed by: debra jablonski(860) 485-4421
Office: berkshire hathaway ne prop.(860) 658-1981
MLS#:24175743
Source:CT
Price summary
- Price:$199,900
- Price per sq. ft.:$145.28
About this home
A wonderful opportunity to own a spacious antique Colonial with endless potential! This 4-bedroom, 2-full-bath home features a living room, dining room, and an eat-in kitchen, providing a solid foundation for your vision. While the home would benefit from updates, it offers an excellent opportunity for buyers to add their personal style and transform it into a truly standout property. Ideally located just a short walk from Highland Lake and Resha Beach, you'll enjoy convenient access to swimming, boating, and lakeside recreation. Strong surrounding property values further enhance this home's exceptional potential. Bring your ideas and restore this unique property to its full potential,
Contact an agent
Home facts
- Year built:1895
- Subdivision & Development:HLD
- Listing ID #:24175743
- Added:53 day(s) ago
- Updated:September 06, 2026 at 11:44 AM
Rooms and interior
- Bedrooms:4
- Total bathrooms:2
- Full bathrooms:2
- Rooms Total:7
- Kitchen Description:Oven/Range, Refrigerator
- Basement Description:Full Basement
- Living area:1,376 sq. ft.
Heating and cooling
- Heating:Hot Water
Structure and exterior
- Roof:Shingle
- Year built:1895
- Building area:1,376 sq. ft.
- Lot area:0.37 Acres
- Lot Features:Level Lot, Treed
- Architectural Style:Colonial
- Exterior Features:Garden Area, Porch, Shed
Schools
- High school:Gilbert
- Middle school:Pearson
- Elementary school:Mary P. Hinsdale
Utilities
- Water:Public Water Connected
- Sewer:Public Sewer Connected
Finances and disclosures
- Price:$199,900
- Price per sq. ft.:$145.28
- Tax amount:$3,077 (July 2026-June 2027)
Features and amenities
- Appliances:Dryer, Oven/Range, Refrigerator, Washer
- Amenities:Lake, Library, Park, Playground/Tot Lot, Public Rec Facilities
New listings near 46 Cherry Street
- Coming Soon
 $450,000Coming Soon3 beds 2 baths1,430 sq. ft.
130 Riverton Road, Winchester, CT 06098
MLS# 24204002Listed by: William Raveis Real Estate - Coming Soon
 $289,000Coming Soon2 beds 1 baths596 sq. ft.
347 W. Wakefield Boulevard, Winchester, CT 06098
MLS# 24202928Listed by: Berkshire Hathaway NE Prop. - Coming Soon
 $309,900Coming Soon2 beds 2 baths1,346 sq. ft.
94 Colony Drive, Winchester, CT 06098
MLS# 24201146Listed by: Integrity Real Estate - New
 $850,000Active0.9 Acres
414 East Wakefield Boulevard, Winchester, CT 06098
MLS# 24196886Listed by: LPT Realty  $172,500Pending2 beds 2 baths992 sq. ft.
21 Riveredge Drive #21, Winchester, CT 06098
MLS# 24201953Listed by: Century 21 AllPoints Realty- New
 $439,900Active4 beds 2 baths1,977 sq. ft.
136 Losaw Road, Winchester, CT 06098
MLS# 24202969Listed by: Northwest CT Realty - New
 $319,900Active2 beds 2 baths1,192 sq. ft.
325 East Wakefield Boulevard, Winchester, CT 06098
MLS# 24201785Listed by: RE/MAX RISE  $275,000Pending2 beds 1 baths912 sq. ft.
1 Division Street, Winchester, CT 06098
MLS# 24202478Listed by: Northwest CT Realty- New
 $325,000Active4 beds 3 baths2,257 sq. ft.
48 Center Street, Winchester, CT 06098
MLS# 24199882Listed by: Northwest CT Realty - New
 $629,900Active3 beds 2 baths1,168 sq. ft.
837 East Wakefield Boulevard, Winchester, CT 06098
MLS# 24199152Listed by: Northwest CT Realty


Protect your home and budget from life's surprises with an Assurant Home Warranty, backed by a partner that supports you through every step of homeownership. Explore Plans.
© 2023 - 2026 ERA Franchise Systems LLC. All rights reserved. ERA Franchise Systems LLC fully supports the principles of the Fair Housing Act and the Equal Opportunity Act. ERA, ERA Real Estate powered, and their respective logos are registered service marks of ERA Franchise Systems LLC. Each office is independently owned and operated.