
50 Palmer Avenue, Winchester, CT 06098
Local realty services provided by:ERA Hart Sargis-Breen Real Estate
50 Palmer Avenue,Winchester, CT 06098
$489,000
- 3 Beds
- 2 Baths
- 1,680 sq. ft.
- Single family
- Active
Listed by: jennifer roller(860) 459-0805
Office: berkshire hathaway ne prop.(860) 658-1981
MLS#:24206936
Source:CT
Price summary
- Price:$489,000
- Price per sq. ft.:$291.07
About this home
Originally built in 1940, this charming Cape has been completely transformed-taken down to the studs and thoughtfully renovated from top to bottom, blending classic character with the comfort and style of a modern home. The inviting open floor plan features a gorgeous kitchen with a large center island, granite countertops and stainless-steel appliances, flowing seamlessly into the spacious living area. The main-level primary suite is a true retreat with its own fireplace and private full bath. A convenient laundry room completes the first floor. Upstairs, you'll find two generously sized bedrooms and a beautifully updated full bath. The renovated lower level provides additional usable space and includes a garage bay under the house. Adding even more versatility is a detached two-car garage equipped with heating and air conditioning-ideal for a workshop, hobby space, car enthusiast or additional storage set in a peaceful location with a park directly across the street, this beautifully reimagined home offers the charm of a 1940 Cape with the extensive updates and functionality today's buyers are looking for. Truly move-in ready and a must-see!...
Contact an agent
Home facts
- Year built:1940
- Listing ID #:24206936
- Added:1 day(s) ago
- Updated:September 17, 2026 at 07:40 PM
Rooms and interior
- Bedrooms:3
- Total bathrooms:2
- Full bathrooms:2
- Rooms Total:7
- Kitchen Description:Dishwasher, Microwave, Oven/Range, Refrigerator
- Basement Description:Concrete Floor, Full Basement, Garage Access
- Living area:1,680 sq. ft.
Heating and cooling
- Cooling:Central Air, Ductless
- Heating:Hot Air
- Central air:Yes
Structure and exterior
- Roof:Asphalt Shingle
- Year built:1940
- Building area:1,680 sq. ft.
- Lot area:0.29 Acres
- Lot Features:Corner Lot
- Architectural Style:Cape Cod
- Construction Materials:Vinyl Siding
- Exterior Features:Deck, Underground Utilities
Schools
- High school:Gilbert
- Middle school:Pearson
- Elementary school:Harry P. Hinsdale
Utilities
- Water:Public Water Connected
- Sewer:Public Sewer Connected
Finances and disclosures
- Price:$489,000
- Price per sq. ft.:$291.07
- Tax amount:$5,798 (July 2026-June 2027)
Features and amenities
- Appliances:Dishwasher, Microwave, Oven/Range, Refrigerator
- Amenities:Auto Garage Door Opener, Golf Course, Library, Open Floor Plan, Park, Playground/Tot Lot, Public Transportation, Putting Green
Parking
- Parking description:Detached Garage, Under House Garage
- Garage:Yes
- Garage spaces:3
New listings near 50 Palmer Avenue
- New
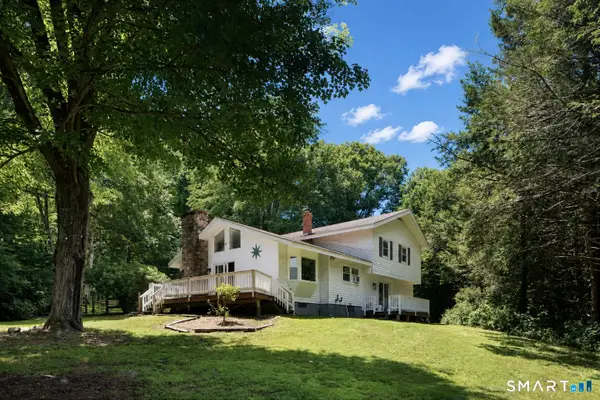 $425,000Active3 beds 2 baths1,952 sq. ft.
120 Moore Avenue, Winchester, CT 06098
MLS# 24198146Listed by: Elyse Harney Real Estate - New
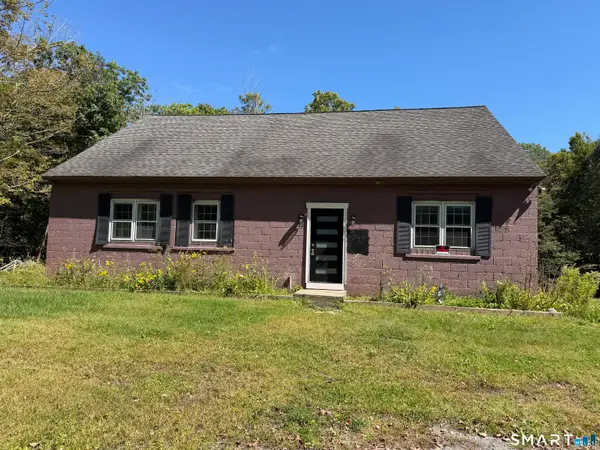 $350,000Active4 beds 2 baths2,914 sq. ft.
100 Norfolk Road, Winchester, CT 06098
MLS# 24207462Listed by: Northwest CT Realty - Open Sat, 10am to 12pmNew
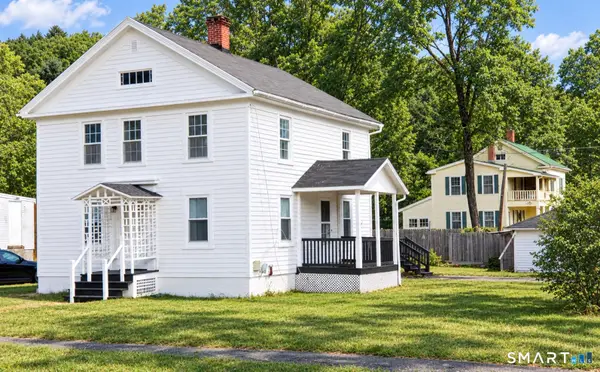 $260,000Active3 beds 2 baths1,652 sq. ft.
118 Meadow Street, Winchester, CT 06098
MLS# 24204964Listed by: The Washington Agency - New
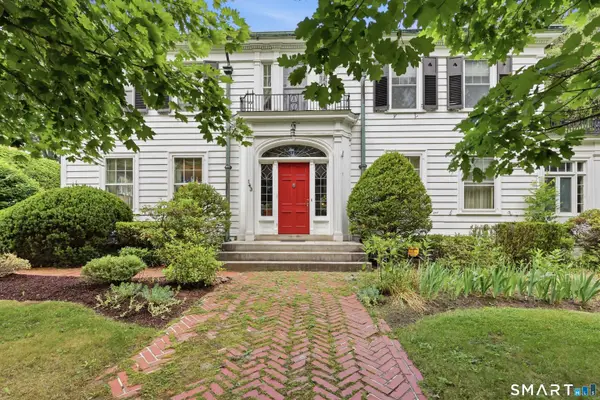 $629,000Active8 beds 5 baths4,800 sq. ft.
143 Holabird Avenue, Winchester, CT 06098
MLS# 24200869Listed by: Borla & Associates Real Estate - New
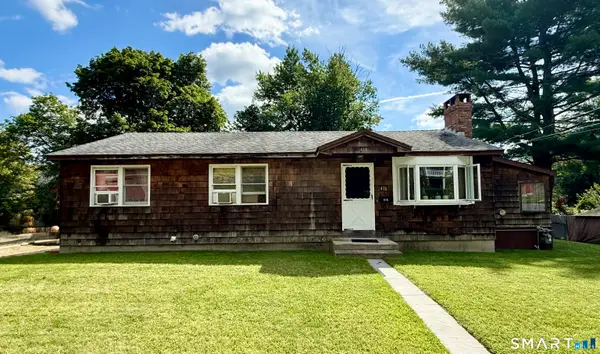 $199,000Active3 beds 1 baths1,056 sq. ft.
416 Horne Avenue, Winchester, CT 06098
MLS# 24206541Listed by: Social & Co Realty - Open Sun, 1 to 2:30pmNew
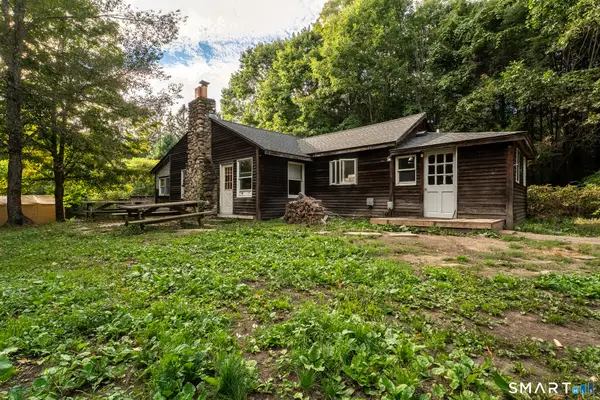 $339,900Active2 beds 2 baths1,470 sq. ft.
320 Colebrook Road, Winchester, CT 06098
MLS# 24206905Listed by: Fathom Realty CT LLC - Open Sat, 11am to 1pmNew
 $749,900Active3 beds 2 baths1,131 sq. ft.
180 Shore Drive, Winchester, CT 06098
MLS# 24206406Listed by: Berkshire Hathaway NE Prop. - New
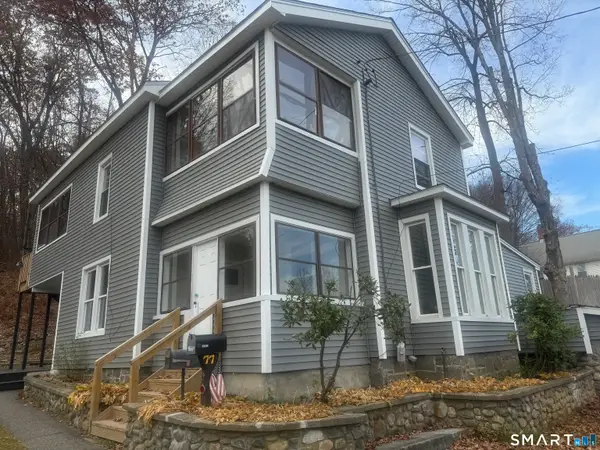 $359,900Active4 beds 2 baths2,699 sq. ft.
77 Hubbard Street, Winchester, CT 06098
MLS# 24206509Listed by: Better Homes and Gardens Real Estate Executive Real Estate - New
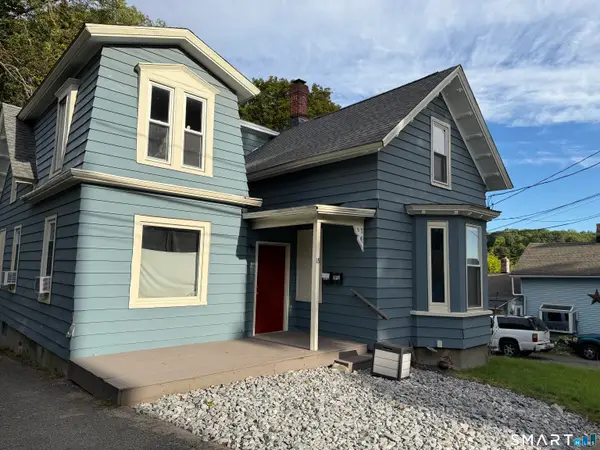 $299,900Active5 beds 2 baths2,016 sq. ft.
18 Pratt Street, Winchester, CT 06098
MLS# 24206151Listed by: Northwest CT Realty


Protect your home and budget from life's surprises with an Assurant Home Warranty, backed by a partner that supports you through every step of homeownership. Explore Plans.
© 2023 - 2026 ERA Franchise Systems LLC. All rights reserved. ERA Franchise Systems LLC fully supports the principles of the Fair Housing Act and the Equal Opportunity Act. ERA, ERA Real Estate powered, and their respective logos are registered service marks of ERA Franchise Systems LLC. Each office is independently owned and operated.