
65 Oak Ridge Drive #65, Windsor Locks, CT 06096
Local realty services provided by:ERA Treanor Real Estate
65 Oak Ridge Drive #65,Windsor Locks, CT 06096
$230,000
- 2 Beds
- 3 Baths
- - sq. ft.
- Condominium
- Sold
Listed by: laura ennis(860) 394-8502
Office: century 21 allpoints realty(860) 745-2121
MLS#:24190656
Source:CT
Sorry, we are unable to map this address
Price summary
- Price:$230,000
- Monthly HOA dues:$264
About this home
New to the market 2 bedroom 2.5 bath Townhouse with open floor plan. As you enter Townhouse the fully applianced kitchen leads you to the first floor large living room/dining room with slider to private deck. Powder room on first floor. The second floor has 2 bedrooms each with full bathrooms. The l partially finished lower level adds an additional 270 sq ft. Also in the lower level is the laundry and additional storage area. 2 assigned parking spaces. This private setting complex located close to the highway between Hartford CT and Springfield Mass.
Contact an agent
Home facts
- Year built:1989
- Listing ID #:24190656
- Added:57 day(s) ago
- Updated:September 07, 2026 at 06:24 AM
Rooms and interior
- Bedrooms:2
- Total bathrooms:3
- Full bathrooms:2
- Half bathrooms:1
- Rooms Total:5
- Kitchen Description:Dishwasher, Oven/Range, Refrigerator
- Basement Description:Full Basement, Partially Finished
Heating and cooling
- Cooling:Central Air
- Heating:Hot Air
- Central air:Yes
Structure and exterior
- Year built:1989
- Lot Features:Lightly Wooded
- Architectural Style:Townhouse
- Construction Materials:Vinyl Siding
- Exterior Features:Deck
Schools
- High school:Windsor Locks
- Middle school:Windsor Locks
- Elementary school:Per Board of Ed
Utilities
- Water:Public Water Connected
- Sewer:Public Sewer Connected
Finances and disclosures
- Price:$230,000
- Tax amount:$3,547 (July 2025-June 2026)
Features and amenities
- Appliances:Dishwasher, Oven/Range, Refrigerator
- Amenities:Cable - Available, Library, Open Floor Plan, Park
Parking
- Total parking spaces:2
- Parking description:Paved
New listings near 65 Oak Ridge Drive #65
- Coming Soon
 $499,900Coming Soon4 beds 3 baths2,931 sq. ft.
3 Columbo Terrace, Windsor Locks, CT 06096
MLS# 24203714Listed by: Carbutti & Co., Realtors - New
 $374,900Active4 beds 2 baths2,312 sq. ft.
76-78 Oak Street, Windsor Locks, CT 06096
MLS# 24204845Listed by: Coldwell Banker Realty - New
 $274,900Active3 beds 1 baths1,248 sq. ft.
10 Center Street, Windsor Locks, CT 06096
MLS# 24203241Listed by: Coldwell Banker Calabro  $280,000Pending2 beds 2 baths1,518 sq. ft.
5 Highland Road, Windsor Locks, CT 06096
MLS# 24202941Listed by: Merrigan & Lefebvre Realty- New
 $375,000Active4 beds 3 baths1,729 sq. ft.
4 Wicklow Street, Windsor Locks, CT 06096
MLS# 24202898Listed by: KW Legacy Partners  $165,900Pending2 beds 1 baths676 sq. ft.
1 Patty Lane #1, Windsor Locks, CT 06096
MLS# 24202975Listed by: Coldwell Banker Realty- New
 $295,000Active2 beds 3 baths1,224 sq. ft.
28 Meadow Lane #28, Windsor Locks, CT 06096
MLS# 24198522Listed by: eXp Realty 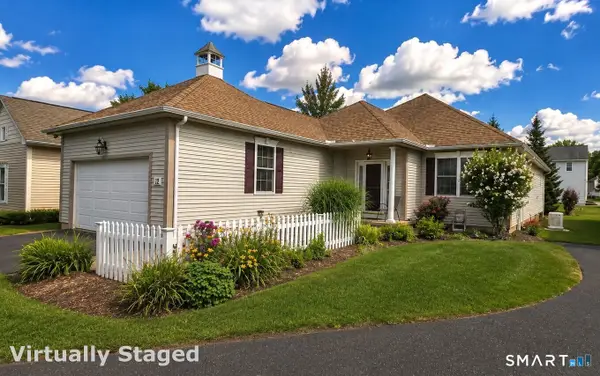 $439,900Active2 beds 2 baths1,852 sq. ft.
12 Ross Way #12, Windsor Locks, CT 06096
MLS# 24199094Listed by: Coldwell Banker Realty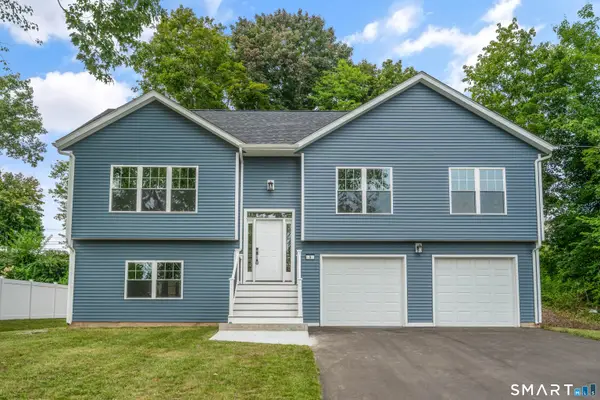 $529,000Active3 beds 3 baths1,900 sq. ft.
9 Washington Street, Windsor Locks, CT 06096
MLS# 24200790Listed by: Century 21 AllPoints Realty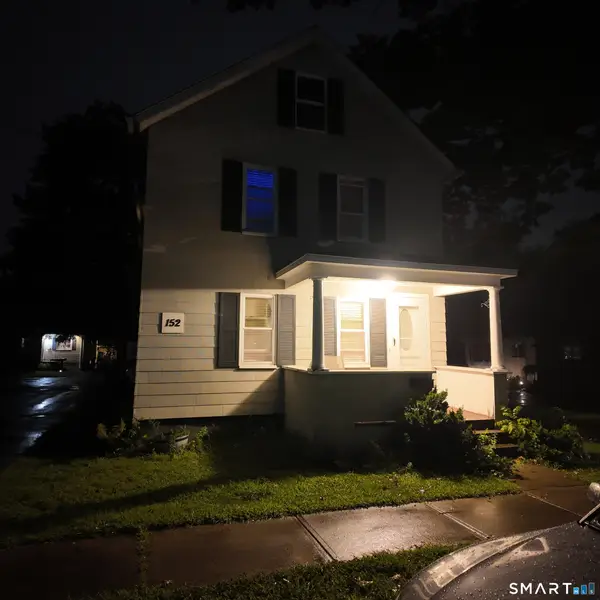 $279,900Active2 beds 1 baths1,230 sq. ft.
152 Grove Street, Windsor Locks, CT 06096
MLS# 24201399Listed by: SB Realty Group, LLC


Protect your home and budget from life's surprises with an Assurant Home Warranty, backed by a partner that supports you through every step of homeownership. Explore Plans.
© 2023 - 2026 ERA Franchise Systems LLC. All rights reserved. ERA Franchise Systems LLC fully supports the principles of the Fair Housing Act and the Equal Opportunity Act. ERA, ERA Real Estate powered, and their respective logos are registered service marks of ERA Franchise Systems LLC. Each office is independently owned and operated.