
11 Tanglewood Drive, Windsor, CT 06095
Local realty services provided by:ERA Hart Sargis-Breen Real Estate
11 Tanglewood Drive,Windsor, CT 06095
$169,900
- 3 Beds
- 1 Baths
- 1,040 sq. ft.
- Single family
- Active
Listed by: sharon rispoli(860) 205-9316
Office: berkshire hathaway ne prop.(860) 688-7531
MLS#:24203356
Source:CT
Price summary
- Price:$169,900
- Price per sq. ft.:$163.37
About this home
For the contractor, investor or buyer with a vision, this Ranch home offers an opportunity to create something of your own in a desirable location. Set on a .28-acre lot, this three-bedroom Ranch provides a one-level footprint and a blank canvas for renovation, expansion or complete transformation. The value here is in the property's potential and the opportunity to reimagine the existing home to suit your vision and needs. Just minutes from Windsor Center, you'll enjoy easy access to restaurants, parks, grocery shopping, commuter routes, walking trails and the beautiful town green, where summer concerts and community events bring the community together throughout the year. The nearby Farmington River offers opportunities for kayaking, fishing, canoeing, tubing, boating or simply relaxing by the water. Whether you are a contractor looking for your next project, an investor seeking an opportunity, or a buyer ready to create a home from the ground up, this property is ready for its next chapter. Bring your vision and take a look at the possibilities. Come on...Let's take a look inside!...
Contact an agent
Home facts
- Year built:1951
- Listing ID #:24203356
- Added:4 day(s) ago
- Updated:September 26, 2026 at 04:40 AM
Rooms and interior
- Bedrooms:3
- Total bathrooms:1
- Full bathrooms:1
- Rooms Total:5
- Kitchen Description:Oven/Range, Refrigerator
- Basement Description:Crawl Space
- Living area:1,040 sq. ft.
Heating and cooling
- Heating:Baseboard
Structure and exterior
- Roof:Asphalt Shingle
- Year built:1951
- Building area:1,040 sq. ft.
- Lot area:0.28 Acres
- Lot Features:Fence - Full, Fence - Wood, Level Lot, Lightly Wooded
- Architectural Style:Ranch
- Construction Materials:Vinyl Siding
- Exterior Features:Deck, Gutters, Shed
Schools
- High school:Windsor
- Middle school:Sage Park
- Elementary school:Per Board of Ed
Utilities
- Water:Public Water Connected
- Sewer:Public Sewer Connected
Finances and disclosures
- Price:$169,900
- Price per sq. ft.:$163.37
- Tax amount:$4,132 (July 2026-June 2027)
Features and amenities
- Appliances:Oven/Range, Refrigerator
- Amenities:Auto Garage Door Opener, Cable - Available, Library, Park, Playground/Tot Lot, Public Rec Facilities, Shopping/Mall
Parking
- Total parking spaces:3
- Parking description:Asphalt, Detached Garage, Driveway, Paved
- Garage:Yes
- Garage spaces:1
New listings near 11 Tanglewood Drive
- Coming Soon
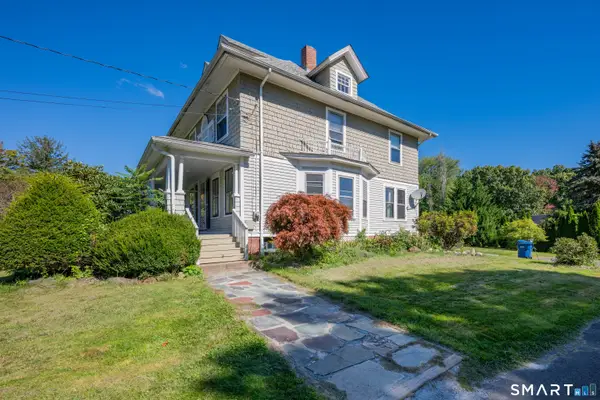 $380,000Coming Soon4 beds 2 baths1,804 sq. ft.
1476 Poquonock Avenue, Windsor, CT 06095
MLS# 24209051Listed by: Berkshire Hathaway NE Prop. - New
 $260,000Active2 beds 3 baths1,020 sq. ft.
40 High Path Road, Windsor, CT 06095
MLS# 24206741Listed by: Better Homes and Gardens Real Estate Executive Real Estate - New
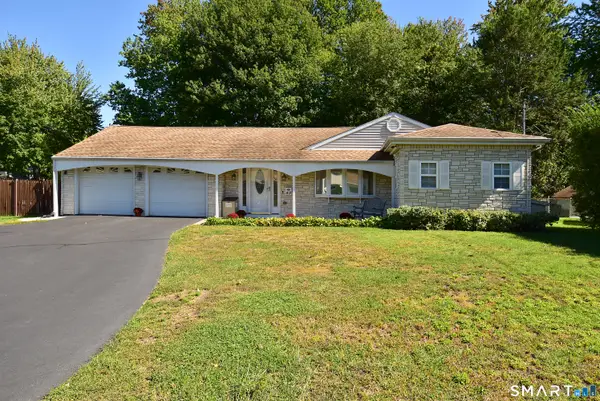 $424,900Active3 beds 3 baths1,691 sq. ft.
49 Green Manor Avenue, Windsor, CT 06095
MLS# 24209642Listed by: Century 21 AllPoints Realty - New
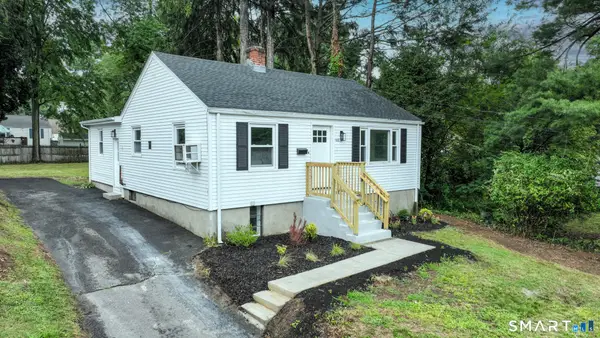 $299,900Active3 beds 3 baths1,168 sq. ft.
1008 North Worthy Street, Windsor, CT 06095
MLS# 24209779Listed by: Berkshire Hathaway NE Prop. - New
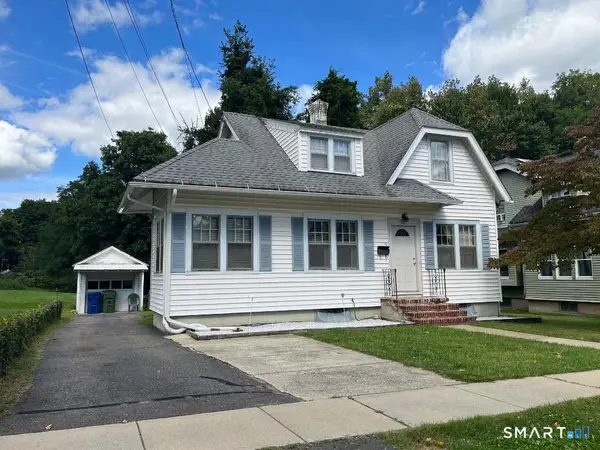 $299,900Active2 beds 1 baths1,133 sq. ft.
19 Portman Street, Windsor, CT 06095
MLS# 24209540Listed by: Campbell-Keune Realty Inc - New
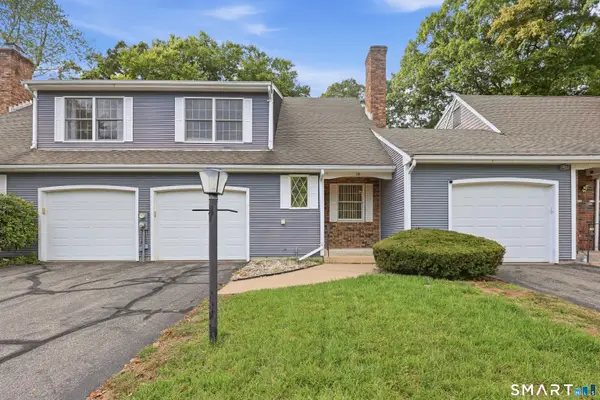 $279,900Active2 beds 2 baths1,224 sq. ft.
157 Brighton Circle, Windsor, CT 06095
MLS# 24209042Listed by: William Raveis Real Estate - Open Sun, 12:45 to 2:30pmNew
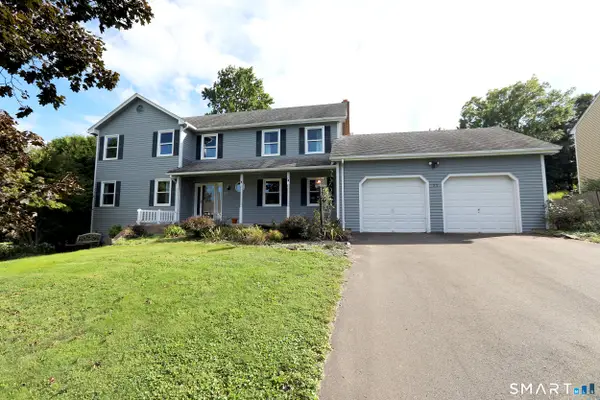 $465,000Active4 beds 3 baths2,728 sq. ft.
33 Milo Peck Lane, Windsor, CT 06095
MLS# 24208861Listed by: William Raveis/First Town RE - New
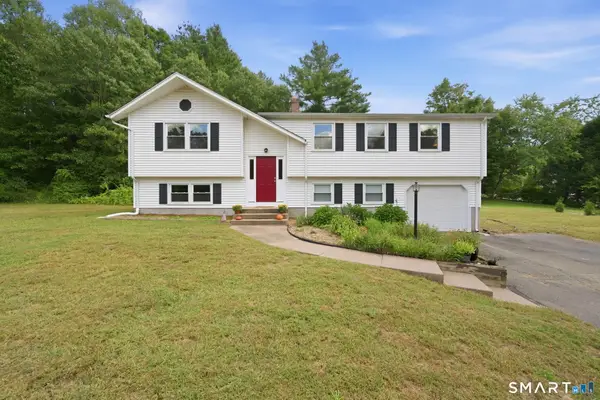 $398,000Active3 beds 3 baths1,978 sq. ft.
50 Hollow Brook Road, Windsor, CT 06095
MLS# 24208844Listed by: RE/MAX Right Choice - New
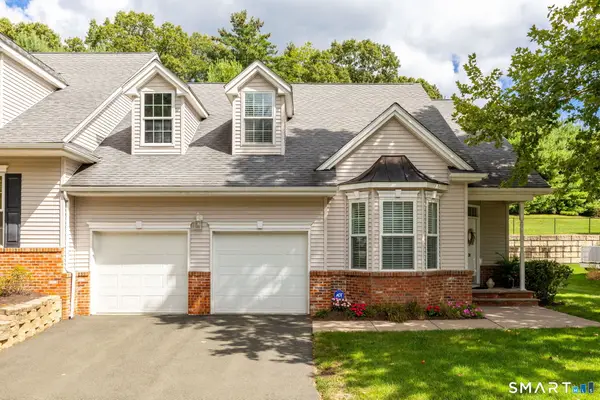 $429,900Active3 beds 3 baths1,912 sq. ft.
20 Marble Faun Lane #20, Windsor, CT 06095
MLS# 24208451Listed by: Berkshire Hathaway NE Prop.


Protect your home and budget from life's surprises with an Assurant Home Warranty, backed by a partner that supports you through every step of homeownership. Explore Plans.
© 2023 - 2026 ERA Franchise Systems LLC. All rights reserved. ERA Franchise Systems LLC fully supports the principles of the Fair Housing Act and the Equal Opportunity Act. ERA, ERA Real Estate powered, and their respective logos are registered service marks of ERA Franchise Systems LLC. Each office is independently owned and operated.