
33 Milo Peck Lane, Windsor, CT 06095
Local realty services provided by:ERA Treanor Real Estate
33 Milo Peck Lane,Windsor, CT 06095
$465,000
- 4 Beds
- 3 Baths
- 2,728 sq. ft.
- Single family
- Active
Listed by: stephanie stone(860) 324-7253
Office: william raveis/first town re(860) 688-1868
MLS#:24208861
Source:CT
Price summary
- Price:$465,000
- Price per sq. ft.:$170.45
About this home
Nestled in a quiet, highly sought-after neighborhood in the coveted Poquonock section of Windsor, this beautiful 4-bedroom, 2.5-bathroom Colonial offers the perfect blend of classic elegance and modern comfort. When you pull into the driveway, the curb appeal and professional landscaping set the stage for what awaits inside. The main level features a floor plan designed for both entertaining and everyday living. At the heart of the home is a spacious eat-in kitchen boasting quartz countertops and access to a stunning Trex deck-the ideal setup for summer barbecues and seamless indoor-outdoor dining. Host holiday gatherings in the formal dining room, greet guests in the formal living room, or get cozy by the fireplace in the inviting family room. Downstairs, the partially finished basement provides fantastic bonus space for a recreation room, home office, or gym. It even features a built-in professional woodworker's bench, ready for the next hobbyist or craftsman. Key Features: Brand new windows throughout the home, complete with a transferable warranty for the new owners. Outdoor Oasis: A low-maintenance Trex deck overlooking the professionally landscaped yard. Ample Space: 4 generously sized bedrooms and 2.5 baths. This lovely home is a gem in one of Windsor's most coveted neighborhoods....
Contact an agent
Home facts
- Year built:1988
- Listing ID #:24208861
- Added:4 day(s) ago
- Updated:September 28, 2026 at 04:49 AM
Rooms and interior
- Bedrooms:4
- Total bathrooms:3
- Full bathrooms:2
- Half bathrooms:1
- Rooms Total:8
- Kitchen Description:Dishwasher, Oven/Range, Range Hood, Refrigerator
- Basement Description:Full Basement, Full With Hatchway, Interior Access, Liveable Space, Partially Finished
- Living area:2,728 sq. ft.
Heating and cooling
- Cooling:Central Air
- Heating:Hot Water
- Central air:Yes
Structure and exterior
- Roof:Shingle
- Year built:1988
- Building area:2,728 sq. ft.
- Lot area:0.46 Acres
- Lot Features:Cleared, Level Lot, Sloping Lot
- Architectural Style:Colonial
- Construction Materials:Cedar
- Exterior Features:Deck
Schools
- High school:Per Board of Ed
- Middle school:Per Board of Ed
- Elementary school:Per Board of Ed
Utilities
- Water:Public Water Connected
- Sewer:Public Sewer Connected
Finances and disclosures
- Price:$465,000
- Price per sq. ft.:$170.45
- Tax amount:$9,467 (July 2026-June 2027)
Features and amenities
- Appliances:Dishwasher, Dryer, Oven/Range, Range Hood, Refrigerator, Washer
- Amenities:Auto Garage Door Opener, Cable - Available, Library, Park, Public Pool, Public Rec Facilities, Public Transportation, Shopping/Mall
Parking
- Total parking spaces:6
- Parking description:Attached Garage, Driveway, Off Street Parking, Paved, Private
- Garage:Yes
- Garage spaces:2
New listings near 33 Milo Peck Lane
- Coming Soon
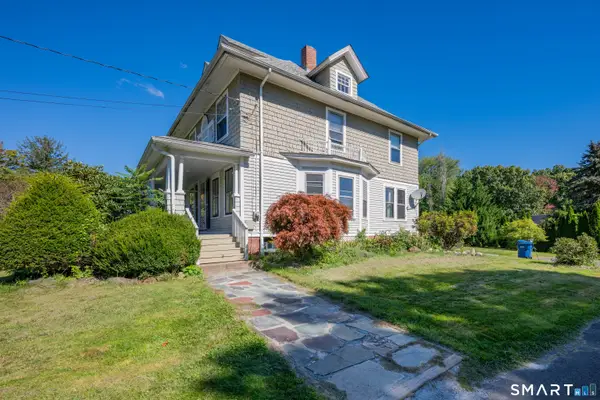 $380,000Coming Soon4 beds 2 baths1,804 sq. ft.
1476 Poquonock Avenue, Windsor, CT 06095
MLS# 24209051Listed by: Berkshire Hathaway NE Prop. - Open Sun, 1 to 2:30pmNew
 $364,900Active3 beds 2 baths2,064 sq. ft.
1128 Poqunock Avenue, Windsor, CT 06095
MLS# 24208636Listed by: Berkshire Hathaway NE Prop. - New
 $260,000Active2 beds 3 baths1,020 sq. ft.
40 High Path Road, Windsor, CT 06095
MLS# 24206741Listed by: Better Homes and Gardens Real Estate Executive Real Estate - New
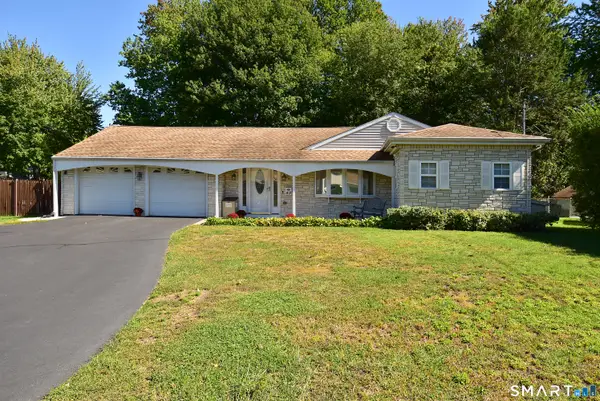 $424,900Active3 beds 3 baths1,691 sq. ft.
49 Green Manor Avenue, Windsor, CT 06095
MLS# 24209642Listed by: Century 21 AllPoints Realty - New
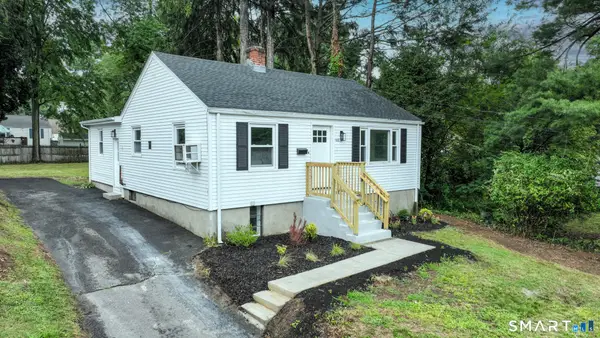 $299,900Active3 beds 3 baths1,168 sq. ft.
1008 North Worthy Street, Windsor, CT 06095
MLS# 24209779Listed by: Berkshire Hathaway NE Prop. - New
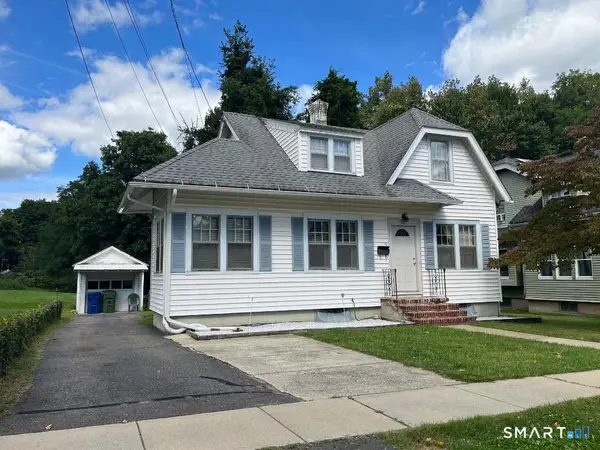 $299,900Active2 beds 1 baths1,133 sq. ft.
19 Portman Street, Windsor, CT 06095
MLS# 24209540Listed by: Campbell-Keune Realty Inc - New
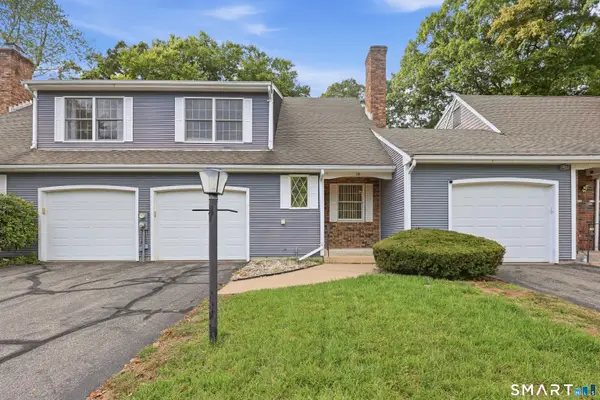 $279,900Active2 beds 2 baths1,224 sq. ft.
157 Brighton Circle, Windsor, CT 06095
MLS# 24209042Listed by: William Raveis Real Estate - New
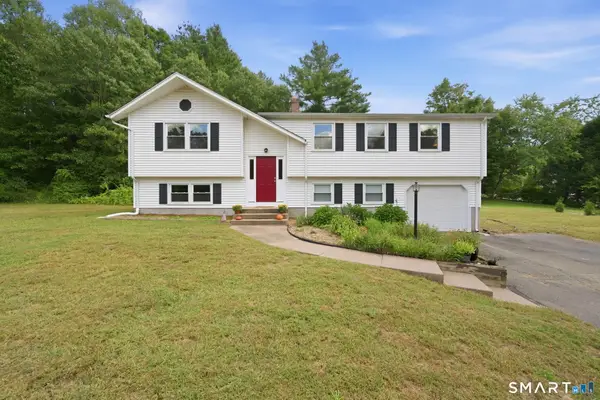 $398,000Active3 beds 3 baths1,978 sq. ft.
50 Hollow Brook Road, Windsor, CT 06095
MLS# 24208844Listed by: RE/MAX Right Choice - New
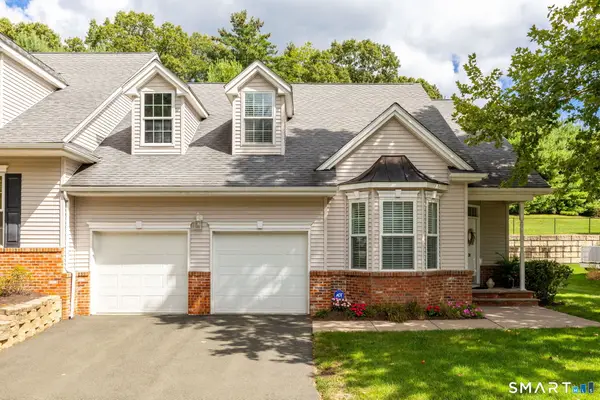 $429,900Active3 beds 3 baths1,912 sq. ft.
20 Marble Faun Lane #20, Windsor, CT 06095
MLS# 24208451Listed by: Berkshire Hathaway NE Prop.


Protect your home and budget from life's surprises with an Assurant Home Warranty, backed by a partner that supports you through every step of homeownership. Explore Plans.
© 2023 - 2026 ERA Franchise Systems LLC. All rights reserved. ERA Franchise Systems LLC fully supports the principles of the Fair Housing Act and the Equal Opportunity Act. ERA, ERA Real Estate powered, and their respective logos are registered service marks of ERA Franchise Systems LLC. Each office is independently owned and operated.