
106 Hempel Drive, Wolcott, CT 06716
Local realty services provided by:ERA Hart Sargis-Breen Real Estate
106 Hempel Drive,Wolcott, CT 06716
$480,000
- 3 Beds
- 2 Baths
- 2,372 sq. ft.
- Single family
- Active
Listed by: liz zakrzewski(203) 213-5891
Office: coldwell banker realty(203) 239-2553
MLS#:24207734
Source:CT
Price summary
- Price:$480,000
- Price per sq. ft.:$202.36
About this home
Located on a cul-de-sac street, this contemporary colonial also offers a private setting set back off the road. The first floor has an open floorplan with cathedral ceilings that open to the 2nd floor hallway and has hardwood floors. The primary bedroom has walk in closet, with a primary bathroom with a large tub and a seperate shower. Additional 2 bedrooms are located on the 2nd floor. The house needs work. The floors in the kitchen have been damaged and are in need of repair. This is a short sale.
Contact an agent
Home facts
- Year built:2001
- Listing ID #:24207734
- Added:1 day(s) ago
- Updated:September 18, 2026 at 03:45 AM
Rooms and interior
- Bedrooms:3
- Total bathrooms:2
- Full bathrooms:1
- Half bathrooms:1
- Rooms Total:6
- Kitchen Description:Oven/Range, Refrigerator
- Basement Description:Full Basement, Unfinished
- Living area:2,372 sq. ft.
Heating and cooling
- Cooling:Central Air
- Heating:Hot Air
- Central air:Yes
Structure and exterior
- Roof:Asphalt Shingle
- Year built:2001
- Building area:2,372 sq. ft.
- Lot area:0.89 Acres
- Lot Features:Level Lot, Lightly Wooded
- Architectural Style:Colonial
- Construction Materials:Vinyl Siding
Schools
- High school:Per Board of Ed
- Elementary school:Per Board of Ed
Utilities
- Water:Public Water Connected
- Sewer:Public Sewer Connected
Finances and disclosures
- Price:$480,000
- Price per sq. ft.:$202.36
- Tax amount:$10,299 (July 2026-June 2027)
Features and amenities
- Appliances:Oven/Range, Refrigerator
Parking
- Parking description:Attached Garage
- Garage:Yes
- Garage spaces:2
New listings near 106 Hempel Drive
- New
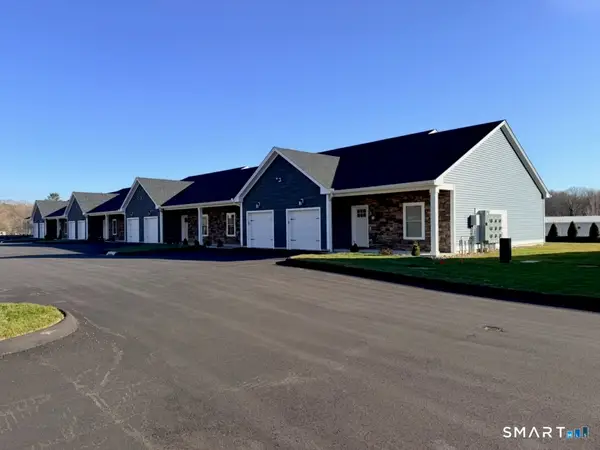 $374,900Active2 beds 2 baths1,004 sq. ft.
210 Munson Road #6-G, Wolcott, CT 06716
MLS# 24207944Listed by: Fercodini Properties, Inc. - New
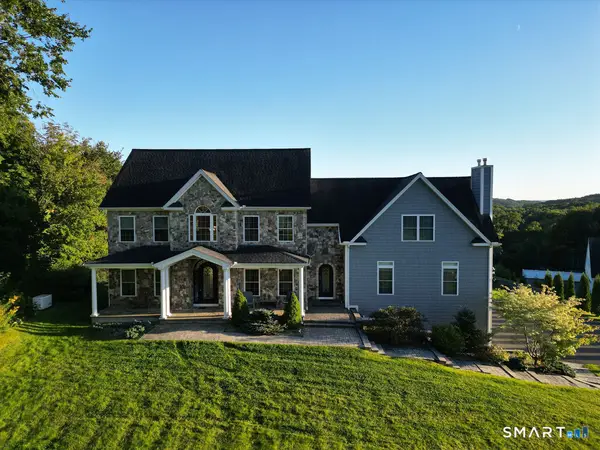 $1,100,000Active5 beds 6 baths5,430 sq. ft.
41 Coe Road, Wolcott, CT 06716
MLS# 24207858Listed by: Precision Realty LLC - New
 $374,900Active2 beds 2 baths1,004 sq. ft.
210 Munson Road #6-F, Wolcott, CT 06716
MLS# 24207893Listed by: Fercodini Properties, Inc. - New
 $374,900Active2 beds 2 baths1,004 sq. ft.
210 Munson Road #6-E, Wolcott, CT 06716
MLS# 24207851Listed by: Fercodini Properties, Inc. - New
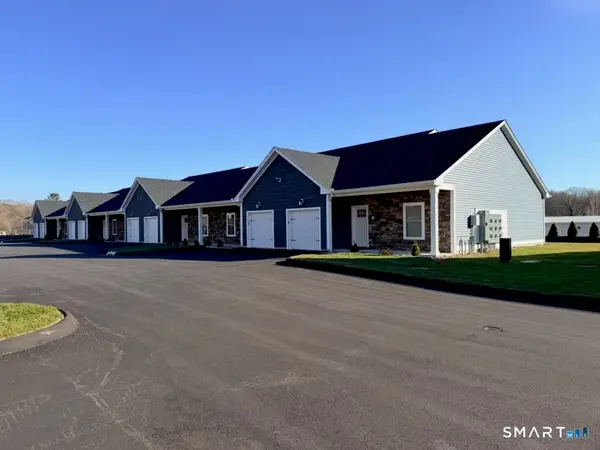 $374,900Active2 beds 2 baths1,004 sq. ft.
210 Munson Road #6-C, Wolcott, CT 06716
MLS# 24207584Listed by: Fercodini Properties, Inc. - New
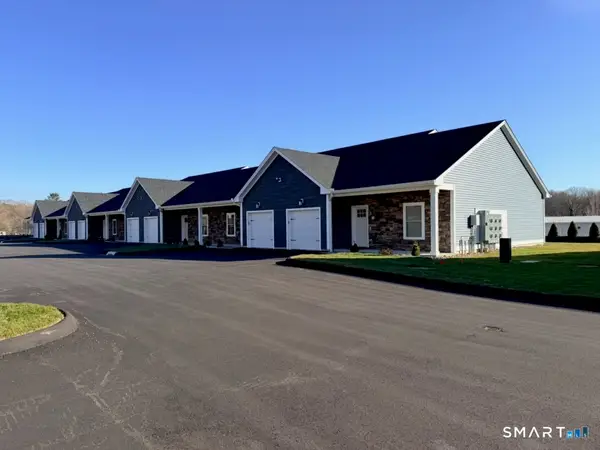 $374,900Active2 beds 2 baths1,004 sq. ft.
210 Munson Road #6-D, Wolcott, CT 06716
MLS# 24207621Listed by: Fercodini Properties, Inc. - New
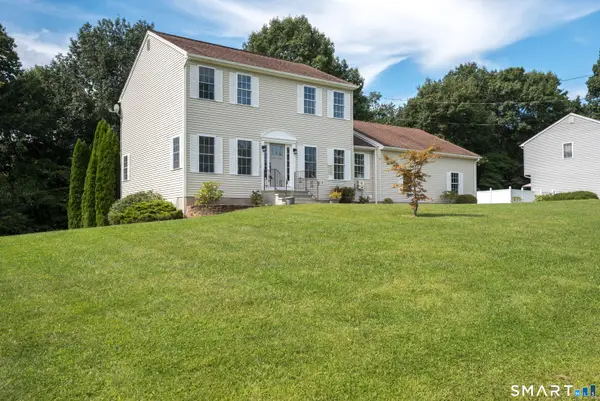 $449,900Active3 beds 3 baths1,932 sq. ft.
149 South Colman Road, Wolcott, CT 06716
MLS# 24207341Listed by: William Raveis Real Estate - New
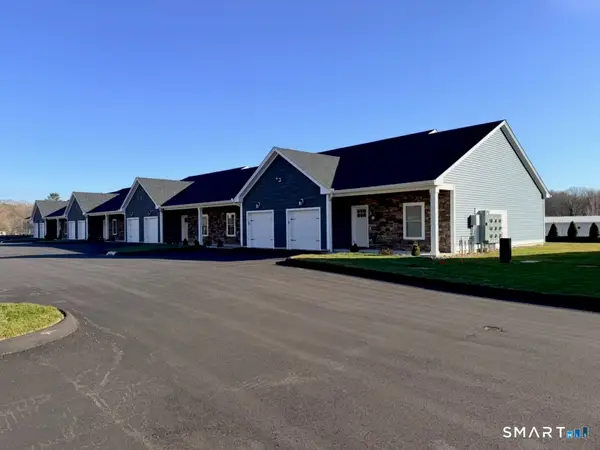 $374,900Active2 beds 2 baths1,004 sq. ft.
210 Munson Road #6-B, Wolcott, CT 06716
MLS# 24207387Listed by: Fercodini Properties, Inc.  $337,500Pending3 beds 1 baths1,682 sq. ft.
28 Teresa Drive, Wolcott, CT 06716
MLS# 24206616Listed by: Rockoff Realty


Protect your home and budget from life's surprises with an Assurant Home Warranty, backed by a partner that supports you through every step of homeownership. Explore Plans.
© 2023 - 2026 ERA Franchise Systems LLC. All rights reserved. ERA Franchise Systems LLC fully supports the principles of the Fair Housing Act and the Equal Opportunity Act. ERA, ERA Real Estate powered, and their respective logos are registered service marks of ERA Franchise Systems LLC. Each office is independently owned and operated.