
15 Hampshire Drive #15, Wolcott, CT 06716
Local realty services provided by:ERA Insite Realty Services
15 Hampshire Drive #15,Wolcott, CT 06716
$449,900
- 2 Beds
- 2 Baths
- 1,516 sq. ft.
- Condominium
- Active
Listed by: sabrina mcintyre(860) 999-2818
Office: tier 1 real estate(860) 578-2016
MLS#:24212310
Source:CT
Price summary
- Price:$449,900
- Price per sq. ft.:$296.77
- Monthly HOA dues:$470
About this home
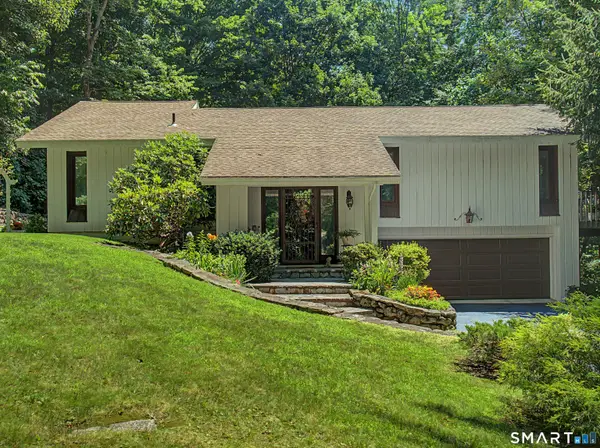
Welcome to 15 Hampshire Drive, located in the highly desirable Hampshire Glenn 55+ adult community! This light, airy, and spacious two-bedroom ranch offers easy one-level living with an inviting open floor plan and beautiful hardwood flooring throughout the main living areas. The kitchen features beautiful wood cabinetry, ample storage, and a center island that opens seamlessly to the large living room, creating a wonderful space for everyday living and entertaining. Just beyond, a bright sunroom offers flexible space for a home office, reading room, or additional sitting area and leads directly to the newly installed Trex deck, perfect for relaxing outdoors with virtually no maintenance. The spacious primary suite features a private full bath and walk-in closet, while a second bedroom and additional full bath provide plenty of room for guests. A stair lift provides convenient access to the sprawling basement, which is partially finished and offers an abundance of additional living potential along with tons of storage space. An attached two-car garage adds even more convenience and storage. Ideally situated toward the end of Hampshire Drive near the quiet dead end, this home offers a peaceful setting within one of Wolcott's most desirable adult communities!...
Contact an agent
Home facts
- Year built:2006
- Listing ID #:24212310
- Added:1 day(s) ago
- Updated:October 07, 2026 at 12:20 PM
Rooms and interior
- Bedrooms:2
- Total bathrooms:2
- Full bathrooms:2
- Rooms Total:5
- Kitchen Description:Dishwasher, Microwave, Oven/Range, Refrigerator
- Basement Description:Full Basement, Full With Hatchway, Partially Finished
- Living area:1,516 sq. ft.
Heating and cooling
- Cooling:Ceiling Fans, Central Air
- Heating:Hot Air
- Central air:Yes
Structure and exterior
- Year built:2006
- Building area:1,516 sq. ft.
- Lot Features:Level Lot
- Architectural Style:Half Duplex, Ranch
- Construction Materials:Vinyl Siding
Schools
- High school:Wolcott
- Elementary school:Per Board of Ed
Utilities
- Water:Public Water Connected
- Sewer:Public Sewer Connected
Finances and disclosures
- Price:$449,900
- Price per sq. ft.:$296.77
- Tax amount:$7,818 (July 2026-June 2027)
Features and amenities
- Appliances:Dishwasher, Dryer, Microwave, Oven/Range, Refrigerator, Washer
Parking
- Parking description:Attached Garage
- Garage:Yes
- Garage spaces:2
New listings near 15 Hampshire Drive #15
- Coming Soon
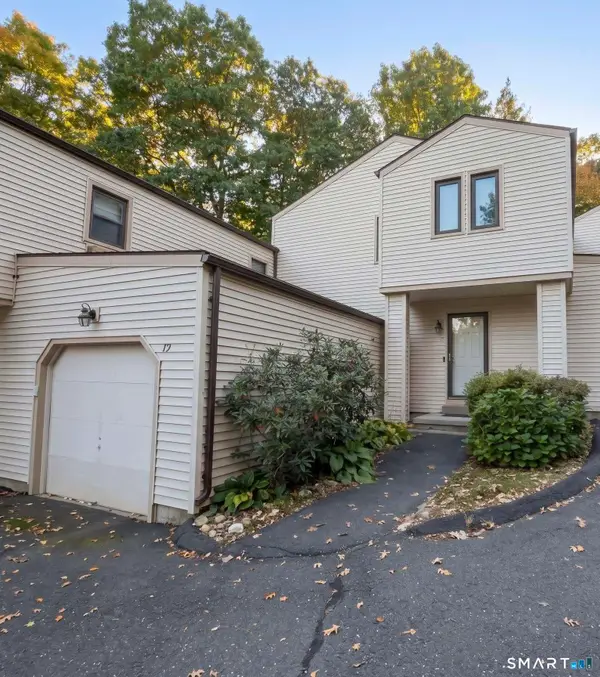 $230,000Coming Soon2 beds 2 baths1,380 sq. ft.
128 Lyman Road, Wolcott, CT 06716
MLS# 24212511Listed by: Connecticut Real Estate - Coming Soon
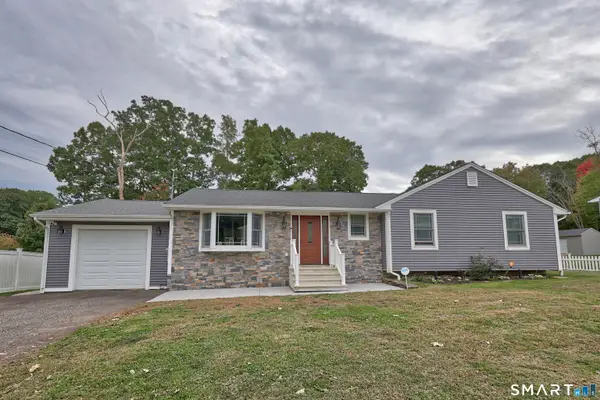 $429,999Coming Soon3 beds 2 baths1,972 sq. ft.
54 Buckland Street, Wolcott, CT 06716
MLS# 24212230Listed by: Dave Jones Realty, LLC - New
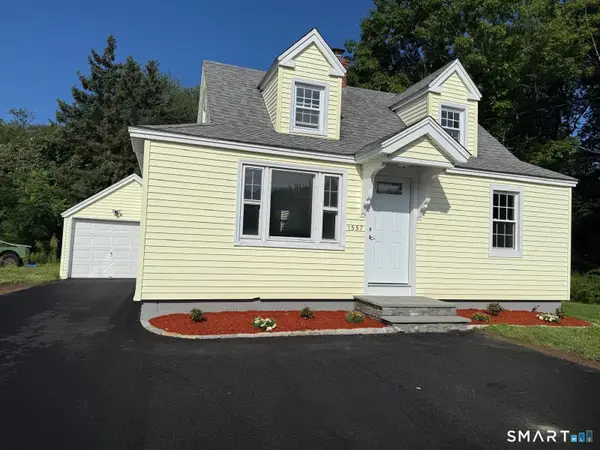 $324,900Active3 beds 1 baths1,009 sq. ft.
1557 Wolcott Road, Wolcott, CT 06716
MLS# 24211692Listed by: Coldwell Banker Realty - New
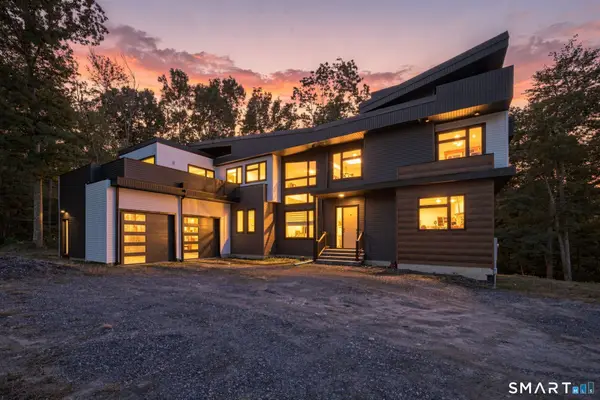 $875,000Active4 beds 6 baths4,356 sq. ft.
103 Forestview Drive, Wolcott, CT 06716
MLS# 24208324Listed by: Realty ONE Group Connect - New
 $499,900Active2 beds 1 baths1,404 sq. ft.
270 Bound Line Road, Wolcott, CT 06716
MLS# 24211636Listed by: Sunbelt Sales & Development - New
 $239,000Active3 beds 1 baths1,008 sq. ft.
48 Coach Drive, Wolcott, CT 06716
MLS# 24210233Listed by: Full Service Realty LLC  $575,000Pending4 beds 3 baths2,912 sq. ft.
20 Alcott Road, Wolcott, CT 06716
MLS# 24209727Listed by: William Pitt Sotheby's Int'l $359,900Pending3 beds 2 baths1,092 sq. ft.
90 Clark Street, Wolcott, CT 06716
MLS# 24208438Listed by: Regency Real Estate, LLC $1,350,000Active4 beds 7 baths6,606 sq. ft.
695 Spindle Hill Road, Wolcott, CT 06716
MLS# 24209186Listed by: William Pitt Sotheby's Int'l


Protect your home and budget from life's surprises with an Assurant Home Warranty, backed by a partner that supports you through every step of homeownership. Explore Plans.
© 2023 - 2026 ERA Franchise Systems LLC. All rights reserved. ERA Franchise Systems LLC fully supports the principles of the Fair Housing Act and the Equal Opportunity Act. ERA, ERA Real Estate powered, and their respective logos are registered service marks of ERA Franchise Systems LLC. Each office is independently owned and operated.