
20 Wolf Hill Road #9F, Wolcott, CT 06716
Local realty services provided by:ERA Key Realty Services
20 Wolf Hill Road #9F,Wolcott, CT 06716
$349,900
- 2 Beds
- 3 Baths
- 1,520 sq. ft.
- Condominium
- Active
Listed by: kim wachtelhausen(203) 768-2774
Office: fercodini properties, inc.(203) 879-4973
MLS#:24191700
Source:CT
Price summary
- Price:$349,900
- Price per sq. ft.:$230.2
- Monthly HOA dues:$275
About this home
Welcome to Clearview Hills, an established condominium community where units are highly sought after, yet rarely available. This beautifully maintained 2-bedroom, 2.5 bath condo offers comfort, convenience, and an exceptional location. The combined living/dining room features a large bay window, wide plank vinyl flooring and an attractive pellet stove to create a warm, inviting space to enjoy during those cold New England winters. The kitchen offers the perfect layout for cooking and entertaining, featuring oak cabinetry, granite countertops, a tile backsplash, and a spacious island with plenty of seating. Enjoy your morning coffee or unwind in the evening from one of two private balconies, where you'll take in peaceful scenic views. Each bedroom features its own private full bath with walk-in shower, providing the perfect layout for family and guests. The primary suite boasts a fully remodeled bath with stylish, modern finishes, creating a relaxing retreat. Laundry, located on the 2nd level adds convenience, making household chores a breeze. Perfectly situated across from Mill Pond Way Recreation Trail, you'll have easy access to a picturesque 3.5 mile loop surrounding Scovill Reservoir, ideal for walking, running or biking. Woodtick Recreation Area is also within walking distance, offering even more opportunities to enjoy the outdoors and community events....
Contact an agent
Home facts
- Year built:1986
- Listing ID #:24191700
- Added:19 day(s) ago
- Updated:August 05, 2026 at 11:32 AM
Rooms and interior
- Bedrooms:2
- Total bathrooms:3
- Full bathrooms:2
- Half bathrooms:1
- Rooms Total:4
- Kitchen Description:Dishwasher, Oven/Range, Refrigerator
- Basement Description:Garage Access, Partial
- Living area:1,520 sq. ft.
Heating and cooling
- Cooling:Central Air
- Heating:Hot Air
- Central air:Yes
Structure and exterior
- Year built:1986
- Building area:1,520 sq. ft.
- Lot Features:Lightly Wooded
- Architectural Style:Townhouse
- Construction Materials:Vinyl Siding
- Exterior Features:Balcony, Deck
Schools
- High school:Wolcott
- Middle school:Tyrrell
- Elementary school:Per Board of Ed
Utilities
- Water:Shared Well
- Sewer:Public Sewer Connected
Finances and disclosures
- Price:$349,900
- Price per sq. ft.:$230.2
- Tax amount:$5,305 (July 2026-June 2027)
Features and amenities
- Appliances:Dishwasher, Dryer, Oven/Range, Refrigerator, Washer
- Amenities:Auto Garage Door Opener, Golf Course, Lake, Library, Park, Playground/Tot Lot, Public Rec Facilities
Parking
- Total parking spaces:2
- Parking description:Driveway, Under House Garage
- Garage:Yes
- Garage spaces:1
New listings near 20 Wolf Hill Road #9F
- Coming Soon
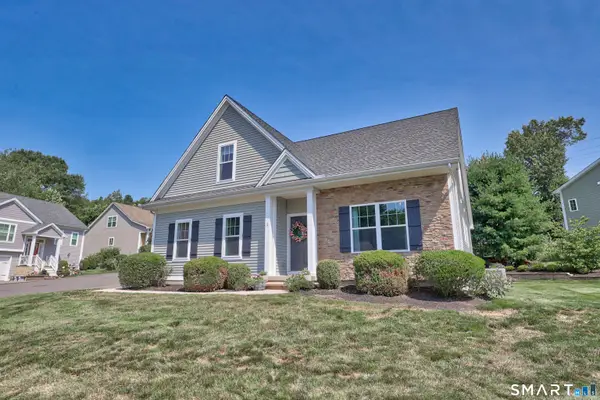 $539,999Coming Soon5 beds 3 baths
1 Heritage Court #1, Wolcott, CT 06716
MLS# 24196605Listed by: Dave Jones Realty, LLC - New
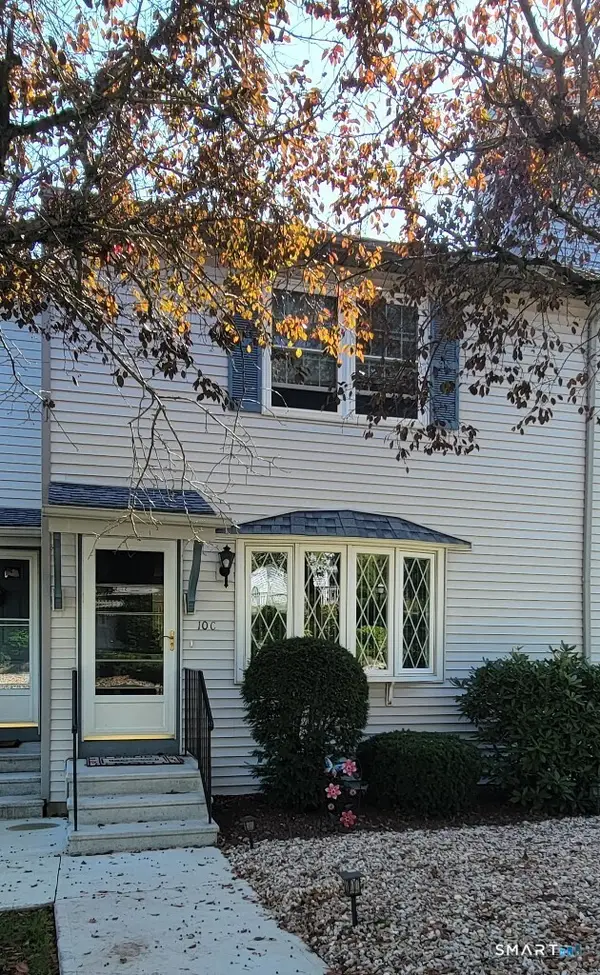 $334,900Active2 beds 3 baths1,520 sq. ft.
20 Wolf Hill Road #10C, Wolcott, CT 06716
MLS# 24196673Listed by: Fercodini Properties, Inc. - New
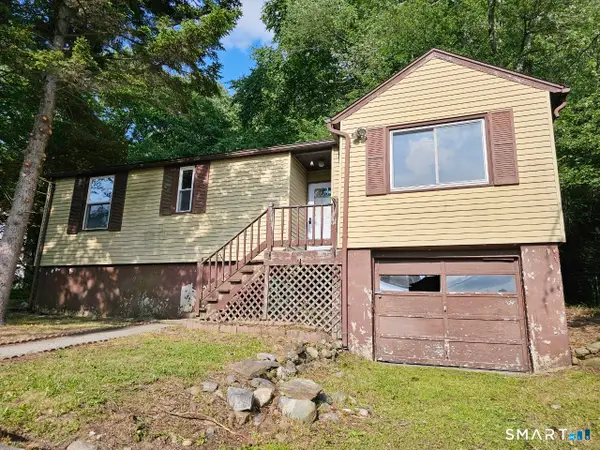 $225,000Active2 beds 1 baths792 sq. ft.
66 Chesterfield Avenue, Wolcott, CT 06716
MLS# 24195811Listed by: New England Realty Assoc LLC - New
 $499,900Active3 beds 3 baths2,540 sq. ft.
8 Margaret Terrace, Wolcott, CT 06716
MLS# 24191038Listed by: Coldwell Banker Realty 2000 - New
 $499,900Active4 beds 5 baths2,546 sq. ft.
2 Apple Hill Road, Wolcott, CT 06716
MLS# 24195559Listed by: Coldwell Banker Realty - New
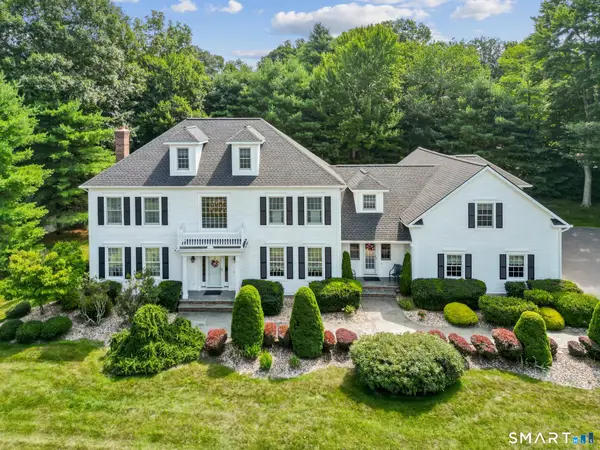 $899,900Active4 beds 3 baths4,530 sq. ft.
91 Idlewood Road, Wolcott, CT 06716
MLS# 24194808Listed by: Century 21 AllPoints Realty - New
 $525,000Active3 beds 3 baths2,310 sq. ft.
57 Colman Drive, Wolcott, CT 06716
MLS# 24194967Listed by: Fercodini Properties, Inc. - New
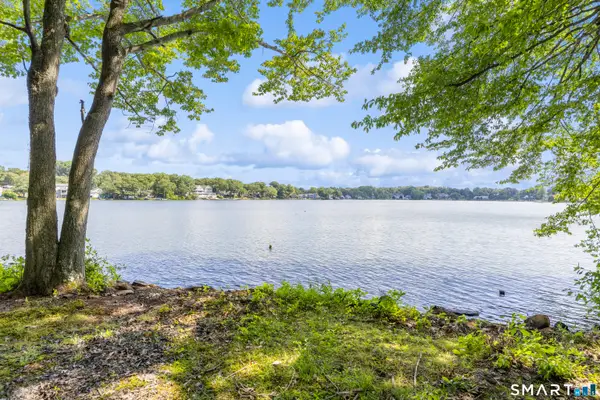 $874,900Active2 beds 1 baths480 sq. ft.
320 Central Avenue, Wolcott, CT 06716
MLS# 24195023Listed by: Mapleridge Realty - New
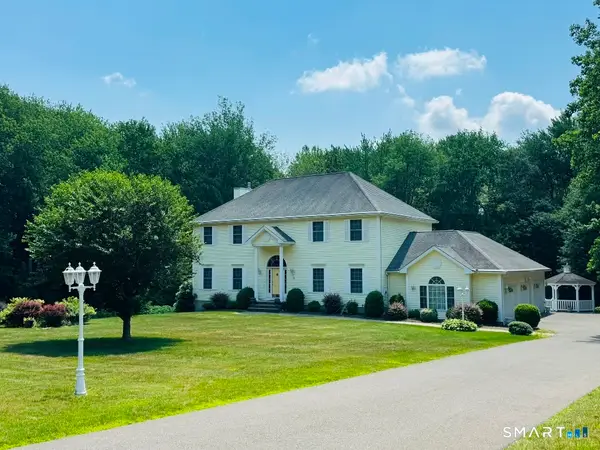 $699,900Active4 beds 3 baths2,916 sq. ft.
22 Cole Drive, Wolcott, CT 06716
MLS# 24194990Listed by: Fercodini Properties, Inc. - New
 $350,000Active3 beds 2 baths1,345 sq. ft.
65 Munson Road, Wolcott, CT 06716
MLS# 24187205Listed by: Regency Real Estate, LLC


Protect your home and budget from life's surprises with an Assurant Home Warranty, backed by a partner that supports you through every step of homeownership. Explore Plans.
© 2023 - 2026 ERA Franchise Systems LLC. All rights reserved. ERA Franchise Systems LLC fully supports the principles of the Fair Housing Act and the Equal Opportunity Act. ERA, ERA Real Estate powered, and their respective logos are registered service marks of ERA Franchise Systems LLC. Each office is independently owned and operated.