
270 Bound Line Road, Wolcott, CT 06716
Local realty services provided by:ERA Key Realty Services
Listed by: ari lee, juan carlos garcia(212) 203-9953
Office: sunbelt sales & development(914) 262-1340
MLS#:24190978
Source:CT
Price summary
- Price:$519,900
- Price per sq. ft.:$370.3
About this home
Custom-built split-level home, 2 bedroom, 1 bath on the upper level, and a 3rd bedroom, with a cedar walk-in closet and a 2nd bath on the lower level. Other notable features include: Field stone retaining walls, 2" blue stone front steps, Covered front porch, Custom hardwood/Morgan Door entryway with foyer, Two coat closets in foyer, Custom iron railings, Crystal drum chandelier, Floating stairs with wide board treads. In the lower level: Renovated full bathroom with original marble flooring, washer and dryer hookup, finished bedroom with space for storage and workout equipment, and a large cedar closet, Ph balance water system (installed 2018), Water softening system (installed 2023). In the Upper Level: Completely gutted and renovated full bathroom, Soaker bathtub with a hand-held shower. In the Kitchen: Salmon-colored granite countertops, Pub seating, Soft-close antique white cabinets (Renovated 2018). In the sitting room a floor-to-ceiling fieldstone fireplace, new propane gas insert, slider door to 20' x 15' back deck which overlooks a private grassy backyard with mature trees, manicured gardens, weber grill (conveys with property), reclaimed brick chimney with 100-year-old timber mantel (reclaimed from CT homestead barn). In the Upper Level, Dining & Living Room there L-shaped combined dining/living room, Castle professional-grade double sliding doors (paid $7,000 each, includes transferable warranty), 2 triangle-shaped windows above, Open to a 23' x 6' 2nd deck...
Contact an agent
Home facts
- Year built:1975
- Listing ID #:24190978
- Added:56 day(s) ago
- Updated:September 07, 2026 at 11:51 AM
Rooms and interior
- Bedrooms:2
- Total bathrooms:1
- Full bathrooms:1
- Rooms Total:4
- Kitchen Description:Dishwasher, Electric Cooktop, Microwave, Refrigerator, Wall Oven
- Basement Description:Concrete Floor, Cooled, Full Basement, Fully Finished, Garage Access, Heated, Liveable Space
- Living area:1,404 sq. ft.
Heating and cooling
- Cooling:Central Air
- Heating:Hot Air
- Central air:Yes
Structure and exterior
- Roof:Asphalt Shingle
- Year built:1975
- Building area:1,404 sq. ft.
- Lot area:1.65 Acres
- Lot Features:Cleared, Lightly Wooded, Professionally Landscaped, Rolling, Sloping Lot
- Architectural Style:Split Level
- Construction Materials:Vertical Siding
Schools
- High school:Wolcott
- Middle school:Tyrrell
- Elementary school:Frisbie
Utilities
- Water:Private Well
- Sewer:Septic
Finances and disclosures
- Price:$519,900
- Price per sq. ft.:$370.3
- Tax amount:$6,937 (July 2026-June 2027)
Features and amenities
- Appliances:Dishwasher, Dryer, Electric Cooktop, Microwave, Refrigerator, Wall Oven, Washer
Parking
- Parking description:Attached Garage
- Garage:Yes
- Garage spaces:2
New listings near 270 Bound Line Road
- Coming Soon
 $500,000Coming Soon3 beds 2 baths2,244 sq. ft.
195 Andrews Road, Wolcott, CT 06716
MLS# 24204115Listed by: Regency Real Estate, LLC - New
 $769,900Active5 beds 4 baths4,576 sq. ft.
29 Arvida Road, Wolcott, CT 06716
MLS# 24204359Listed by: Fercodini Properties, Inc.  $200,000Pending4 beds 1 baths1,137 sq. ft.
185 Todd Road, Wolcott, CT 06716
MLS# 24202653Listed by: eXp Realty- New
 $199,000Active2 beds 1 baths1,082 sq. ft.
264 Lyman Road #3-13, Wolcott, CT 06716
MLS# 24200398Listed by: Lamacchia Realty - New
 $465,000Active4 beds 2 baths1,664 sq. ft.
21 Lone Oak Avenue, Wolcott, CT 06716
MLS# 24203133Listed by: Advise Realty Services - New
 $399,900Active2 beds 2 baths1,885 sq. ft.
22 North Street, Wolcott, CT 06716
MLS# 24202893Listed by: Great Estates, CT  $799,900Active4 beds 4 baths4,112 sq. ft.
112 Idlewood Road, Wolcott, CT 06716
MLS# 24201653Listed by: Century 21 AllPoints Realty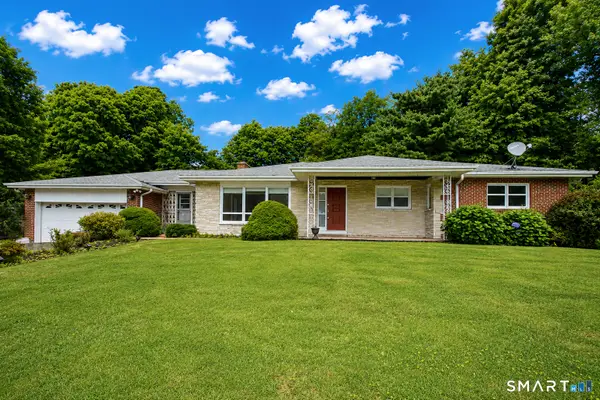 $530,000Active3 beds 3 baths1,996 sq. ft.
85 Center Street, Wolcott, CT 06716
MLS# 24201415Listed by: William Raveis Real Estate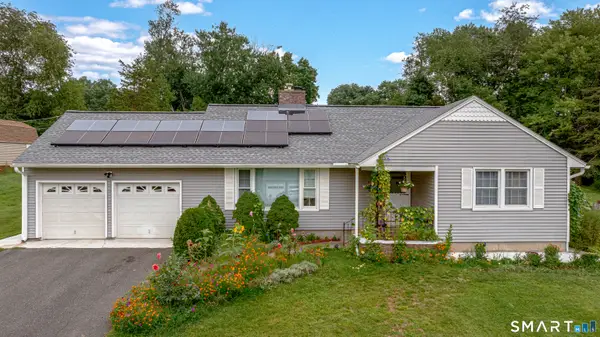 $459,999Active3 beds 2 baths1,899 sq. ft.
4 Mohawk Drive, Wolcott, CT 06716
MLS# 24201333Listed by: Arlinda Gesner Realty LLC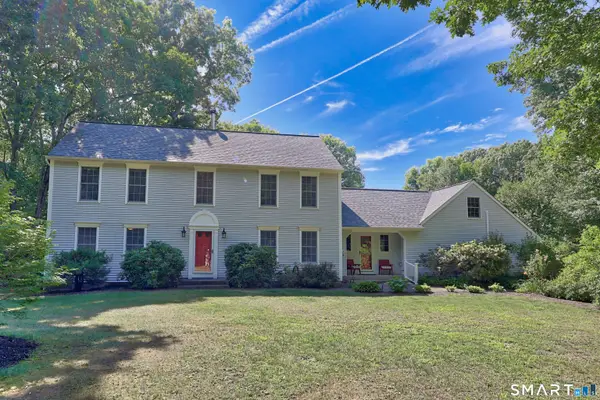 $639,900Active3 beds 3 baths2,432 sq. ft.
31 Louise Avenue, Wolcott, CT 06716
MLS# 24197305Listed by: Dave Jones Realty, LLC


Protect your home and budget from life's surprises with an Assurant Home Warranty, backed by a partner that supports you through every step of homeownership. Explore Plans.
© 2023 - 2026 ERA Franchise Systems LLC. All rights reserved. ERA Franchise Systems LLC fully supports the principles of the Fair Housing Act and the Equal Opportunity Act. ERA, ERA Real Estate powered, and their respective logos are registered service marks of ERA Franchise Systems LLC. Each office is independently owned and operated.