
42 Lakeview Drive, Wolcott, CT 06716
Local realty services provided by:ERA Treanor Real Estate
42 Lakeview Drive,Wolcott, CT 06716
$699,900
- 5 Beds
- 4 Baths
- 3,720 sq. ft.
- Single family
- Active
Listed by: laura martin(203) 605-8692
Office: laer realty partners(203) 672-4499
MLS#:24191897
Source:CT
Price summary
- Price:$699,900
- Price per sq. ft.:$188.15
About this home
NEW PRICE improvement on this gorgous home! Rare custom colonial with a Private In-Law sits on a cul-de-sac, one block from cedar lake! This exceptionally well-built home truly has it all, perfectly balancing a quiet retreat with an entertainer's paradise. The grand two-story entry welcomes you with rich woodwork and granite flooring, leading into the first of two expansive living rooms. The space is expansive with tons of natural light yet cozy, anchored by a classic brick fireplace. The floor plan flows seamlessly into a second great room, surrounded by windows and skylights. The heart of the home features a massive eat-in kitchen complete with a quartz counters, center island, travertine floors and 8' slider to a sprawling deck built for entertaining with a pergola and integrated bench seating. Just off the main living area, a finished sunroom offers additional sliders to the deck. A home office and a large formal dining room, laundry completes the main level. The expansive primary suite serves as a private sanctuary, with a new, high-tech luxury spa ensuite. Three additional generously sized bedrooms and a second full bath complete this level. For multi-generational living or long-term guests, the 3 room in-law/guest house is freshly painted with new carpets, has a private entry and garage bay. Other features, new roof (3 years), solar panels, central vac and walk up attic! Property being sold as is. Some furniture may convey...
Contact an agent
Home facts
- Year built:1988
- Listing ID #:24191897
- Added:52 day(s) ago
- Updated:September 06, 2026 at 11:44 AM
Rooms and interior
- Bedrooms:5
- Total bathrooms:4
- Full bathrooms:3
- Half bathrooms:1
- Rooms Total:13
- Kitchen Description:Compactor, Cook Top, Dishwasher, Disposal, Freezer, Microwave, Oven/Range, Refrigerator
- Basement Description:Full Basement
- Living area:3,720 sq. ft.
Heating and cooling
- Cooling:Ceiling Fans, Central Air
- Heating:Hot Air
- Central air:Yes
Structure and exterior
- Roof:Shingle
- Year built:1988
- Building area:3,720 sq. ft.
- Lot area:0.58 Acres
- Lot Features:Level Lot, On Cul-De-Sac, Sloping Lot
- Architectural Style:Colonial
- Construction Materials:Vinyl Siding
- Exterior Features:Covered Deck, Deck, Porch, Stone Wall
Schools
- High school:Wolcott
- Middle school:Tyrrell
- Elementary school:Alcott
Utilities
- Water:Private Well
- Sewer:Septic
Finances and disclosures
- Price:$699,900
- Price per sq. ft.:$188.15
- Tax amount:$11,294 (July 2026-June 2027)
Features and amenities
- Appliances:Compactor, Cook Top, Dishwasher, Disposal, Dryer, Freezer, Microwave, Oven/Range, Refrigerator, Washer
Parking
- Parking description:Attached Garage
- Garage:Yes
- Garage spaces:3
New listings near 42 Lakeview Drive
- Coming Soon
 $500,000Coming Soon3 beds 2 baths2,244 sq. ft.
195 Andrews Road, Wolcott, CT 06716
MLS# 24204115Listed by: Regency Real Estate, LLC - New
 $769,900Active5 beds 4 baths4,576 sq. ft.
29 Arvida Road, Wolcott, CT 06716
MLS# 24204359Listed by: Fercodini Properties, Inc. - New
 $200,000Active4 beds 1 baths1,137 sq. ft.
185 Todd Road, Wolcott, CT 06716
MLS# 24202653Listed by: eXp Realty - New
 $199,000Active2 beds 1 baths1,082 sq. ft.
264 Lyman Road #3-13, Wolcott, CT 06716
MLS# 24200398Listed by: Lamacchia Realty - New
 $465,000Active4 beds 2 baths1,664 sq. ft.
21 Lone Oak Avenue, Wolcott, CT 06716
MLS# 24203133Listed by: Advise Realty Services - New
 $399,900Active2 beds 2 baths1,885 sq. ft.
22 North Street, Wolcott, CT 06716
MLS# 24202893Listed by: Great Estates, CT - New
 $799,900Active4 beds 4 baths4,112 sq. ft.
112 Idlewood Road, Wolcott, CT 06716
MLS# 24201653Listed by: Century 21 AllPoints Realty - Open Sun, 12 to 2pm
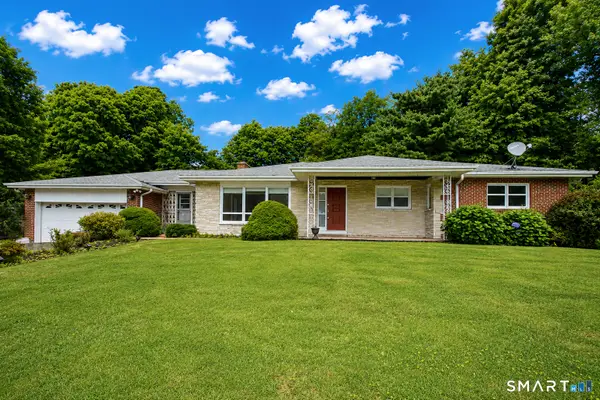 $530,000Active3 beds 3 baths1,996 sq. ft.
85 Center Street, Wolcott, CT 06716
MLS# 24201415Listed by: William Raveis Real Estate 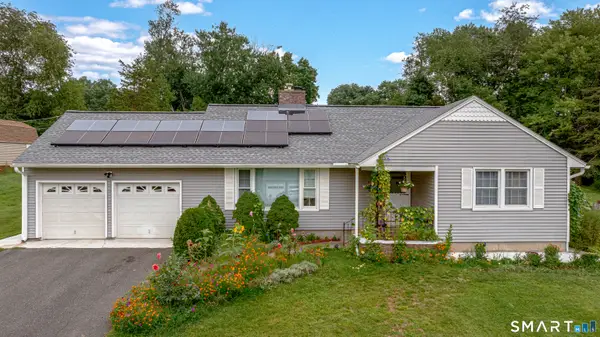 $459,999Active3 beds 2 baths1,899 sq. ft.
4 Mohawk Drive, Wolcott, CT 06716
MLS# 24201333Listed by: Arlinda Gesner Realty LLC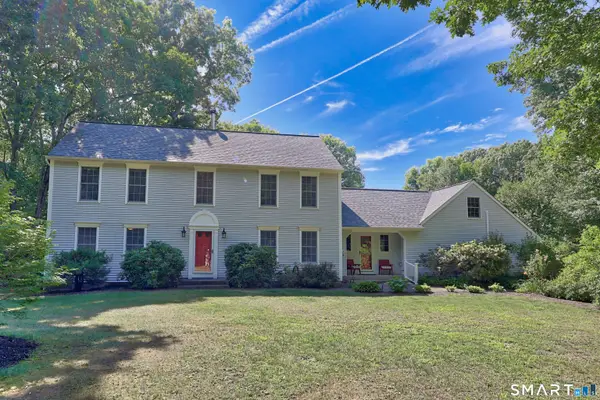 $639,900Active3 beds 3 baths2,432 sq. ft.
31 Louise Avenue, Wolcott, CT 06716
MLS# 24197305Listed by: Dave Jones Realty, LLC


Protect your home and budget from life's surprises with an Assurant Home Warranty, backed by a partner that supports you through every step of homeownership. Explore Plans.
© 2023 - 2026 ERA Franchise Systems LLC. All rights reserved. ERA Franchise Systems LLC fully supports the principles of the Fair Housing Act and the Equal Opportunity Act. ERA, ERA Real Estate powered, and their respective logos are registered service marks of ERA Franchise Systems LLC. Each office is independently owned and operated.