
11 Highview Drive, Woodbridge, CT 06525
Local realty services provided by:ERA Insite Realty Services
11 Highview Drive,Woodbridge, CT 06525
$1,080,000
- 5 Beds
- 5 Baths
- 5,428 sq. ft.
- Single family
- Active
Listed by: li-er fradella(917) 497-4905
Office: coldwell banker realty(203) 227-8424
MLS#:24190146
Source:CT
Price summary
- Price:$1,080,000
- Price per sq. ft.:$198.97
About this home
Set on 2.24 picturesque level acres at the end of a quiet cul-de-sac, this spacious 5-bedroom, 4.5-bath Colonial offers 5,428 sq ft of comfortable living in one of Woodbridge's most desirable neighborhoods. Located in the award-winning Woodbridge and Amity School Districts, just minutes from New Haven and Yale University, the property offers privacy and exceptional convenience. Sun-filled rooms, hardwood floors, generous living spaces, and seamless indoor-outdoor flow make this home ideal for everyday living and entertaining. A welcoming foyer leads to the formal dining room and bright eat-in kitchen with southern exposure and a large picture window. The adjoining family room features a fireplace and sliding doors to the deck. The formal living room offers a second fireplace and French doors to a bluestone patio, while the dramatic great room showcases soaring two-story windows and additional French doors to the patio. A private library connects to a sunlit office with built-ins and access to the spacious primary suite with vaulted ceilings and a rebuilt shower. Laundry on both main and upper levels. Additional highlights include a fully fenced backyard, separate-entry suite with full bath ideal for guests or au pair, plus major improvements including new roof, new HVAC, conversion from oil to propane, fresh interior and exterior paint, and whole-house generator....
Contact an agent
Home facts
- Year built:1988
- Listing ID #:24190146
- Added:54 day(s) ago
- Updated:September 06, 2026 at 11:44 AM
Rooms and interior
- Bedrooms:5
- Total bathrooms:5
- Full bathrooms:4
- Half bathrooms:1
- Rooms Total:12
- Kitchen Description:Cook Top, Dishwasher, Microwave, Refrigerator, Wall Oven
- Basement Description:Full Basement, Partially Finished
- Living area:5,428 sq. ft.
Heating and cooling
- Cooling:Ceiling Fans, Central Air
- Heating:Hot Air
- Central air:Yes
Structure and exterior
- Roof:Asphalt Shingle
- Year built:1988
- Building area:5,428 sq. ft.
- Lot area:2.24 Acres
- Lot Features:Fence - Full, Level Lot, Lightly Wooded, On Cul-De-Sac, Professionally Landscaped
- Architectural Style:Colonial
- Construction Materials:Clapboard, Shingle, Wood
- Exterior Features:Deck
Schools
- High school:Amity Regional
- Elementary school:Beecher Road
Utilities
- Water:Private Well
- Sewer:Septic
Finances and disclosures
- Price:$1,080,000
- Price per sq. ft.:$198.97
- Tax amount:$20,498 (July 2026-June 2027)
Features and amenities
- Appliances:Cook Top, Dishwasher, Dryer, Microwave, Refrigerator, Wall Oven, Washer
- Amenities:Auto Garage Door Opener, Basketball Court, Golf Course, Library, Park, Playground/Tot Lot, Public Rec Facilities, Security System, Tennis Courts
Parking
- Total parking spaces:2
- Parking description:Attached Garage, Driveway, Paved, Private
- Garage:Yes
- Garage spaces:2
New listings near 11 Highview Drive
- New
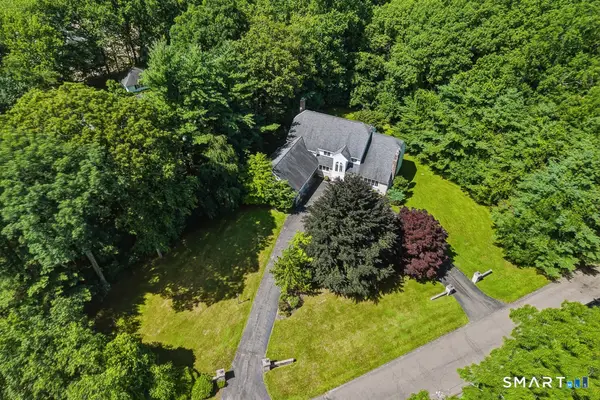 $1,225,000Active5 beds 5 baths5,021 sq. ft.
30 Grouse Lane, Woodbridge, CT 06525
MLS# 24204758Listed by: Coldwell Banker Realty - New
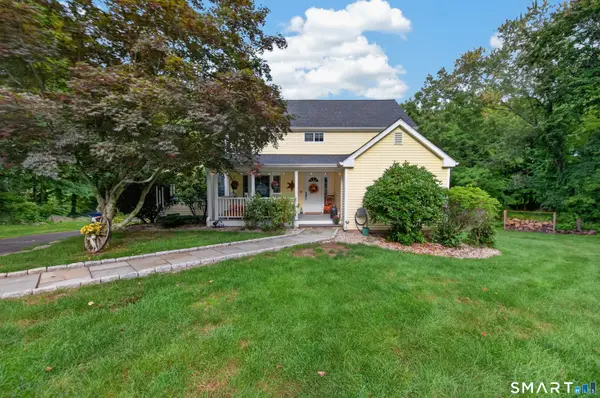 $969,000Active4 beds 4 baths4,401 sq. ft.
168 Peck Hill Road, Woodbridge, CT 06525
MLS# 24203762Listed by: Lamacchia Realty - Open Sun, 12 to 2pmNew
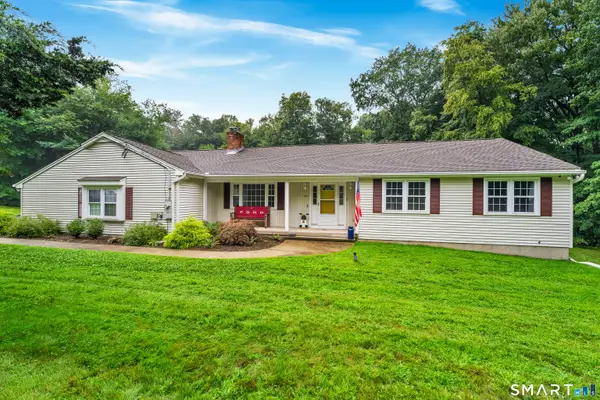 $630,000Active3 beds 2 baths1,900 sq. ft.
142 Ford Road, Woodbridge, CT 06525
MLS# 24204112Listed by: RE/MAX RISE - New
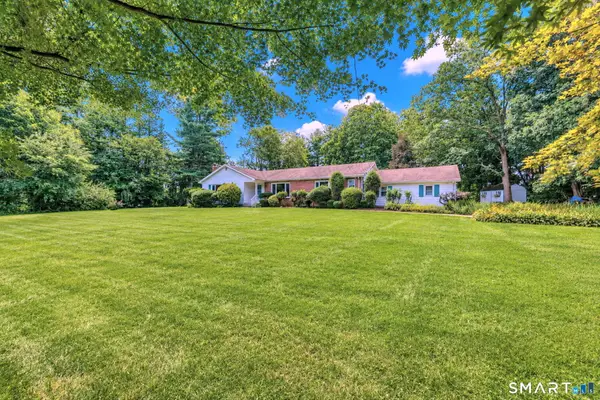 $565,000Active3 beds 4 baths3,396 sq. ft.
10 Vernon Court, Woodbridge, CT 06525
MLS# 24203193Listed by: Coldwell Banker Realty - New
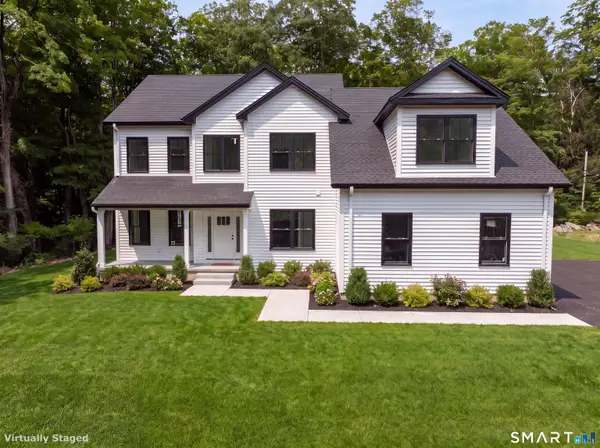 $1,199,000Active4 beds 3 baths3,400 sq. ft.
268 Newton Road, Woodbridge, CT 06525
MLS# 24202765Listed by: Houlihan Lawrence WD - New
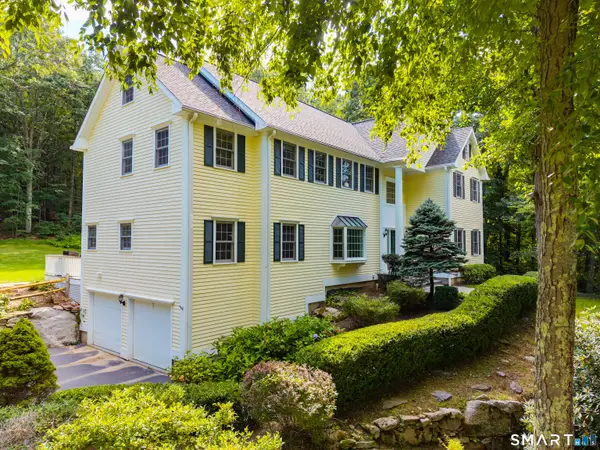 $1,050,000Active5 beds 7 baths5,319 sq. ft.
12 Carriage Hill Road, Woodbridge, CT 06525
MLS# 24202502Listed by: William Pitt Sotheby's Int'l - New
 $749,900Active4 beds 4 baths2,739 sq. ft.
48 Mulberry Road, Woodbridge, CT 06525
MLS# 24201637Listed by: Coldwell Banker Realty - New
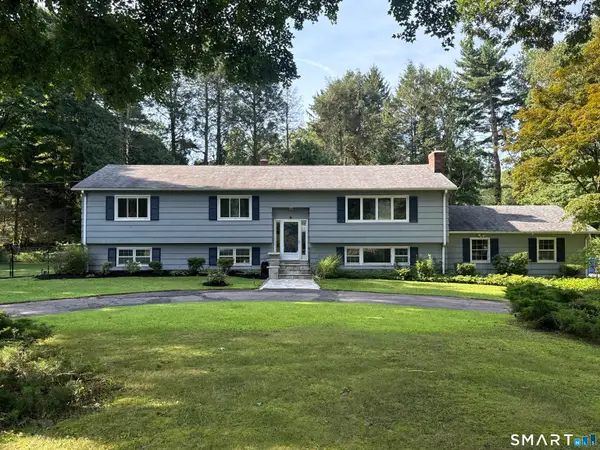 $629,000Active5 beds 3 baths2,802 sq. ft.
14 Watrous Lane, Woodbridge, CT 06525
MLS# 24200234Listed by: Houlihan Lawrence WD - New
 $529,900Active2 beds 3 baths1,886 sq. ft.
10 West Street, Woodbridge, CT 06525
MLS# 24202139Listed by: NestSeekers International 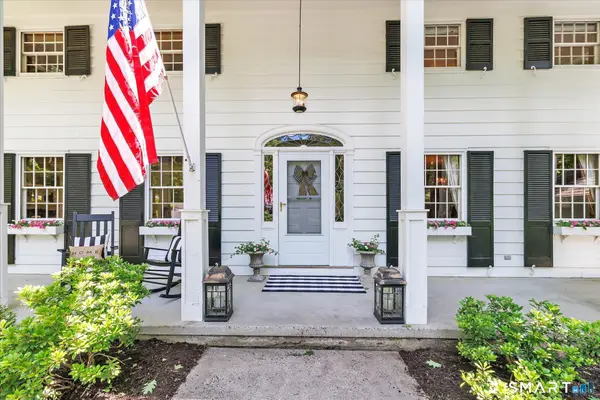 $874,900Active3 beds 3 baths3,572 sq. ft.
15 Hemlock Hollow Road, Woodbridge, CT 06525
MLS# 24201811Listed by: RE/MAX Alliance


Protect your home and budget from life's surprises with an Assurant Home Warranty, backed by a partner that supports you through every step of homeownership. Explore Plans.
© 2023 - 2026 ERA Franchise Systems LLC. All rights reserved. ERA Franchise Systems LLC fully supports the principles of the Fair Housing Act and the Equal Opportunity Act. ERA, ERA Real Estate powered, and their respective logos are registered service marks of ERA Franchise Systems LLC. Each office is independently owned and operated.