
30 Grouse Lane, Woodbridge, CT 06525
Local realty services provided by:ERA Key Realty Services
Listed by: judy cooper, nate frost(203) 605-5128
Office: coldwell banker realty(203) 389-0015
MLS#:24191182
Source:CT
Price summary
- Price:$1,259,000
- Price per sq. ft.:$250.75
About this home
From its lamppost-lined circular drive to its commanding proportions, this luxury residence announces a lifestyle of both serenity & distinction. A soaring 2-story foyer introduces 9' ceilings & marble & parquet floors throughout rooms made for polished occasions & pleasure. Mornings glow in the south-facing breakfast room, while evenings unfold in the west-facing dining room; each thoughtfully oriented to capture its ideal light & both flowing from a kitchen where an island, premium appliances, beverage station, & pantry keep cooking, conversation, & company connected. Fireside rooms frame the main level: a stylish sunken living room & broad family room opening to a 2-tier Azek deck w/ Sunsetter awning & 1.78 private acres. The main-level primary is a serene suite w/ double-sized dressing closet, dual vanities, soaking tub, & marvelous marble steam shower. A dedicated office, laundry room, & secondary staircase complete the free-flowing function of the main level. Upstairs, 4 spacious bedrooms, each w/ a walk-in closet, share 2 full baths plus a balcony sitting area & huge finish-able bonus room over the garage. The refurbished 2,193sf walk-out lower level adds a kitchenette & full bath w/ steam shower; perfect for play or in-law suite potential. Many refined rewards such as a 3-car garage, 4-zone hydro-air, 400-amp underground service, sprinklers, & thoughtful updates bring substance to the scale & offer the freedom to gather generously, retreat peacefully, & live lavishly....
Contact an agent
Home facts
- Year built:1989
- Listing ID #:24191182
- Added:50 day(s) ago
- Updated:September 04, 2026 at 12:03 PM
Rooms and interior
- Bedrooms:5
- Total bathrooms:5
- Full bathrooms:4
- Half bathrooms:1
- Rooms Total:10
- Kitchen Description:Dishwasher, Disposal, Electric Cooktop, Freezer, Instant Hot Water Tap, Microwave, Refrigerator, Wall Oven, Wine Chiller
- Basement Description:Cooled, Full Basement, Full With Walk-Out, Fully Finished, Heated, Liveable Space
- Living area:5,021 sq. ft.
Heating and cooling
- Cooling:Attic Fan, Central Air, Zoned
- Heating:Hydro Air, Zoned
- Central air:Yes
Structure and exterior
- Roof:Asphalt Shingle
- Year built:1989
- Building area:5,021 sq. ft.
- Lot area:1.78 Acres
- Lot Features:Level Lot, On Cul-De-Sac
- Architectural Style:Colonial
- Construction Materials:Brick, Stucco
- Exterior Features:Awnings, Deck, French Doors, Gutters, Lighting, Underground Sprinkler, Underground Utilities
Schools
- High school:Amity Regional
- Middle school:Amity
- Elementary school:Beecher Road
Utilities
- Water:Private Well
- Sewer:Septic
Finances and disclosures
- Price:$1,259,000
- Price per sq. ft.:$250.75
- Tax amount:$24,621 (July 2026-June 2027)
Features and amenities
- Appliances:Dishwasher, Disposal, Dryer, Electric Cooktop, Freezer, Microwave, Refrigerator, Wall Oven, Washer, Wine Chiller
- Amenities:Audio System, Auto Garage Door Opener, Central Vacuum, Golf Course, Library, Park, Playground/Tot Lot, Security System, Tennis Courts
Parking
- Parking description:Attached Garage
- Garage:Yes
- Garage spaces:3
New listings near 30 Grouse Lane
- New
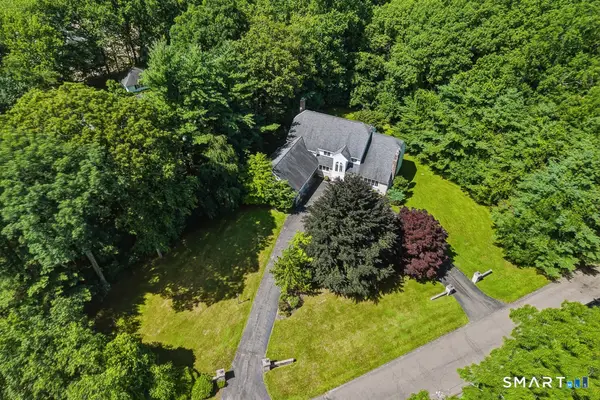 $1,225,000Active5 beds 5 baths5,021 sq. ft.
30 Grouse Lane, Woodbridge, CT 06525
MLS# 24204758Listed by: Coldwell Banker Realty - New
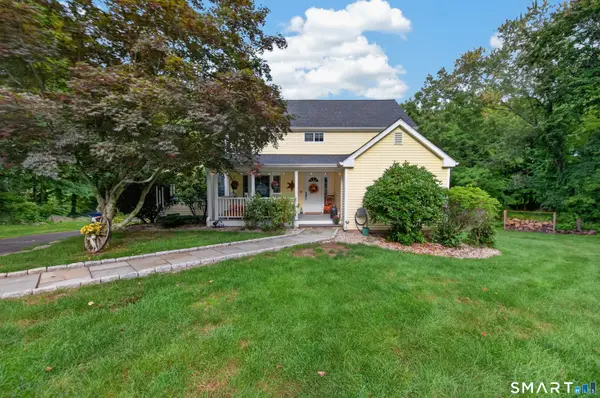 $969,000Active4 beds 4 baths4,401 sq. ft.
168 Peck Hill Road, Woodbridge, CT 06525
MLS# 24203762Listed by: Lamacchia Realty - Open Sun, 12 to 2pmNew
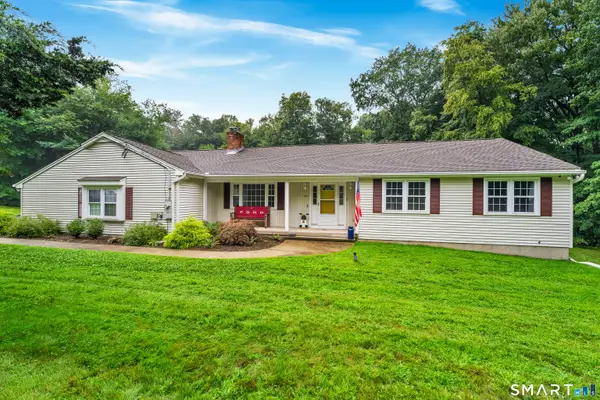 $630,000Active3 beds 2 baths1,900 sq. ft.
142 Ford Road, Woodbridge, CT 06525
MLS# 24204112Listed by: RE/MAX RISE - Open Sat, 12 to 1:30pmNew
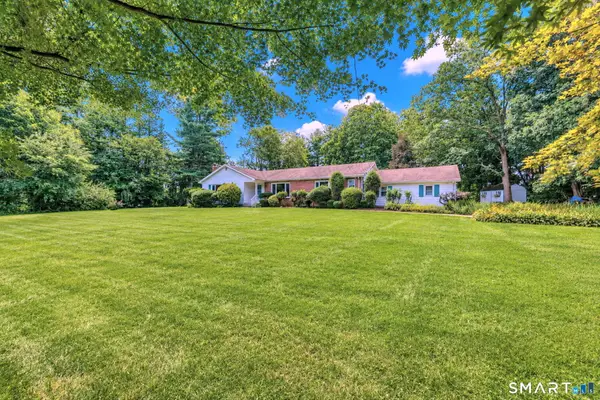 $565,000Active3 beds 4 baths3,396 sq. ft.
10 Vernon Court, Woodbridge, CT 06525
MLS# 24203193Listed by: Coldwell Banker Realty - New
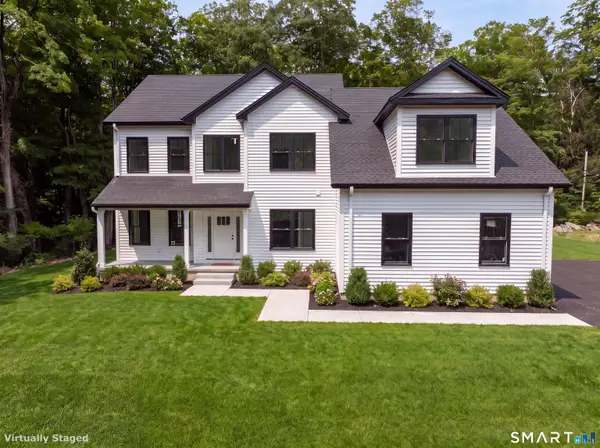 $1,199,000Active4 beds 3 baths3,400 sq. ft.
268 Newton Road, Woodbridge, CT 06525
MLS# 24202765Listed by: Houlihan Lawrence WD - New
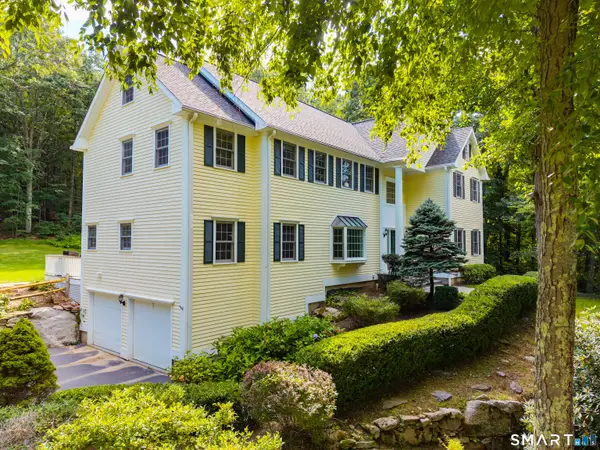 $1,050,000Active5 beds 7 baths5,319 sq. ft.
12 Carriage Hill Road, Woodbridge, CT 06525
MLS# 24202502Listed by: William Pitt Sotheby's Int'l - Open Sat, 11am to 1pmNew
 $749,900Active4 beds 4 baths2,739 sq. ft.
48 Mulberry Road, Woodbridge, CT 06525
MLS# 24201637Listed by: Coldwell Banker Realty - New
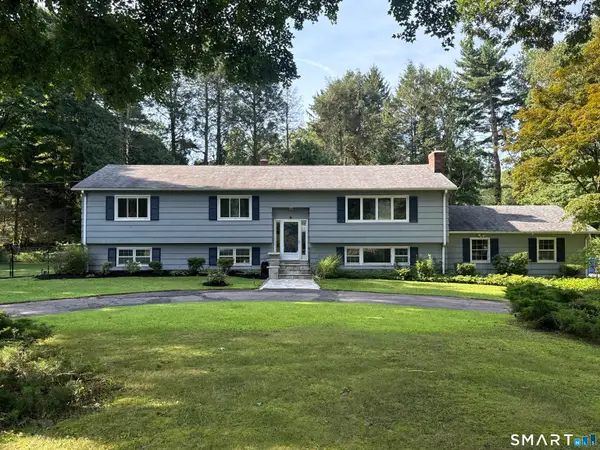 $629,000Active5 beds 3 baths2,802 sq. ft.
14 Watrous Lane, Woodbridge, CT 06525
MLS# 24200234Listed by: Houlihan Lawrence WD - New
 $529,900Active2 beds 3 baths1,886 sq. ft.
10 West Street, Woodbridge, CT 06525
MLS# 24202139Listed by: NestSeekers International - New
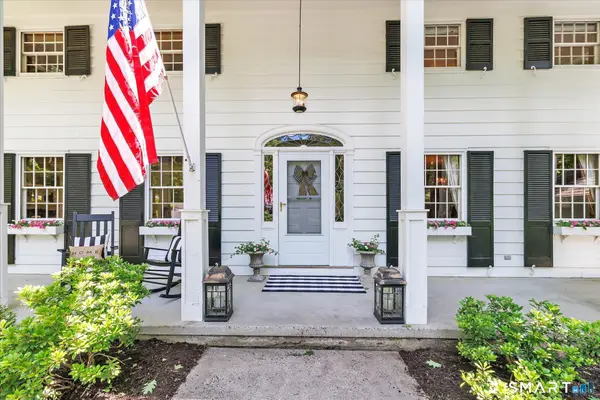 $874,900Active3 beds 3 baths3,572 sq. ft.
15 Hemlock Hollow Road, Woodbridge, CT 06525
MLS# 24201811Listed by: RE/MAX Alliance


Protect your home and budget from life's surprises with an Assurant Home Warranty, backed by a partner that supports you through every step of homeownership. Explore Plans.
© 2023 - 2026 ERA Franchise Systems LLC. All rights reserved. ERA Franchise Systems LLC fully supports the principles of the Fair Housing Act and the Equal Opportunity Act. ERA, ERA Real Estate powered, and their respective logos are registered service marks of ERA Franchise Systems LLC. Each office is independently owned and operated.