
57 Grouse Lane, Woodbridge, CT 06525
Local realty services provided by:ERA Treanor Real Estate
57 Grouse Lane,Woodbridge, CT 06525
$975,000
- 4 Beds
- 5 Baths
- - sq. ft.
- Single family
- Sold
Listed by: holli shanbrom(203) 298-2050
Office: coldwell banker realty(203) 795-6000
MLS#:24188170
Source:CT
Sorry, we are unable to map this address
Price summary
- Price:$975,000
About this home
Nestled at the end of a double cul-de-sac on one of Woodbridge's most desirable streets, this privately sited home offers exceptional tranquility, beautiful natural surroundings, and an impressive list of recent upgrades. Completed within the last three months, the stunning new kitchen features elegant granite countertops, custom cabinetry, stylish tile flooring, and premium Cafe stainless steel appliances, creating the perfect space for everyday living and entertaining. Major mechanical improvements provide peace of mind, including a brand-new central air conditioning system, heating system, oil tank, hot water heater, and water filtration system. A newly paved driveway is also scheduled for completion soon, further enhancing the home's curb appeal. Designed with flexibility in mind, the thoughtfully planned layout includes a main-level bedroom with a full bath and its own private deck-ideal for multigenerational living or an au pair suite. Three wood-burning fireplaces add warmth and character throughout the home, while three separate heating and cooling zones provide energy-efficient comfort year-round. Expansive windows fill the home with abundant natural light, creating bright and welcoming living spaces. The finished walk-out lower level offers endless possibilities, whether you're envisioning a recreation room, media room, fitness area, hobby space, or the ultimate entertaining retreat. All of this is located in the highly acclaimed A+ Amity school district....
Contact an agent
Home facts
- Year built:1989
- Listing ID #:24188170
- Added:60 day(s) ago
- Updated:September 06, 2026 at 06:14 AM
Rooms and interior
- Bedrooms:4
- Total bathrooms:5
- Full bathrooms:4
- Half bathrooms:1
- Rooms Total:9
- Kitchen Description:Dishwasher, Electric Cooktop, Microwave, Refrigerator, Wall Oven
- Basement Description:Full Basement, Full With Walk-Out, Partially Finished, Storage
Heating and cooling
- Cooling:Central Air
- Heating:Hot Air
- Central air:Yes
Structure and exterior
- Roof:Asphalt Shingle
- Year built:1989
- Lot Features:On Cul-De-Sac
- Architectural Style:Colonial, Contemporary
- Construction Materials:Wood
Schools
- High school:Amity Regional
- Middle school:Amity
- Elementary school:Beecher Road
Utilities
- Water:Private Well
- Sewer:Septic
Finances and disclosures
- Price:$975,000
- Tax amount:$22,291 (July 2025-June 2026)
Features and amenities
- Appliances:Dishwasher, Dryer, Electric Cooktop, Microwave, Refrigerator, Wall Oven, Washer
- Amenities:Open Floor Plan, Security System
Parking
- Total parking spaces:8
- Parking description:Attached Garage, Paved
- Garage:Yes
- Garage spaces:2
New listings near 57 Grouse Lane
- New
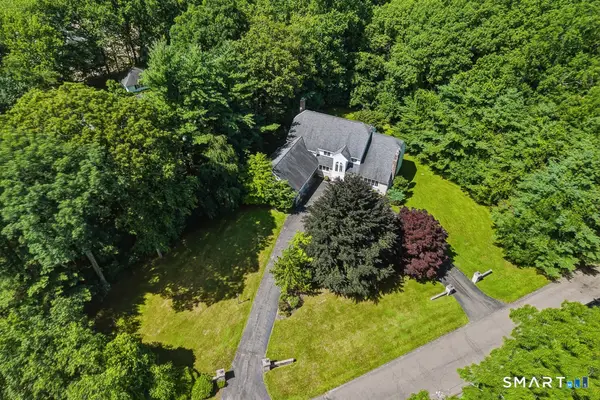 $1,225,000Active5 beds 5 baths5,021 sq. ft.
30 Grouse Lane, Woodbridge, CT 06525
MLS# 24204758Listed by: Coldwell Banker Realty - New
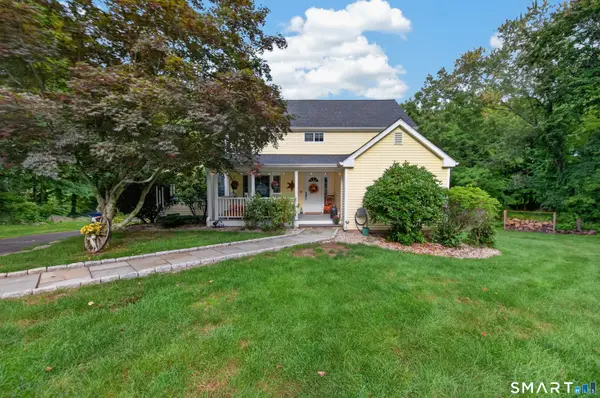 $969,000Active4 beds 4 baths4,401 sq. ft.
168 Peck Hill Road, Woodbridge, CT 06525
MLS# 24203762Listed by: Lamacchia Realty - Open Sun, 12 to 2pmNew
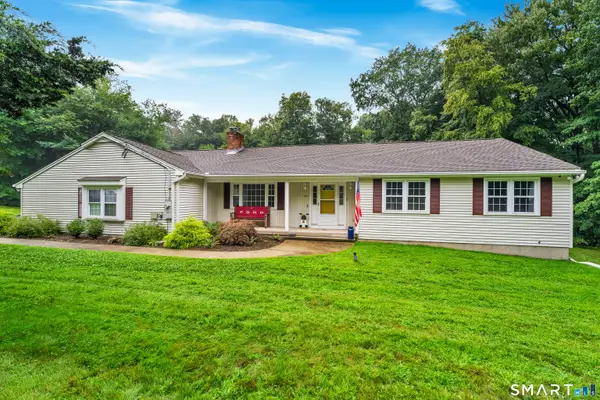 $630,000Active3 beds 2 baths1,900 sq. ft.
142 Ford Road, Woodbridge, CT 06525
MLS# 24204112Listed by: RE/MAX RISE - New
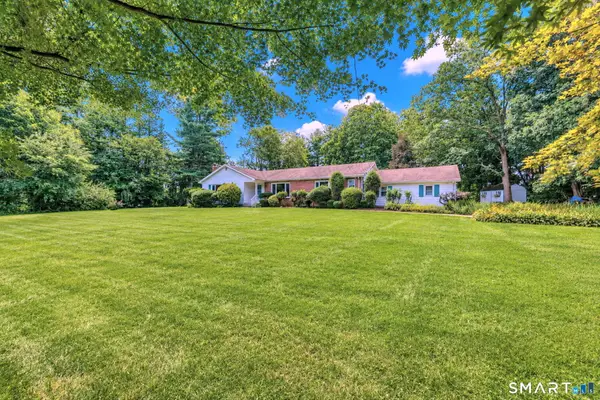 $565,000Active3 beds 4 baths3,396 sq. ft.
10 Vernon Court, Woodbridge, CT 06525
MLS# 24203193Listed by: Coldwell Banker Realty - New
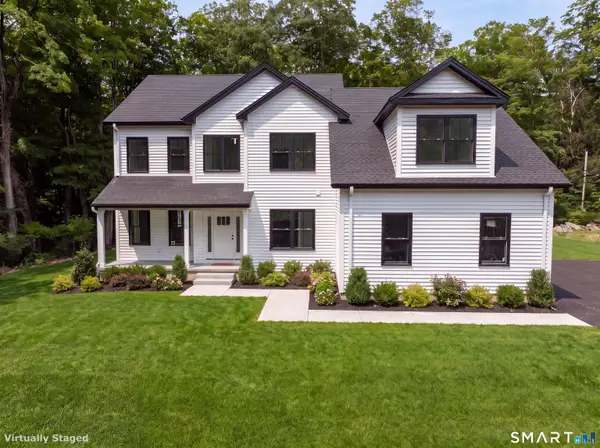 $1,199,000Active4 beds 3 baths3,400 sq. ft.
268 Newton Road, Woodbridge, CT 06525
MLS# 24202765Listed by: Houlihan Lawrence WD - New
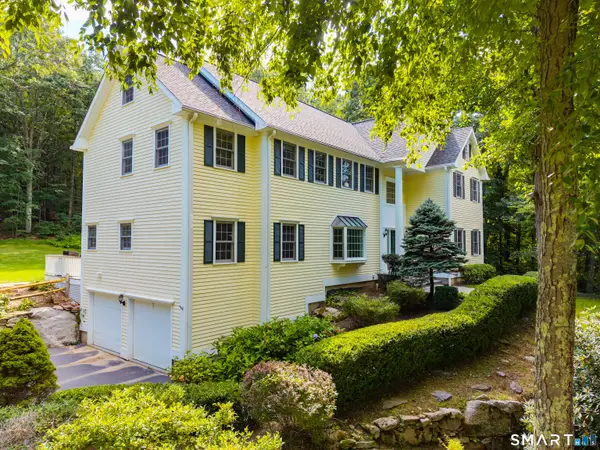 $1,050,000Active5 beds 7 baths5,319 sq. ft.
12 Carriage Hill Road, Woodbridge, CT 06525
MLS# 24202502Listed by: William Pitt Sotheby's Int'l - New
 $749,900Active4 beds 4 baths2,739 sq. ft.
48 Mulberry Road, Woodbridge, CT 06525
MLS# 24201637Listed by: Coldwell Banker Realty - New
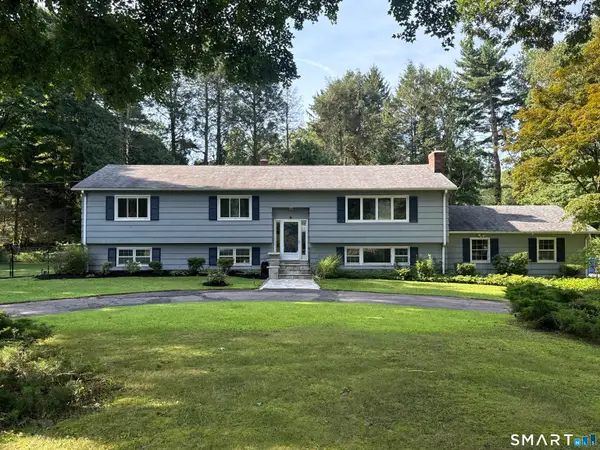 $629,000Active5 beds 3 baths2,802 sq. ft.
14 Watrous Lane, Woodbridge, CT 06525
MLS# 24200234Listed by: Houlihan Lawrence WD - New
 $529,900Active2 beds 3 baths1,886 sq. ft.
10 West Street, Woodbridge, CT 06525
MLS# 24202139Listed by: NestSeekers International 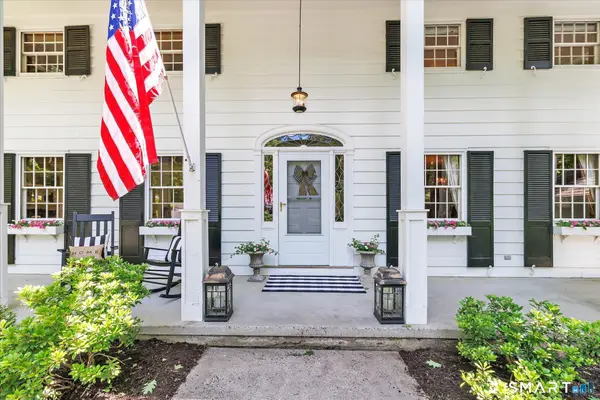 $874,900Active3 beds 3 baths3,572 sq. ft.
15 Hemlock Hollow Road, Woodbridge, CT 06525
MLS# 24201811Listed by: RE/MAX Alliance


Protect your home and budget from life's surprises with an Assurant Home Warranty, backed by a partner that supports you through every step of homeownership. Explore Plans.
© 2023 - 2026 ERA Franchise Systems LLC. All rights reserved. ERA Franchise Systems LLC fully supports the principles of the Fair Housing Act and the Equal Opportunity Act. ERA, ERA Real Estate powered, and their respective logos are registered service marks of ERA Franchise Systems LLC. Each office is independently owned and operated.