
61 Ox Bow Lane, Woodbridge, CT 06525
Local realty services provided by:ERA Insite Realty Services
61 Ox Bow Lane,Other, CT 06525
$1,395,000
- 5 Beds
- 6 Baths
- 4,558 sq. ft.
- Single family
- Active
Listed by: mei ling cheung
Office: bhg re shore & country prop.
MLS#:1052896
Source:OneKey MLS
Price summary
- Price:$1,395,000
- Price per sq. ft.:$306.06
About this home
61 Ox Bow Lane, Woodbridge, CT, 06525.
A stunning reimagining of a mid-century modern retreat, privately set on 2.87 peaceful wooded acres in the heart of Woodbridge. Thoughtfully renovated, this exceptional 5-bedroom, 4-full and 2-half-bath residence blends dramatic architecture, sophisticated finishes and a remarkable connection to nature. Soaring ceilings, skylights and expansive walls of glass flood the interiors with natural light while framing serene wooded views throughout. The dramatic great room with fireplace flows seamlessly into stylish entertaining spaces featuring a wet bar, island/coffee station and an extraordinary glass-enclosed sunroom that brings the surrounding landscape into view. The open dining area extends to a private deck, while an adjoining flex room offers an inviting setting for a tea room, media room or quiet retreat. The beautifully renovated kitchen features premium appliances, generous workspace and additional dining space. A private guest bedroom with full bath and a separate study/office with its own deck add exceptional versatility. The private bedroom wing creates a peaceful retreat, featuring a serene primary suite with walk-in closet and spa-inspired bath, plus additional spacious bedrooms and baths arranged along a skylit hallway, with oversized windows capturing picturesque views. The walk-out lower level expands the living space with a family/recreation area, fitness space, full bath and oversized glass doors opening directly to the grounds....
Contact an agent
Home facts
- Year built:1957
- Listing ID #:1052896
- Added:7 day(s) ago
- Updated:September 27, 2026 at 10:50 AM
Rooms and interior
- Bedrooms:5
- Total bathrooms:6
- Full bathrooms:4
- Half bathrooms:2
- Rooms Total:12
- Kitchen Description:Microwave, Oven, Refrigerator
- Basement:Yes
- Basement Description:Full, Partially Finished, Walk-Out Access
- Living area:4,558 sq. ft.
Heating and cooling
- Cooling:Central Air
- Heating:Oil
- Central air:Yes
Structure and exterior
- Year built:1957
- Building area:4,558 sq. ft.
- Lot area:2.87 Acres
- Architectural Style:Mid-Century Modern, Ranch
- Construction Materials:Wood Siding
Schools
- High school:Contact Agent
- Middle school:Call Listing Agent
- Elementary school:Contact Agent
Utilities
- Water:Private
- Sewer:Septic Tank
Finances and disclosures
- Price:$1,395,000
- Price per sq. ft.:$306.06
- Tax amount:$16,453 (2026)
Features and amenities
- Appliances:Dryer, Microwave, Oven, Refrigerator, Washer
- Laundry features:Dryer, Washer
- Amenities:High Ceilings, Open Floorplan
Parking
- Total parking spaces:10
- Parking description:Attached, Carport, Driveway, Garage
- Garage:Yes
- Garage spaces:2
- Carport spaces:1
New listings near 61 Ox Bow Lane
- New
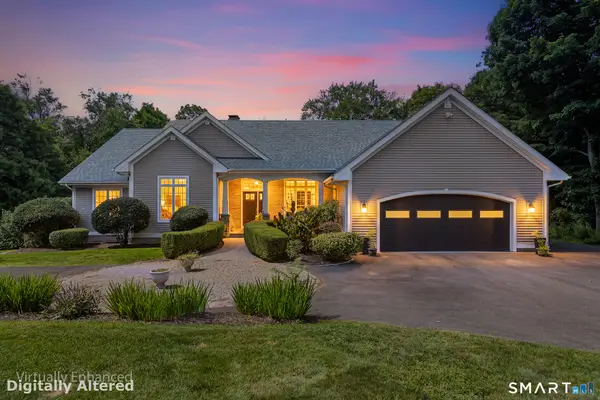 $899,000Active4 beds 4 baths3,700 sq. ft.
160 Peck Hill Road, Woodbridge, CT 06525
MLS# 24202553Listed by: Redfin Corporation - Open Sun, 1 to 2:30pmNew
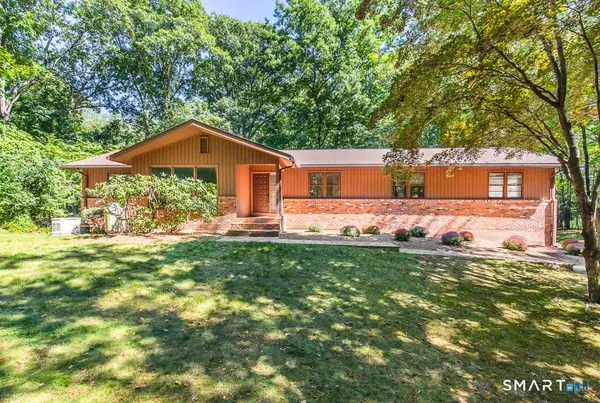 $647,900Active4 beds 3 baths3,498 sq. ft.
14 Mitchell Lane, Woodbridge, CT 06525
MLS# 24207609Listed by: Coldwell Banker Realty - Open Sun, 1 to 3pmNew
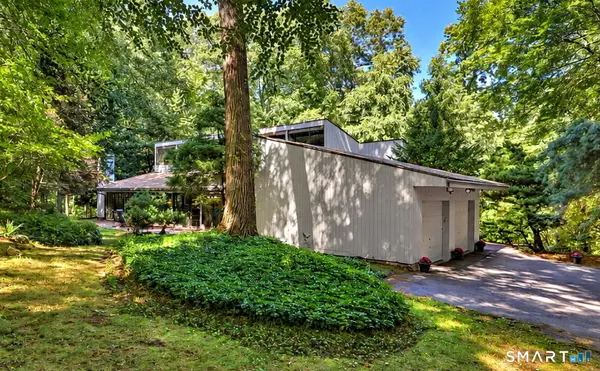 $829,000Active5 beds 4 baths3,002 sq. ft.
28 Nettleton Drive, Woodbridge, CT 06525
MLS# 24204467Listed by: Coldwell Banker Realty - New
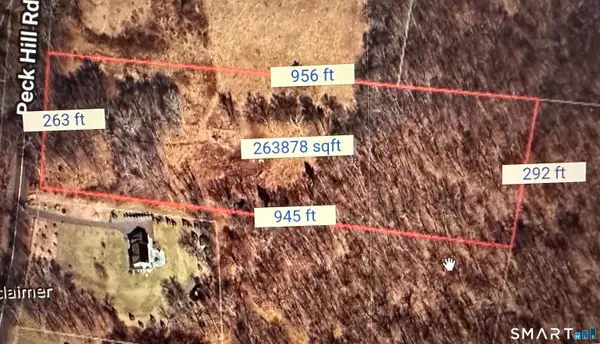 $525,000Active6.09 Acres
145 Peck Hill Road, Woodbridge, CT 06525
MLS# 24207428Listed by: RE/MAX Right Choice 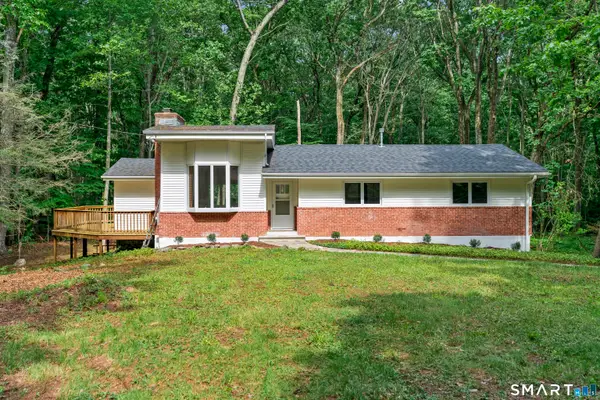 $549,000Active3 beds 2 baths1,304 sq. ft.
19 Fawn Drive, Woodbridge, CT 06525
MLS# 24207491Listed by: Precision Realty LLC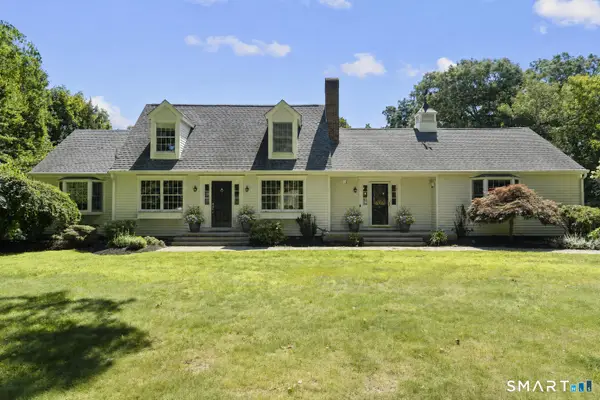 $819,900Active5 beds 5 baths4,982 sq. ft.
16 Burma Road, Woodbridge, CT 06525
MLS# 24207440Listed by: Houlihan Lawrence WD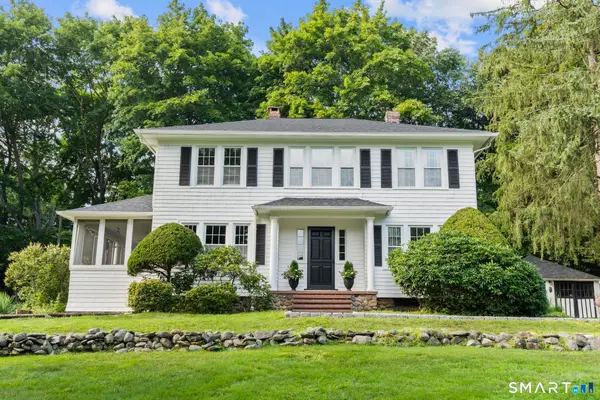 $564,900Pending4 beds 1 baths1,852 sq. ft.
79 Beecher Road, Woodbridge, CT 06525
MLS# 24196389Listed by: Houlihan Lawrence WD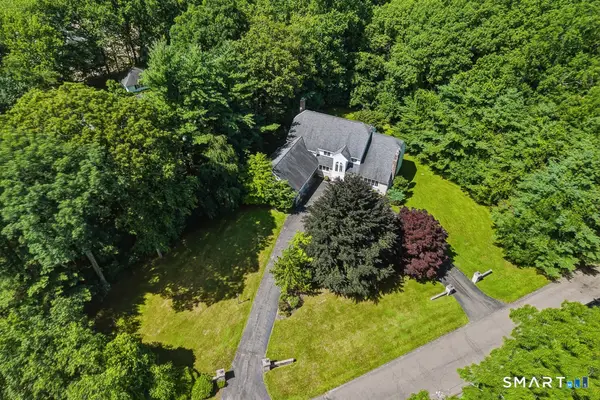 $1,225,000Active5 beds 5 baths5,021 sq. ft.
30 Grouse Lane, Woodbridge, CT 06525
MLS# 24204758Listed by: Coldwell Banker Realty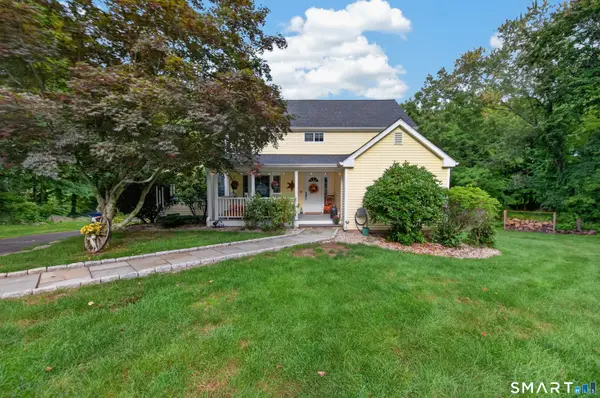 $939,000Pending4 beds 4 baths4,401 sq. ft.
168 Peck Hill Road, Woodbridge, CT 06525
MLS# 24203762Listed by: Lamacchia Realty


Protect your home and budget from life's surprises with an Assurant Home Warranty, backed by a partner that supports you through every step of homeownership. Explore Plans.
© 2023 - 2026 ERA Franchise Systems LLC. All rights reserved. ERA Franchise Systems LLC fully supports the principles of the Fair Housing Act and the Equal Opportunity Act. ERA, ERA Real Estate powered, and their respective logos are registered service marks of ERA Franchise Systems LLC. Each office is independently owned and operated.