
4 Oak Drive, Woodstock, CT 06282
Local realty services provided by:ERA Hart Sargis-Breen Real Estate
4 Oak Drive,Woodstock, CT 06282
$499,000
- 2 Beds
- 2 Baths
- 1,648 sq. ft.
- Single family
- Active
Listed by: lauren heidelberger(860) 933-0735
Office: berkshire hathaway ne prop.(860) 928-1995
MLS#:24218756
Source:CT
Price summary
- Price:$499,000
- Price per sq. ft.:$302.79
About this home
Just across the street from Lake Bungee's beach and boat launch, this newer Woodstock home offers a wonderful combination of lake access, flexible space and energy-efficient living. Set on an inviting corner lot, this thoughtfully maintained home features 2 bedrooms, 2 full baths and a spacious upper-level loft that could serve as a possible third bedroom, home office or guest space. The open-concept main level brings together a kitchen with granite countertops and center island, dining area and comfortable living space with views toward the lake. Step outside onto the deck, perfect for entertaining or relaxing while enjoying views toward the lake. The primary suite includes a generously sized walk-in closet, private bath and sliders to its own deck. Upstairs, the loft has two closets and additional attic storage. The full walk-out basement, complete with sliders, offers excellent storage and potential for additional finished living space. A high-efficiency heat pump provides heating and cooling without oil, while solar helps manage energy costs. Outside, enjoy deeded lake and beach rights, colorful gardens, lovely sunsets and an oversized shed less than a year old for additional storage. Generator hookup ready, with convenient access to the Massachusetts line, this home offers lake-area living with modern-day conveniences!...
Contact an agent
Home facts
- Year built:2023
- Listing ID #:24218756
- Added:8 day(s) ago
- Updated:November 11, 2026 at 01:25 PM
Rooms and interior
- Bedrooms:2
- Total bathrooms:2
- Full bathrooms:2
- Rooms Total:5
- Kitchen Description:Dishwasher, Microwave, Oven/Range, Refrigerator
- Basement Description:Full Basement, Full With Walk-Out, Unfinished
- Living area:1,648 sq. ft.
Heating and cooling
- Cooling:Heat Pump, Split System
- Heating:Hot Water
Structure and exterior
- Roof:Asphalt Shingle
- Year built:2023
- Building area:1,648 sq. ft.
- Lot area:0.3 Acres
- Lot Features:Corner Lot
- Architectural Style:Cape Cod
- Construction Materials:Vinyl Siding
- Exterior Features:Deck
Schools
- High school:Per Board of Ed
- Elementary school:Per Board of Ed
Utilities
- Water:Private Well
- Sewer:Septic
Finances and disclosures
- Price:$499,000
- Price per sq. ft.:$302.79
- Tax amount:$9,122 (July 2026-June 2027)
Features and amenities
- Appliances:Dishwasher, Dryer, Microwave, Oven/Range, Refrigerator, Washer
- Amenities:Open Floor Plan
Parking
- Total parking spaces:4
- Parking description:Driveway, Unpaved
New listings near 4 Oak Drive
- Coming Soon
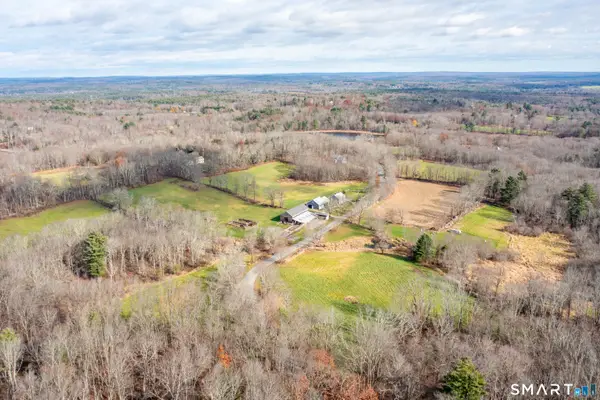 $1,350,000Coming Soon4 beds 2 baths3,030 sq. ft.
49 Redhead Hill Road, Woodstock, CT 06281
MLS# 24220572Listed by: Real Broker CT, LLC - Coming Soon
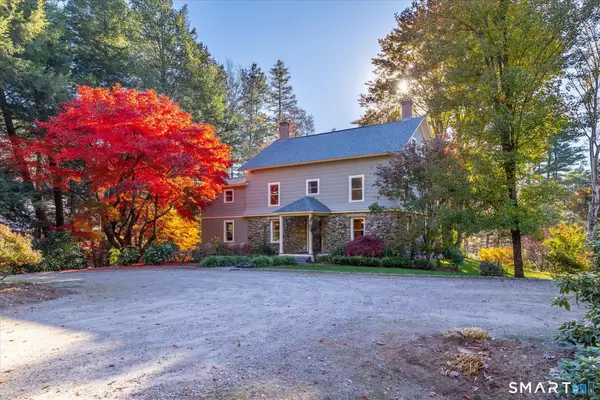 $650,000Coming Soon3 beds 3 baths2,964 sq. ft.
286 Senexet Road, Woodstock, CT 06281
MLS# 24220274Listed by: Berkshire Hathaway NE Prop. - Open Sat, 11am to 12:30pmNew
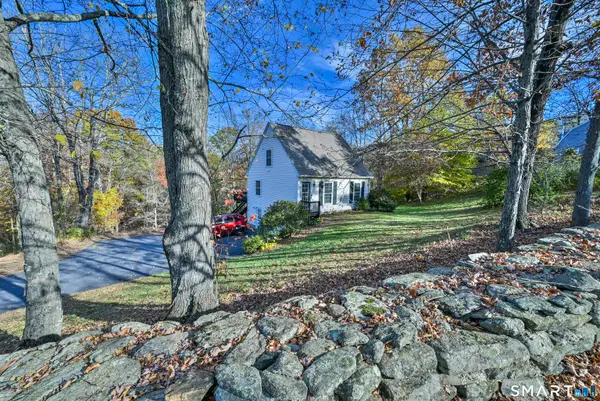 $399,900Active3 beds 2 baths1,179 sq. ft.
101 Lyon Hill Road, Woodstock, CT 06281
MLS# 24220064Listed by: RE/MAX Bell Park Realty - Open Sat, 10 to 11:30amNew
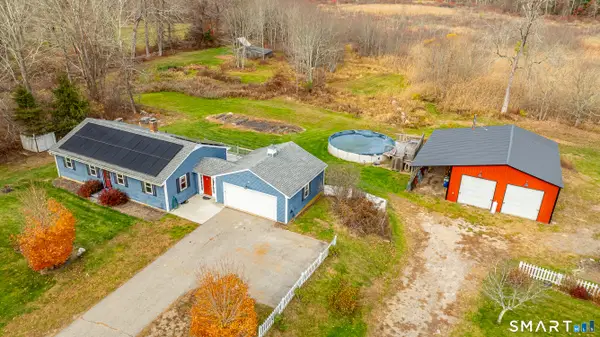 $479,900Active4 beds 2 baths1,820 sq. ft.
1271 Route 171, Woodstock, CT 06281
MLS# 24219973Listed by: RE/MAX Bell Park Realty - New
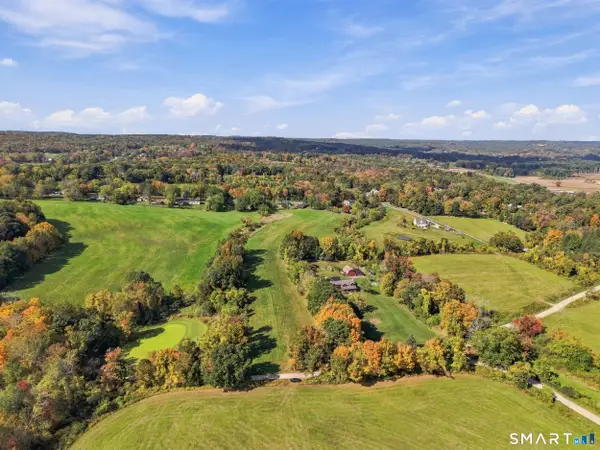 $280,000Active9.5 Acres
0 Roxbury Road, Woodstock, CT 06281
MLS# 24217972Listed by: Landvest, Inc  $199,900Pending1 beds 1 baths768 sq. ft.
39 Woodstock Meadows #39, Woodstock, CT 06281
MLS# 24217258Listed by: RE/MAX Bell Park Realty $445,000Active3 beds 2 baths1,316 sq. ft.
65 Hemlock Drive, Woodstock, CT 06282
MLS# 24217202Listed by: Kazantzis Real Estate, LLC $735,000Active4 beds 4 baths3,537 sq. ft.
48 May Brook, Woodstock, CT 06281
MLS# 24215553Listed by: Lamacchia Realty $299,900Pending3 beds 1 baths1,100 sq. ft.
82 Little Pond Road, Woodstock, CT 06281
MLS# 24214400Listed by: CR Premier Properties


Protect your home and budget from life's surprises with an Assurant Home Warranty, backed by a partner that supports you through every step of homeownership. Explore Plans.
© 2023 - 2026 ERA Franchise Systems LLC. All rights reserved. ERA Franchise Systems LLC fully supports the principles of the Fair Housing Act and the Equal Opportunity Act. ERA, ERA Real Estate powered, and their respective logos are registered service marks of ERA Franchise Systems LLC. Each office is independently owned and operated.