
10 7th St Se, Washington, DC 20003
Local realty services provided by:ERA Martin Associates
Upcoming open houses
- Sat, Nov 1401:00 pm - 03:00 pm
Listed by: peter grimm
Office: berkshire hathaway homeservices penfed realty
MLS#:DCDC2290770
Source:BRIGHTMLS
Price summary
- Price:$2,249,000
- Price per sq. ft.:$642.57
About this home
**TIMELESS VICTORIAN. CONTEMPORARY LUXURY. THE HEART OF CAPITOL HILL.**
Welcome to 10 7th Street SE, where the timeless character of a classic Capitol Hill Victorian meets the sophistication of contemporary luxury living. Beautifully reimagined and extensively renovated across four finished levels, this exceptional five-bedroom, four-and-one-half-bath residence offers a remarkable combination of historic architecture, modern design, generous living spaces, and an extraordinary location between Eastern Market and East Capitol Street.
Step inside to discover bright, beautifully proportioned interiors, wide-plank wood floors, crisp architectural details, and an inviting living room framed by a wall of bay windows overlooking the picturesque streetscape. The main level flows effortlessly between comfortable gathering spaces and a stunning contemporary kitchen, where dramatic two-tone cabinetry, sleek countertops, a striking textured backsplash, stainless steel appliances, gas cooking, double wall ovens, and abundant storage create a space as functional as it is beautiful. At the rear, oversized windows and glass doors bring natural light into the home and connect the interior to the expansive backyard.
Upstairs, thoughtfully designed bedrooms and beautifully appointed bathrooms continue the home's sophisticated aesthetic. The primary suite offers a luxurious retreat, complemented by a striking spa-inspired bathroom featuring a freestanding soaking tub, expansive walk-in shower, contemporary fixtures, and distinctive tilework. Additional bedrooms offer flexibility for guests, home offices, and everyday living, while the uppermost level provides even more versatile space beneath the home's classic Victorian roofline.
The fully finished lower level adds another dimension of flexibility, featuring a bedroom, full bathroom, and second kitchen, ideal for extended stays, guests, or additional living and entertaining space.
And then there's the backyard! Remarkably deep for its Capitol Hill setting, this private outdoor retreat features landscaped grounds, pathways, a generous paved entertaining area, and a substantial contemporary louvered pergola. Whether enjoying a quiet morning outdoors or hosting friends for an evening gathering, the possibilities are exceptional.
All of this in one of Capitol Hill's most desirable locations, on a beautiful residential block just moments from historic Eastern Market, Lincoln Park, East Capitol Street, neighborhood restaurants, shops, and Metro, with the U.S. Capitol and the best of Washington, DC close at hand.
**Historic character. Contemporary sophistication. Exceptional space, inside and out. Welcome home to 10 7th Street SE!**...
Contact an agent
Home facts
- Year built:1908
- Subdivision & Development:CAPITOL HILL
- Listing ID #:DCDC2290770
- Updated:November 13, 2026 at 03:01 PM
Rooms and interior
- Bedrooms:5
- Total bathrooms:5
- Full bathrooms:4
- Half bathrooms:1
- Flooring:Tile/Brick, Wood
- Kitchen Description:Built-In Microwave, Built-Ins, Dishwasher, Disposal, Exhaust Fan, Oven - Wall, Range Hood, Water Heater - Tankless
- Basement:Yes
- Basement Description:Connecting Stairway, Daylight, English, Front Entrance, Full, Fully Finished, Heated, Improved, Interior Access, Outside Entrance, Partial, Rear Entrance, Walkout Stairs, Water Proofing System, Windows
- Living area:3,500 sq. ft.
Heating and cooling
- Cooling:Central A/C
- Heating:Forced Air, Natural Gas
Structure and exterior
- Roof:Cool/White
- Year built:1908
- Building area:3,500 sq. ft.
- Lot area:0.05 Acres
- Lot Features:Landscaping, Near National Park, Rear Yard
- Architectural Style:Victorian
- Construction Materials:Brick
- Exterior Features:Patio(s)
- Foundation Description:Brick/Mortar
- Levels:4 Story
Utilities
- Water:Public
- Sewer:Public Sewer
Finances and disclosures
- Price:$2,249,000
- Price per sq. ft.:$642.57
- Tax amount:$14,511 (2026)
Features and amenities
- Laundry features:Dryer - Front Loading, Has Laundry, Washer - Front Loading
- Amenities:200+ Amp Service, Built-Ins, Double Hung Windows, Sliding Windows
Parking
- Parking description:On Street
New listings near 10 7th St Se
- Coming Soon
 $814,990Coming Soon3 beds 4 baths2,728 sq. ft.
2523 Ralph Ellison Way Ne, WASHINGTON, DC 20018
MLS# DCDC2291624Listed by: KELLER WILLIAMS CAPITAL PROPERTIES - Coming Soon
 $449,900Coming Soon5 beds -- baths1,940 sq. ft.
107 Joliet St Sw, WASHINGTON, DC 20032
MLS# DCDC2291534Listed by: NEXTHOME LEADERS - Coming Soon
 $649,900Coming Soon2 beds 3 baths1,473 sq. ft.
1402 H St Ne #501, WASHINGTON, DC 20002
MLS# DCDC2291016Listed by: REAL BROKER, LLC - Coming Soon
 $225,000Coming Soon3 beds 2 baths1,558 sq. ft.
2018 T St Se, WASHINGTON, DC 20020
MLS# DCDC2288250Listed by: KELLER WILLIAMS FLAGSHIP - Coming Soon
 $415,000Coming Soon3 beds 2 baths1,617 sq. ft.
314 Sheridan St Nw, WASHINGTON, DC 20011
MLS# DCDC2290994Listed by: KELLER WILLIAMS CAPITAL PROPERTIES - Coming Soon
 $1,170,000Coming Soon4 beds 4 baths2,502 sq. ft.
13 Rhode Island Ave Ne, WASHINGTON, DC 20002
MLS# DCDC2290002Listed by: SPRING HILL REAL ESTATE, LLC. - Coming Soon
 $1,450,000Coming Soon2 beds 3 baths2,068 sq. ft.
1324 Q St Nw #ph B, WASHINGTON, DC 20009
MLS# DCDC2291208Listed by: TTR SOTHEBY'S INTERNATIONAL REALTY - Coming Soon
 $1,295,000Coming Soon5 beds 5 baths2,778 sq. ft.
537 Park Rd Nw #th1, WASHINGTON, DC 20010
MLS# DCDC2290452Listed by: RLAH @PROPERTIES - Coming Soon
 $459,900Coming Soon3 beds 3 baths2,416 sq. ft.
5225 Central Ave Se, WASHINGTON, DC 20019
MLS# DCDC2290984Listed by: RE/MAX PROFESSIONALS - Coming Soon
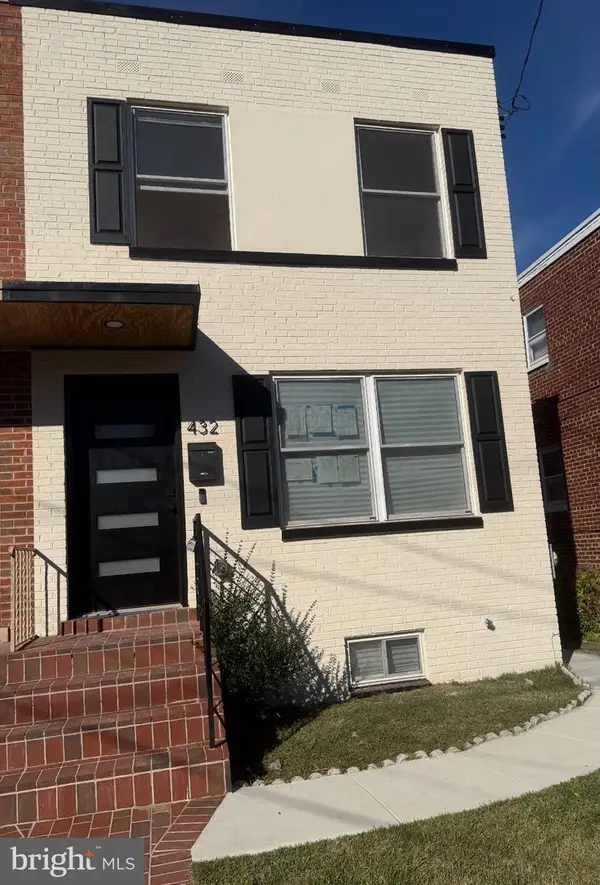 $599,500Coming Soon3 beds 3 baths1,416 sq. ft.
432 Oglethorpe St Ne, WASHINGTON, DC 20011
MLS# DCDC2290958Listed by: GOLDMINE REALTY


Protect your home and budget from life's surprises with an Assurant Home Warranty, backed by a partner that supports you through every step of homeownership. Explore Plans.
© 2023 - 2026 ERA Franchise Systems LLC. All rights reserved. ERA Franchise Systems LLC fully supports the principles of the Fair Housing Act and the Equal Opportunity Act. ERA, ERA Real Estate powered, and their respective logos are registered service marks of ERA Franchise Systems LLC. Each office is independently owned and operated.