
1010 Massachusetts Ave Nw #201, Washington, DC 20001
Local realty services provided by:ERA Martin Associates
1010 Massachusetts Ave Nw #201,Washington, DC 20001
$995,000
- 2 Beds
- 2 Baths
- 1,385 sq. ft.
- Condominium
- Coming Soon
Listed by: connie carter
Office: compass
MLS#:DCDC2277544
Source:BRIGHTMLS
Price summary
- Price:$995,000
- Price per sq. ft.:$718.41
About this home
Welcome to Residence 201 at Ten Ten Mass—a light-filled 2-Bedroom, 2-Full-Bath home offering approximately 1,350 square feet of gracious downtown living. Floor-to-ceiling windows wrap the open-concept living and dining area in natural light, opening to a private balcony that invites a morning coffee or an evening unwind.
The heart of the home is a newly renovated kitchen outfitted with premium Miele appliances, thoughtfully designed to flow into the living space—equally suited to easy weeknights and lively entertaining. The generous primary suite features an en-suite bath and an exceptional walk-in closet with room to spare, while a versatile second bedroom and a second full bath round out the interior. An in-unit full-sized washer and dryer adds everyday ease, and a dedicated garage parking space. The home is outfitted with motorized shades, with induction stove, and room for second refrigerator or wine cooler
Ten Ten Mass is a full-service, pet-friendly luxury building with 24-hour concierge service and a spectacular rooftop terrace boasting panoramic city views, an outdoor swimming pool, grilling stations, and lounge areas. The location is unbeatable—steps from world-class shopping and dining at CityCenterDC, Capital One Arena, the Convention Center, and the National Mall, with Logan Circle, Shaw, and Penn Quarter all close at hand. A true commuter's dream, with four Metro stations nearby: Mt Vernon Square, Gallery Place, Metro Center, and McPherson Square.
At roughly 1,350 square feet, Residence 201 is among the more spacious layouts in the building—a rare pairing of turnkey renovation and generous proportions in the center of it all....
Contact an agent
Home facts
- Year built:2007
- Subdivision & Development:MOUNT VERNON TRIANGLE
- Listing ID #:DCDC2277544
- Updated:August 23, 2026 at 12:43 AM
Rooms and interior
- Bedrooms:2
- Total bathrooms:2
- Full bathrooms:2
- Flooring:Wood
- Dining Description:Combination Dining/Living
- Kitchen Description:Built-In Microwave, Cooktop, Dishwasher, Disposal, Kitchen - Gourmet, Oven - Wall
- Bedroom Description:Walk In Closet(s)
- Basement:Yes
- Basement Description:Garage Access
- Living area:1,385 sq. ft.
Heating and cooling
- Cooling:Central A/C
- Heating:Electric, Forced Air
Structure and exterior
- Year built:2007
- Building area:1,385 sq. ft.
- Architectural Style:Contemporary
- Construction Materials:Brick
- Exterior Features:BBQ Grill, Balcony, Extensive Hardscape, Patio(s)
- Levels:1 Story
Utilities
- Water:Public
- Sewer:Public Sewer
Finances and disclosures
- Price:$995,000
- Price per sq. ft.:$718.41
- Tax amount:$5,864 (2026)
Features and amenities
- Laundry features:Dryer - Electric, Dryer - Front Loading, Has Laundry
- Amenities:24 hour security, Cable TV Available, Desk in Lobby, Electric Available, Intercom
Parking
- Parking description:Garage Door Opener, Parking Garage, Parking Space Conveys, Underground
- Garage:Yes
- Garage spaces:1
New listings near 1010 Massachusetts Ave Nw #201
- Coming Soon
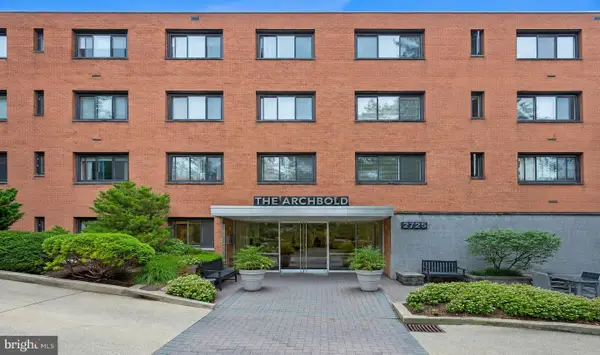 $305,000Coming Soon1 beds 1 baths793 sq. ft.
2725 39th St Nw #201, WASHINGTON, DC 20007
MLS# DCDC2279588Listed by: SAMSON PROPERTIES - Coming Soon
 $499,000Coming Soon3 beds 2 baths1,642 sq. ft.
1016 Jackson St Ne, WASHINGTON, DC 20017
MLS# DCDC2279770Listed by: LONG & FOSTER REAL ESTATE, INC. - Coming SoonOpen Sun, 1 to 3pm
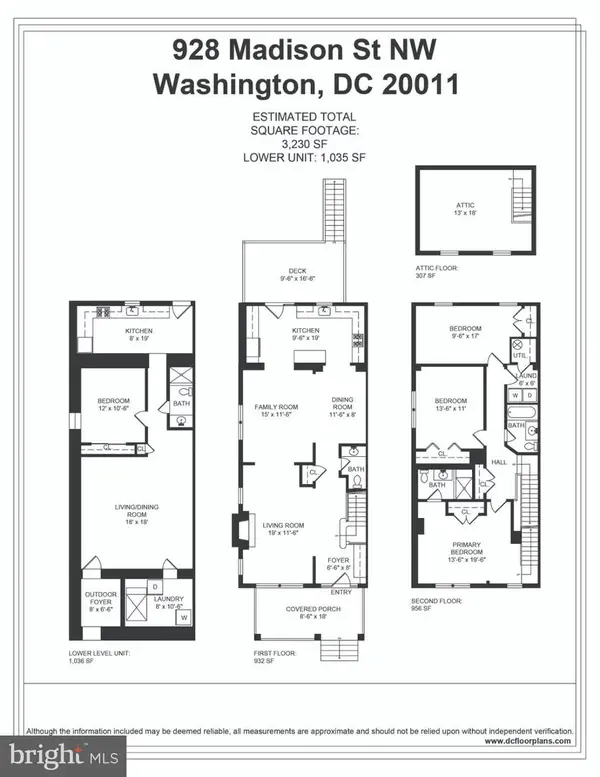 $950,000Coming Soon4 beds 4 baths3,457 sq. ft.
928 Madison St Nw, WASHINGTON, DC 20011
MLS# DCDC2279454Listed by: RLAH @PROPERTIES - Coming Soon
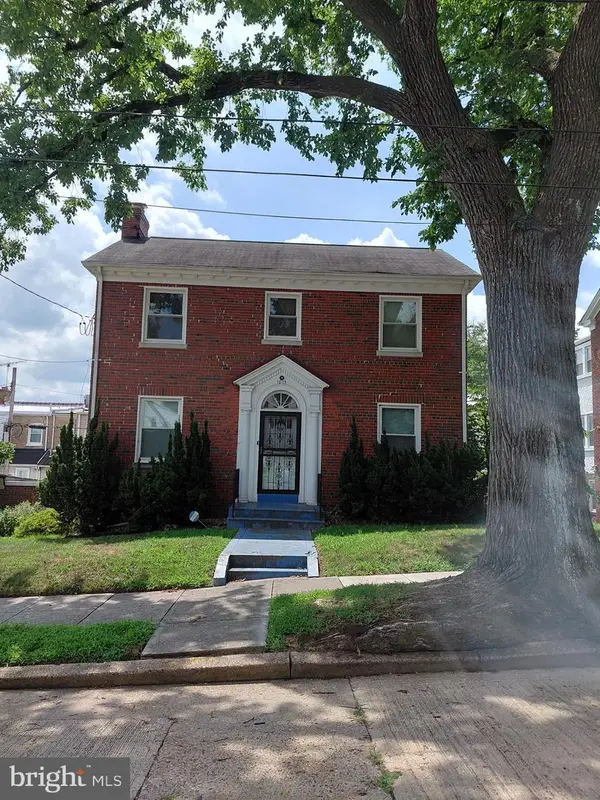 $699,900Coming Soon3 beds 4 baths2,511 sq. ft.
1015 Urell Pl Ne, WASHINGTON, DC 20017
MLS# DCDC2278470Listed by: FARONE & ASSOCIATES REALTORS, LLC - Coming Soon
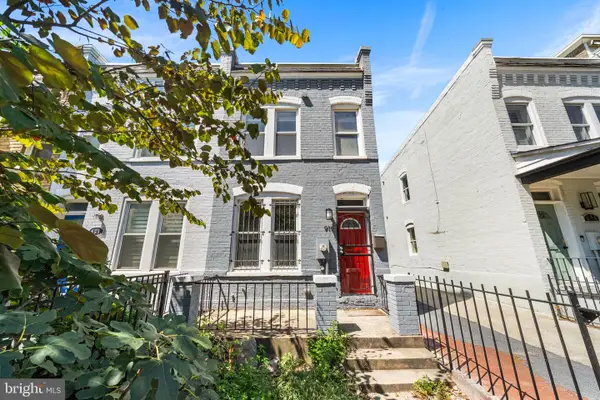 $730,000Coming Soon2 beds 3 baths1,064 sq. ft.
919 5th St Se, WASHINGTON, DC 20003
MLS# DCDC2279526Listed by: COMPASS - Coming Soon
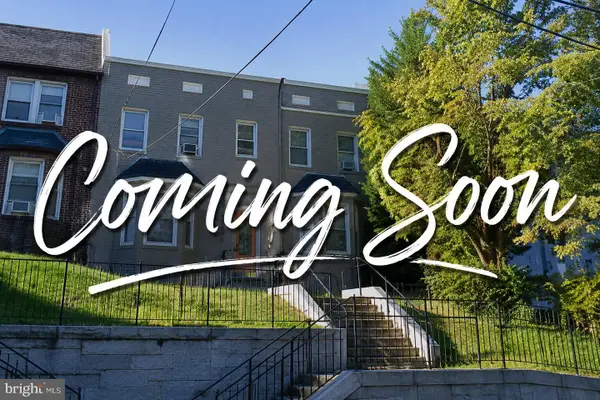 $1,050,000Coming Soon8 beds -- baths3,398 sq. ft.
2915 Pennsylvania Ave Se, WASHINGTON, DC 20020
MLS# DCDC2279592Listed by: CRAIG FAUVER REAL ESTATE - Coming Soon
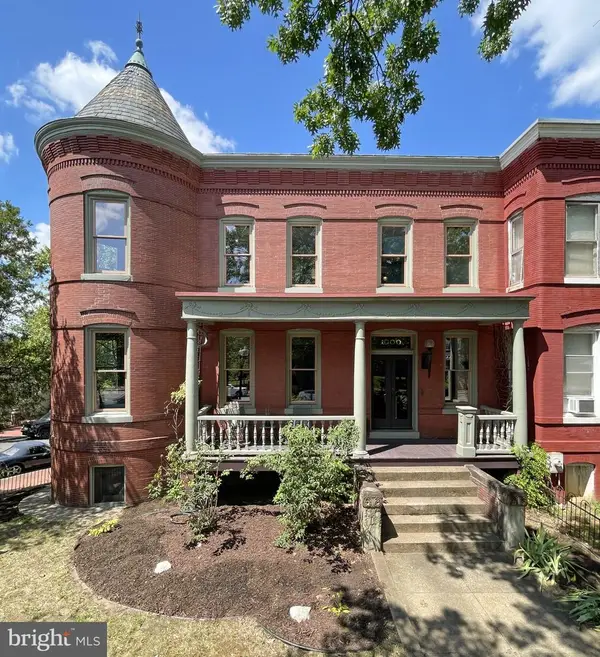 $1,750,000Coming Soon6 beds 3 baths3,500 sq. ft.
1000 Maryland Ave Ne, WASHINGTON, DC 20002
MLS# DCDC2279544Listed by: KELLER WILLIAMS CAPITAL PROPERTIES - Coming Soon
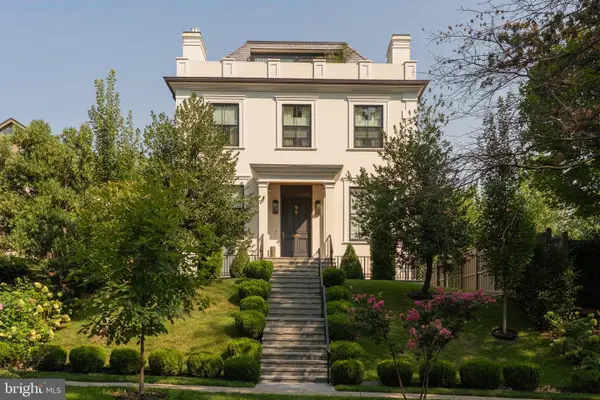 $9,500,000Coming Soon6 beds 8 baths7,727 sq. ft.
99 Observatory Cir Nw, WASHINGTON, DC 20008
MLS# DCDC2279358Listed by: TTR SOTHEBY'S INTERNATIONAL REALTY - Coming Soon
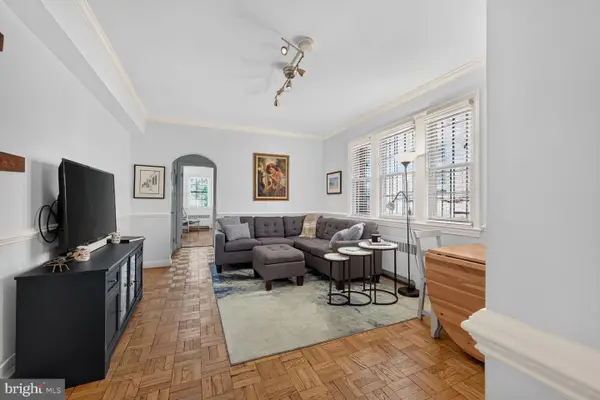 $289,000Coming Soon1 beds 1 baths505 sq. ft.
3028 Wisconsin Ave Nw #105, WASHINGTON, DC 20016
MLS# DCDC2279176Listed by: LONG & FOSTER REAL ESTATE, INC.


Protect your home and budget from life's surprises with an Assurant Home Warranty, backed by a partner that supports you through every step of homeownership. Explore Plans.
© 2023 - 2026 ERA Franchise Systems LLC. All rights reserved. ERA Franchise Systems LLC fully supports the principles of the Fair Housing Act and the Equal Opportunity Act. ERA, ERA Real Estate powered, and their respective logos are registered service marks of ERA Franchise Systems LLC. Each office is independently owned and operated.