
1024 Cook Dr Se, Washington, DC 20032
Local realty services provided by:ERA OakCrest Realty, Inc.
1024 Cook Dr Se,Washington, DC 20032
$649,999
- 4 Beds
- 4 Baths
- 2,277 sq. ft.
- Single family
- Active
Listed by: brendan h mullenholz, russell brazil
Office: rlah @properties
MLS#:DCDC2259058
Source:BRIGHTMLS
Price summary
- Price:$649,999
- Price per sq. ft.:$285.46
- Monthly HOA dues:$75
About this home
***OPEN HOUSE SAT 2-4pm; Sun 1-3PM***
Home is listed for Rent as well
This house also qualifies for special financing options with 3% down payment option with NO Mortgage Insurance, see attached doc.
Enjoy suburban style living with the convenience of city access in this rarely available Craftsman home in Asheford Court. Built in 2016, this charming 4-bedroom, 3.5-bath home offers a bright, open layout with Fresh paint and New carpet. You'll love the flow from the front sitting area to the spacious family room and into the sun filled kitchen. Step outside from the kitchen and into the tree lined backyard that is perfect for shade, privacy and entertaining.
The kitchen features granite counter tops, stainless steel appliances, a gas stove, walk in pantry, and abundant natural light. A conveniently located mudroom with laundry sits just off the kitchen and provides access to the 2 car garage.
Upstairs, the versatile loft area provides the perfect bonus space for a home office, workout area, sitting room, or finish off for another bedroom. The spacious primary suite features tray ceilings, recessed lighting, walk-in closet, and large windows that fill the room with natural light.
The basement offers exceptional flexibility and income potential. Complete with a full bathroom and is plumbed for a wet bar that the space could easily be converted into a small kitchenette. With its separate access and open layout, it is ideal for use as an Airbnb, an au pair suite, guest accommodations, or a comfortable living space.
Systems include gas tankless water heater, sump pump and an energy-efficient and maintained HVAC. Located just a short walk to the Congress Heights Metro Station, offering quick access to downtown DC. Conveniently close to Nationals Park, CareFirst Arena, Joint Base Anacostia-Bolling, National Harbor, Oxon Run Park, and more....
Contact an agent
Home facts
- Year built:2016
- Subdivision & Development:CONGRESS HEIGHTS
- Listing ID #:DCDC2259058
- Added:102 day(s) ago
- Updated:August 17, 2026 at 02:05 PM
Rooms and interior
- Bedrooms:4
- Total bathrooms:4
- Full bathrooms:3
- Half bathrooms:1
- Dining Description:Dining Area
- Bathrooms Description:Primary Bath(s)
- Kitchen Description:Built-In Microwave, Carpet, Dishwasher, Disposal, Exhaust Fan, Instant Hot Water, Kitchen - Island, Kitchenette, Oven/Range - Gas, Recessed Lighting, Refrigerator, Upgraded Countertops, Water Heater, Water Heater - High-Efficiency, Water Heater - Tankless, Wet/Dry Bar
- Bedroom Description:Carpet, Walk In Closet(s)
- Basement:Yes
- Basement Description:Connecting Stairway, Daylight, Full, Fully Finished, Heated, Interior Access, Outside Entrance, Partial, Poured Concrete, Rear Entrance, Space For Rooms, Sump Pump, Walkout Stairs
- Living area:2,277 sq. ft.
Heating and cooling
- Cooling:Central A/C
- Heating:Central, Natural Gas
Structure and exterior
- Roof:Architectural Shingle
- Year built:2016
- Building area:2,277 sq. ft.
- Lot area:0.16 Acres
- Architectural Style:Craftsman
- Construction Materials:Brick
- Foundation Description:Concrete Perimeter
- Levels:3 Story
Utilities
- Water:Public
- Sewer:Public Sewer
Finances and disclosures
- Price:$649,999
- Price per sq. ft.:$285.46
- Tax amount:$5,563 (2025)
Features and amenities
- Laundry features:Dryer, Washer, Washer - Front Loading
- Amenities:Carpet, Ceiling Fan(s), Recessed Lighting, Wet/Dry Bar
Parking
- Parking description:Attached Garage, Garage - Front Entry, Garage Door Opener, On Street, Paved Driveway
- Garage:Yes
- Garage spaces:2
New listings near 1024 Cook Dr Se
- New
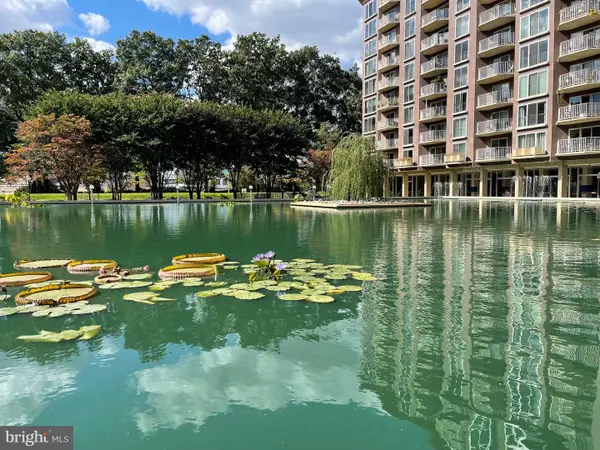 $230,000Active1 beds 1 baths645 sq. ft.
520 N St Sw #s317, WASHINGTON, DC 20024
MLS# DCDC2278826Listed by: LONG & FOSTER REAL ESTATE, INC. - Coming Soon
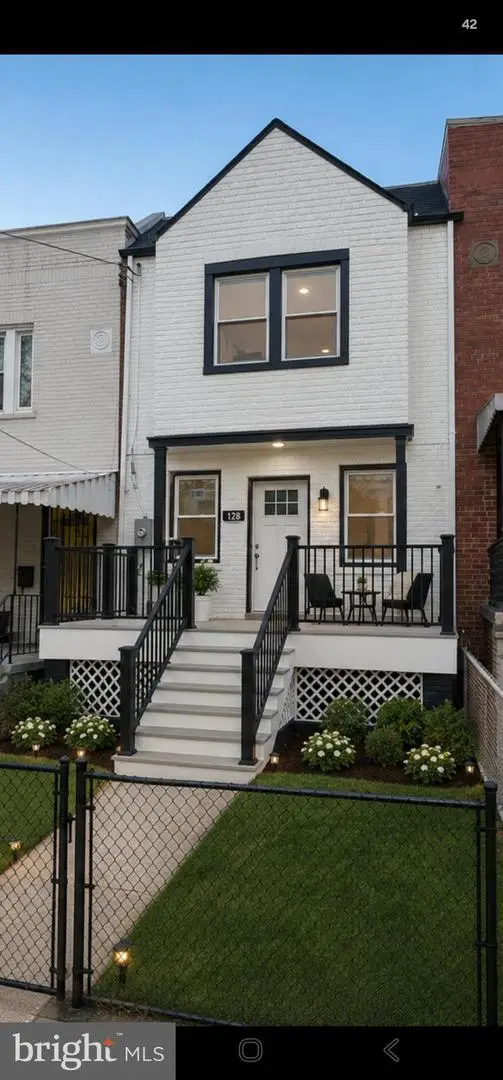 $459,999Coming Soon2 beds 3 baths
128 53rd St Se, WASHINGTON, DC 20019
MLS# DCDC2278544Listed by: FAIRFAX REALTY PREMIER - New
 $115,000Active2 beds 1 baths839 sq. ft.
1631 Gainesville St Se #301, WASHINGTON, DC 20020
MLS# DCDC2278784Listed by: BENNETT REALTY SOLUTIONS - New
 $290,000Active3 beds 2 baths2,016 sq. ft.
4412 Lee St Ne, WASHINGTON, DC 20019
MLS# DCDC2268802Listed by: BENNETT REALTY SOLUTIONS - Coming Soon
 $850,000Coming Soon4 beds 4 baths
3801 South Dakota Ave Ne, WASHINGTON, DC 20018
MLS# DCDC2269600Listed by: COMPASS - New
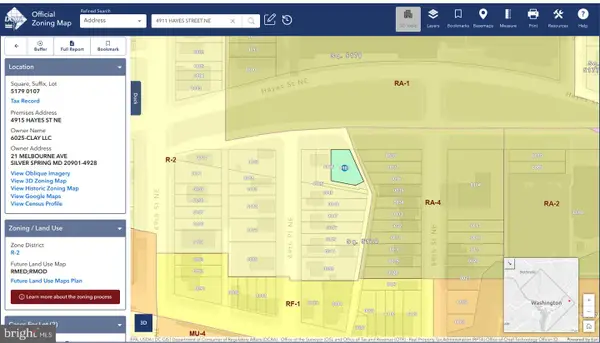 $350,000Active0.23 Acres
4911, 4913, 4915 Hayes St Ne, WASHINGTON, DC 20019
MLS# DCDC2278722Listed by: RLAH @PROPERTIES - Coming Soon
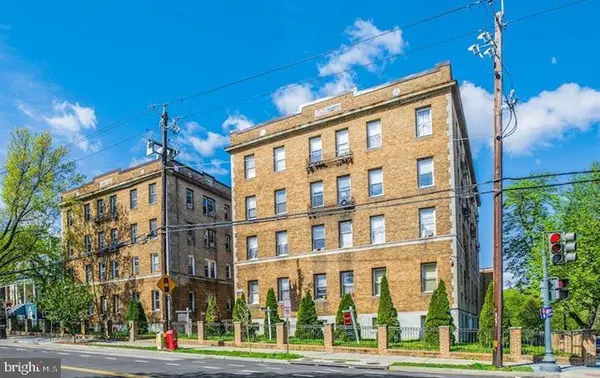 $315,000Coming Soon2 beds 1 baths
4120 14th St Nw #31, WASHINGTON, DC 20011
MLS# DCDC2278442Listed by: SAMSON PROPERTIES - Coming Soon
 $500,000Coming Soon3 beds 2 baths
3825 13th St Nw, WASHINGTON, DC 20011
MLS# DCDC2278608Listed by: SAMSON PROPERTIES - New
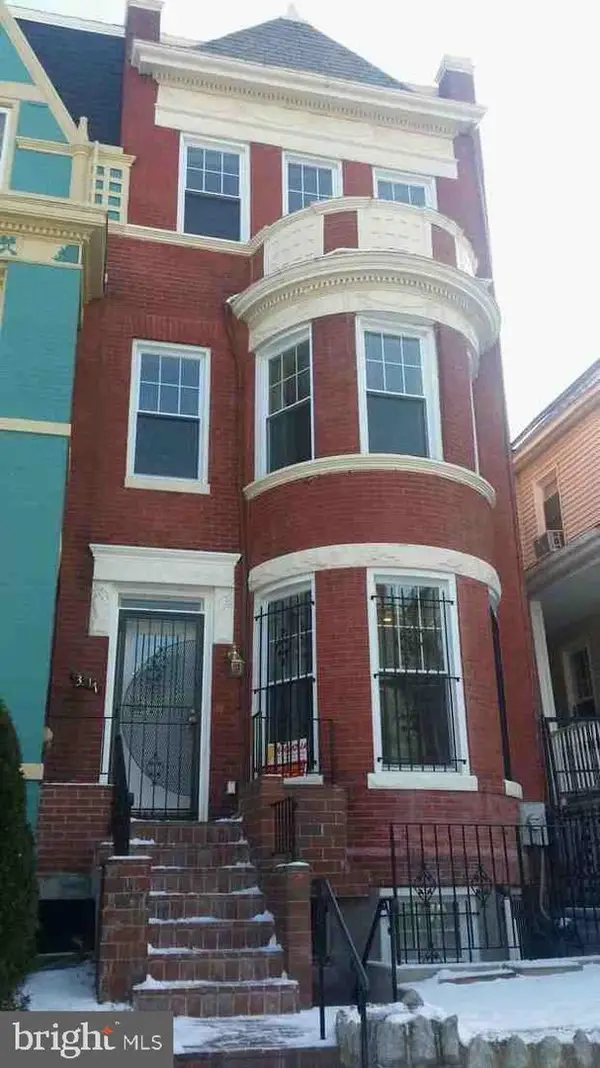 $1,300,000Active4 beds -- baths3,304 sq. ft.
3517 10th St Nw, WASHINGTON, DC 20010
MLS# DCDC2278806Listed by: EXP REALTY, LLC - New
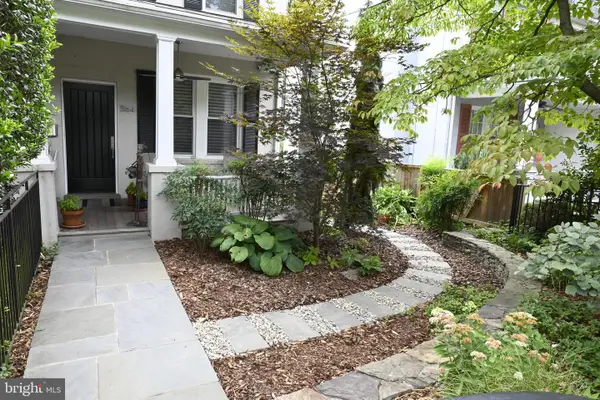 $1,300,000Active2 beds 2 baths1,952 sq. ft.
5164 Fulton St Nw, WASHINGTON, DC 20016
MLS# DCDC2278666Listed by: COTTAGE STREET REALTY LLC


Protect your home and budget from life's surprises with an Assurant Home Warranty, backed by a partner that supports you through every step of homeownership. Explore Plans.
© 2023 - 2026 ERA Franchise Systems LLC. All rights reserved. ERA Franchise Systems LLC fully supports the principles of the Fair Housing Act and the Equal Opportunity Act. ERA, ERA Real Estate powered, and their respective logos are registered service marks of ERA Franchise Systems LLC. Each office is independently owned and operated.