
1102 Barnaby Ter Se, Washington, DC 20032
Local realty services provided by:O'BRIEN REALTY ERA POWERED
1102 Barnaby Ter Se,Washington, DC 20032
$365,000
- 3 Beds
- 2 Baths
- 1,692 sq. ft.
- Townhouse
- Active
Listed by: asia melaya tyler, tracey williams barnett
Office: rlah @properties
MLS#:DCDC2258936
Source:BRIGHTMLS
Price summary
- Price:$365,000
- Price per sq. ft.:$215.72
- Monthly HOA dues:$50
About this home
UPDATED 3-BEDROOM DC TOWNHOME WITH FINISHED BASEMENT + SOLAR — $380,000
OWN IN DC WITHOUT THE $500K+ PRICE TAG!
Welcome to 1102 Barnaby Terrace SE — a beautifully refreshed 3-bedroom, 1.5-bath brick townhome offering approximately 1,692 total finished square feet across three levels.
Step inside to a bright, open main level featuring updated finishes, fresh designer paint, new tile flooring, plush carpeting and updated appliances. The kitchen flows seamlessly into the dining and living areas, creating a comfortable space for everyday living and entertaining.
Upstairs, you’ll find three bedrooms, including a spacious primary bedroom. The fully finished lower level gives you valuable additional living space that can be used as a recreation room, home office, guest area or flex space, along with a dedicated laundry area.
☀️ SOLAR PANELS add another valuable feature for buyers looking for energy-conscious homeownership. Ask about the solar system and its terms.
Additional highlights include off-street/parking-lot parking, central air, fenced outdoor space and a low HOA fee that includes common-area maintenance, parking and sewer.
Located in Washington Highlands, this is an opportunity to own a move-in-ready DC townhome with space, updates and features that are difficult to find at this price point.
Priced at $380,000.
Schedule your private showing today....
Contact an agent
Home facts
- Year built:1978
- Subdivision & Development:HILLCREST
- Listing ID #:DCDC2258936
- Added:153 day(s) ago
- Updated:September 29, 2026 at 02:00 PM
Rooms and interior
- Bedrooms:3
- Total bathrooms:2
- Full bathrooms:1
- Half bathrooms:1
- Basement:Yes
- Basement Description:Fully Finished
- Living area:1,692 sq. ft.
Heating and cooling
- Cooling:Central A/C
- Heating:90% Forced Air, Central, Electric
Structure and exterior
- Year built:1978
- Building area:1,692 sq. ft.
- Architectural Style:Traditional
- Construction Materials:Brick
- Foundation Description:Brick/Mortar
- Levels:3 Story
Utilities
- Water:Public
- Sewer:Public Sewer
Finances and disclosures
- Price:$365,000
- Price per sq. ft.:$215.72
- Tax amount:$795 (2019)
Parking
- Parking description:Off Street, On Street, Parking Lot
New listings near 1102 Barnaby Ter Se
- Coming SoonOpen Sun, 12 to 2pm
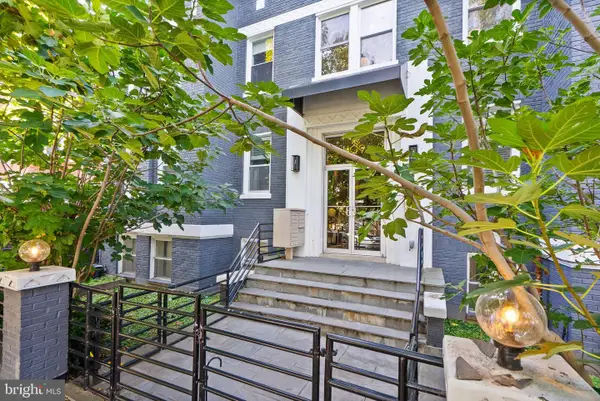 $519,000Coming Soon2 beds 3 baths1,150 sq. ft.
1409 G St Ne #22, WASHINGTON, DC 20002
MLS# DCDC2285288Listed by: KELLER WILLIAMS CAPITAL PROPERTIES - Coming SoonOpen Sun, 1 to 3pm
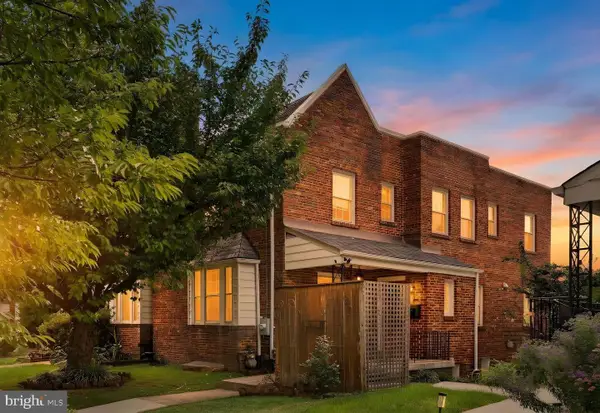 $829,000Coming Soon4 beds 3 baths2,310 sq. ft.
1317 Allison St Ne, WASHINGTON, DC 20017
MLS# DCDC2285316Listed by: SAMSON PROPERTIES - Coming Soon
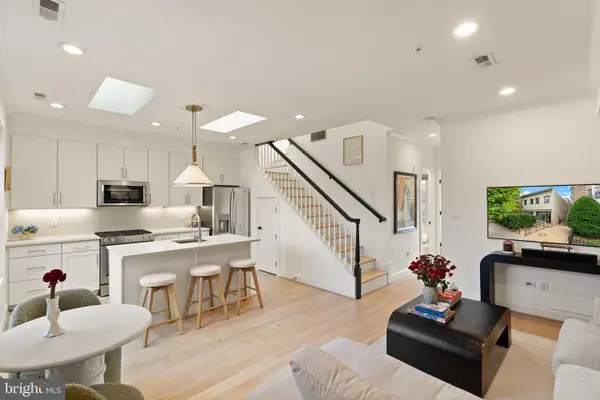 $999,000Coming Soon2 beds 2 baths869 sq. ft.
1721 20th St Nw #302, WASHINGTON, DC 20009
MLS# DCDC2284886Listed by: PEARSON SMITH REALTY, LLC - Coming Soon
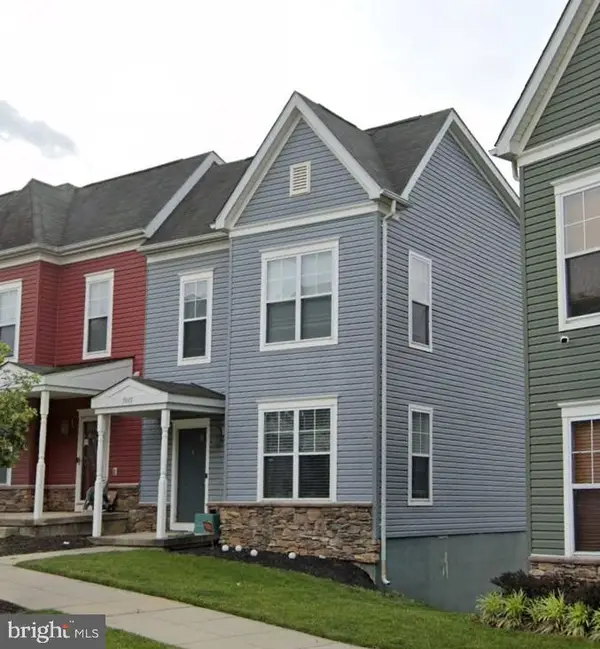 $365,000Coming Soon3 beds 3 baths2,720 sq. ft.
5015 Ivory Walters Ln Se, WASHINGTON, DC 20019
MLS# DCDC2285542Listed by: COLDWELL BANKER REALTY - WASHINGTON - Coming Soon
 $1,450,000Coming Soon4 beds 3 baths2,964 sq. ft.
3503-1/2 Livingston St Nw, WASHINGTON, DC 20015
MLS# DCDC2275116Listed by: LONG & FOSTER REAL ESTATE, INC. - Coming Soon
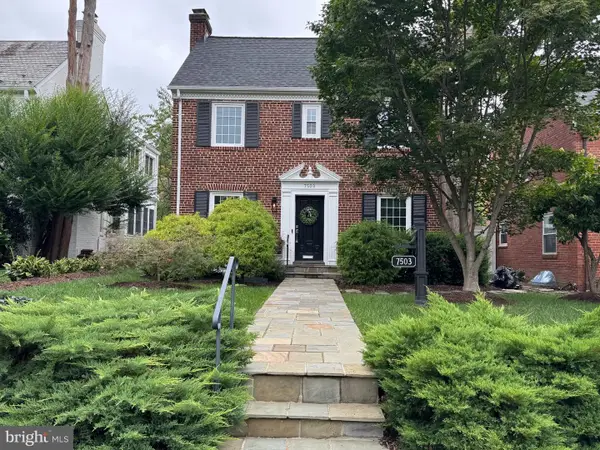 $1,100,000Coming Soon3 beds 4 baths3,055 sq. ft.
7503 12th St Nw, WASHINGTON, DC 20012
MLS# DCDC2285524Listed by: RLAH @PROPERTIES - Coming Soon
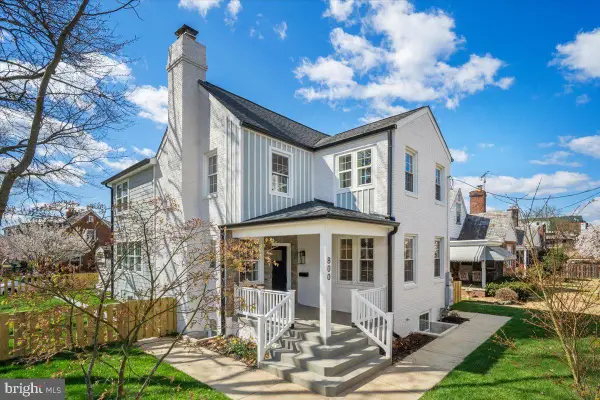 $1,499,000Coming Soon5 beds 5 baths3,195 sq. ft.
800 Elder St Nw #nw, WASHINGTON, DC 20012
MLS# DCDC2285544Listed by: REALTY OF AMERICA LLC - Coming Soon
 $449,990Coming Soon1 beds 1 baths963 sq. ft.
2725 39th St Nw #402, WASHINGTON, DC 20007
MLS# DCDC2283140Listed by: TTR SOTHEBY'S INTERNATIONAL REALTY - Coming Soon
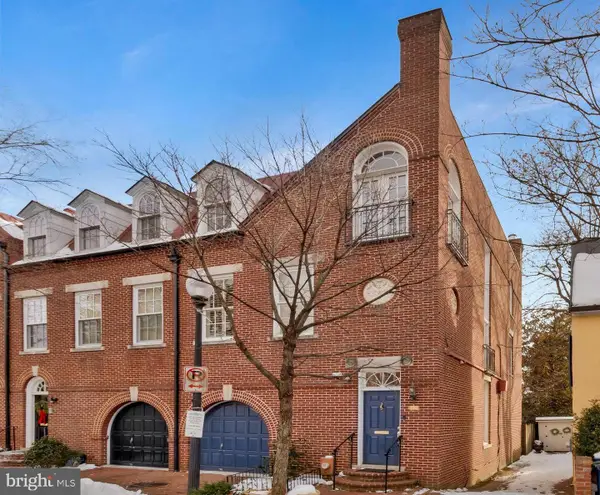 $3,350,000Coming Soon4 beds 5 baths3,592 sq. ft.
3230 Volta Pl Nw, WASHINGTON, DC 20007
MLS# DCDC2283906Listed by: TTR SOTHEBY'S INTERNATIONAL REALTY - Coming Soon
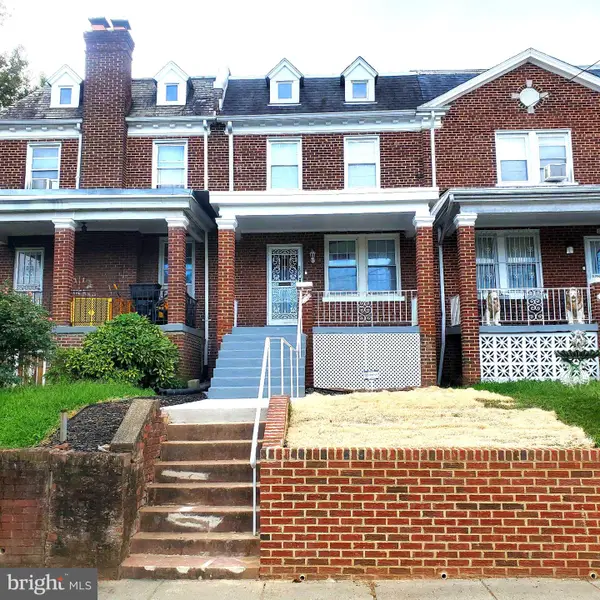 $500,000Coming Soon3 beds 1 baths1,602 sq. ft.
302 Emerson St Nw, WASHINGTON, DC 20011
MLS# DCDC2283912Listed by: LONG & FOSTER REAL ESTATE, INC.


Protect your home and budget from life's surprises with an Assurant Home Warranty, backed by a partner that supports you through every step of homeownership. Explore Plans.
© 2023 - 2026 ERA Franchise Systems LLC. All rights reserved. ERA Franchise Systems LLC fully supports the principles of the Fair Housing Act and the Equal Opportunity Act. ERA, ERA Real Estate powered, and their respective logos are registered service marks of ERA Franchise Systems LLC. Each office is independently owned and operated.