
1117 10th St Nw #202, Washington, DC 20001
Local realty services provided by:ERA Reed Realty, Inc.
1117 10th St Nw #202,Washington, DC 20001
$589,900
- 2 Beds
- 2 Baths
- 948 sq. ft.
- Condominium
- Active
Listed by: shivasti t singh
Office: samson properties
MLS#:DCDC2271894
Source:BRIGHTMLS
Price summary
- Price:$589,900
- Price per sq. ft.:$622.26
About this home
Experience sophisticated city living in this stunning 2 bedroom 2 bathroom luxury condo where modern elegance meets everyday comfort in the heart of DC. Thoughtfully designed features include LVP flooring, open concept layout, 3 private balconies including 2 charming Juliet balconies & a private balcony off the spacious owner’s suite creating the perfect blend of indoor & outdoor living. The stylish kitchen is designed to impress w/ sleek cabinetry, granite counter, gas cooking, breakfast bar, built in microwave making it ideal for casual meals & entertaining. Dining area flows seamlessly into the inviting living room, offering a bright & airy space for relaxing or hosting guests. Retreat to the generous owner’s suite featuring a walk in closet, private balcony & spa inspired ensuite bath. 2nd bedroom & full bath provide flexibility for guests, a home office, or additional living space. In unit washer & dryer add everyday convenience. Enjoy exceptional building amenities, including full service concierge, secure garage parking, private storage, fitness center, incredible rooftop terrace complete w/ lounge areas, grilling stations & breathtaking panoramic views of the city skyline. Condo fee includes water adding even more value. Ideally located just moments from Metro, premier shopping, acclaimed restaurants, museums, Convention Center & offers unparalleled access to everything the nation’s capital has to offer. If your looking for a stylish primary residence or an exceptional investment opportunity, this beautiful home delivers luxury & convenience. Schedule your private tour today & discover why this is the perfect place to call home....
Contact an agent
Home facts
- Year built:2006
- Listing ID #:DCDC2271894
- Added:1 day(s) ago
- Updated:July 06, 2026 at 03:50 PM
Rooms and interior
- Bedrooms:2
- Total bathrooms:2
- Full bathrooms:2
- Flooring:Luxury Vinyl Plank
- Dining Description:Combination Kitchen/Dining
- Kitchen Description:Breakfast Area, Built-In Microwave, Dishwasher, Disposal, Refrigerator, Upgraded Countertops
- Living area:948 sq. ft.
Heating and cooling
- Cooling:Central A/C
- Heating:Forced Air, Natural Gas
Structure and exterior
- Year built:2006
- Building area:948 sq. ft.
- Architectural Style:Contemporary
- Construction Materials:Brick
- Exterior Features:BBQ Grill, Balcony, Patio(s), Roof, Secure Storage
- Levels:1 Story
Utilities
- Water:Public
- Sewer:Public Sewer
Finances and disclosures
- Price:$589,900
- Price per sq. ft.:$622.26
- Tax amount:$4,870 (2025)
Features and amenities
- Laundry features:Dryer, Dryer In Unit, Washer, Washer In Unit
- Amenities:Elevator
Parking
- Parking description:Assigned, Basement Garage, Garage - Rear Entry, Inside Access, Parking Garage, Public, Underground
- Garage:Yes
- Garage spaces:1
New listings near 1117 10th St Nw #202
- Coming Soon
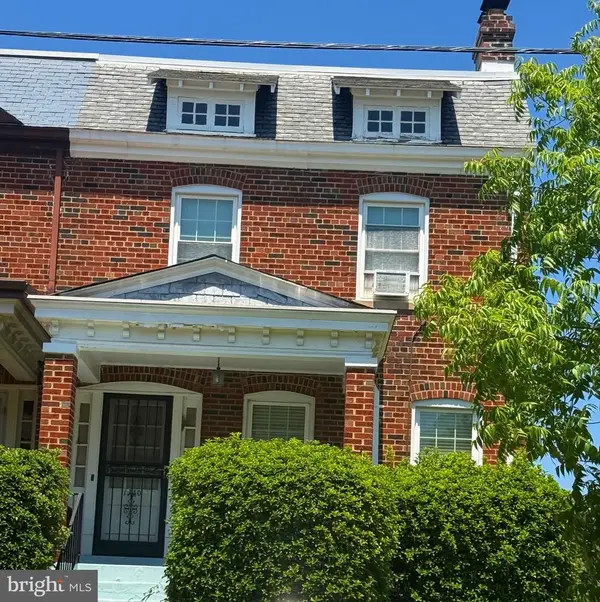 $699,999Coming Soon4 beds 2 baths
1340 Shepherd St Ne, WASHINGTON, DC 20017
MLS# DCDC2267270Listed by: BML PROPERTIES REALTY, LLC. - New
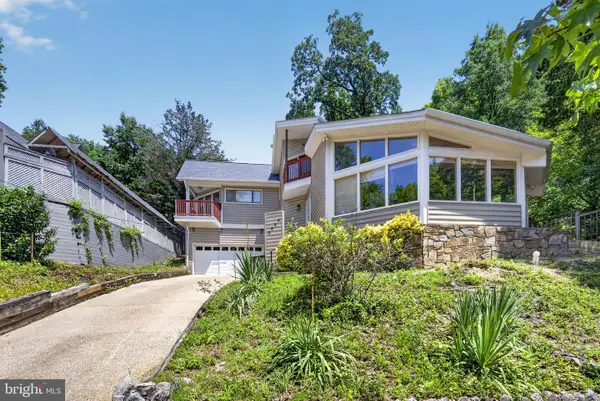 $1,776,000Active4 beds 4 baths4,464 sq. ft.
2963 Albemarle St Nw, WASHINGTON, DC 20008
MLS# DCDC2271916Listed by: TTR SOTHEBY'S INTERNATIONAL REALTY - New
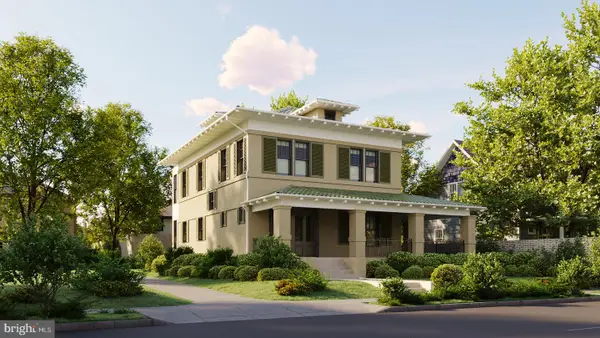 $3,595,000Active4 beds 4 baths4,458 sq. ft.
3615 Norton Pl Nw, WASHINGTON, DC 20016
MLS# DCDC2271852Listed by: SAMSON PROPERTIES - New
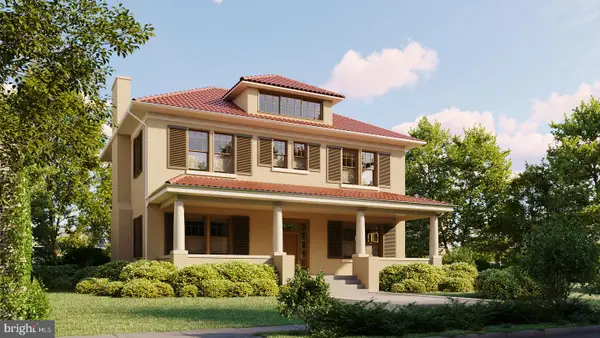 $3,695,000Active5 beds 4 baths4,735 sq. ft.
3626 Ordway St Nw, WASHINGTON, DC 20016
MLS# DCDC2271854Listed by: SAMSON PROPERTIES - New
 $299,000Active-- beds 1 baths360 sq. ft.
2422 17th St Nw #203, WASHINGTON, DC 20009
MLS# DCDC2271868Listed by: COMPASS - New
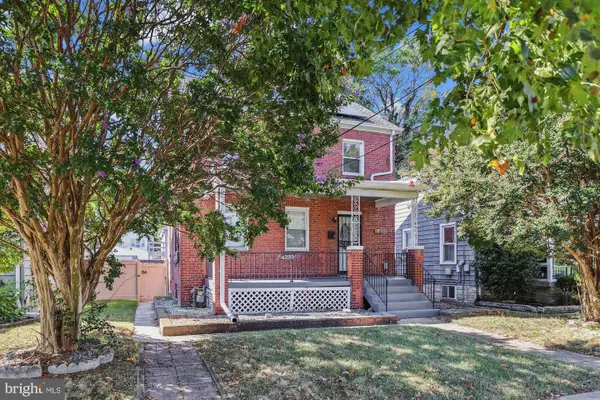 $685,000Active5 beds 3 baths1,649 sq. ft.
4225 Meade St Ne, WASHINGTON, DC 20019
MLS# DCDC2271914Listed by: COMPASS - Coming Soon
 $825,000Coming Soon4 beds 3 baths
1626 K St Ne #2, WASHINGTON, DC 20002
MLS# DCDC2271542Listed by: KELLER WILLIAMS CAPITAL PROPERTIES - New
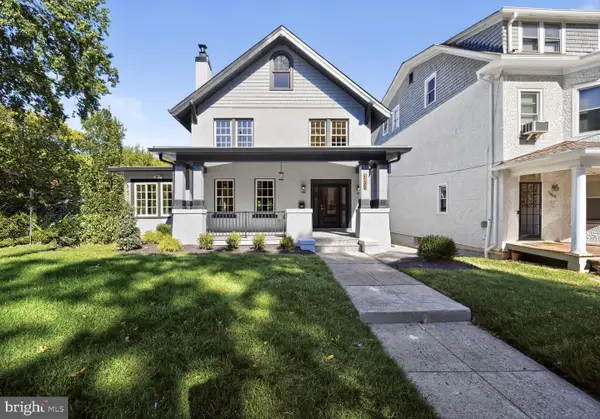 $1,429,000Active5 beds 5 baths5,120 sq. ft.
1400 Newton St Ne, WASHINGTON, DC 20017
MLS# DCDC2271890Listed by: E VENTURE LLC - New
 $330,000Active1 beds 1 baths740 sq. ft.
700 7th St Sw #711, WASHINGTON, DC 20024
MLS# DCDC2271844Listed by: HOWARD WANG REALTY


Protect your home and budget from life's surprises with an Assurant Home Warranty, backed by a partner that supports you through every step of homeownership. Explore Plans.
© 2023 - 2026 ERA Franchise Systems LLC. All rights reserved. ERA Franchise Systems LLC fully supports the principles of the Fair Housing Act and the Equal Opportunity Act. ERA, ERA Real Estate powered, and their respective logos are registered service marks of ERA Franchise Systems LLC. Each office is independently owned and operated.