
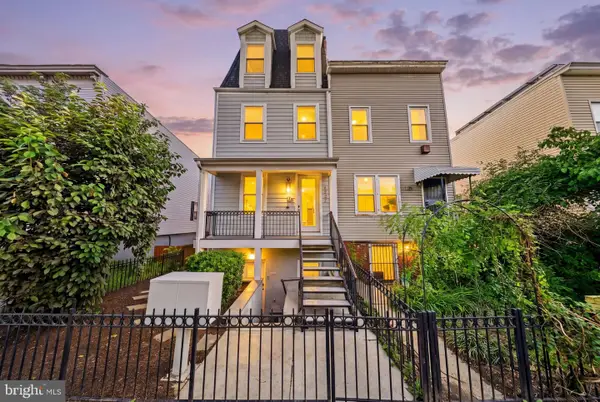
114 56th St Se, Washington, DC 20019
Local realty services provided by:ERA Byrne Realty
114 56th St Se,Washington, DC 20019
$399,900
- 3 Beds
- 2 Baths
- 1,634 sq. ft.
- Townhouse
- Coming Soon
Listed by: tonya v wingfield
Office: coldwell banker realty
MLS#:DCDC2283566
Source:BRIGHTMLS
Price summary
- Price:$399,900
- Price per sq. ft.:$244.74
About this home
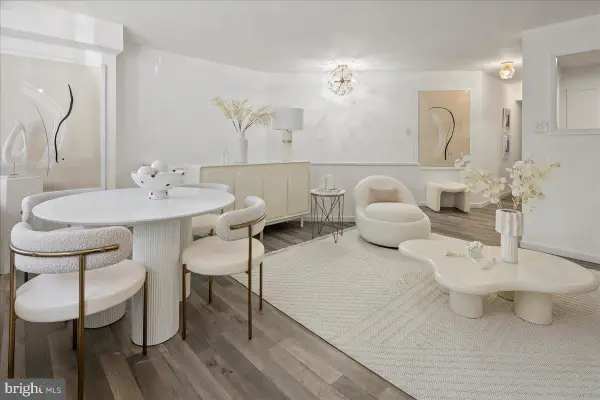
Estate sale offering a well-maintained three-bedroom, two-bath home with three finished levels. The property is currently tenant-occupied and is being sold strictly “as-is.” Showings begin Saturday, September 19.
Contact an agent
Home facts
- Year built:1956
- Subdivision & Development:CAPITOL HILL
- Listing ID #:DCDC2283566
- Updated:September 16, 2026 at 05:34 AM
Rooms and interior
- Bedrooms:3
- Total bathrooms:2
- Full bathrooms:2
- Dining Description:Formal/Separate Dining Room
- Kitchen Description:Oven - Single, Refrigerator
- Basement:Yes
- Basement Description:Fully Finished
- Living area:1,634 sq. ft.
Heating and cooling
- Cooling:Central A/C
- Heating:Electric, Forced Air
Structure and exterior
- Year built:1956
- Building area:1,634 sq. ft.
- Lot area:0.08 Acres
- Architectural Style:Contemporary
- Construction Materials:Brick
- Exterior Features:Sidewalks, Street Lights
- Foundation Description:Brick/Mortar
- Levels:3 Story
Utilities
- Water:Public
- Sewer:Public Sewer
Finances and disclosures
- Price:$399,900
- Price per sq. ft.:$244.74
- Tax amount:$2,096 (2026)
Features and amenities
- Laundry features:Washer - Front Loading
- Amenities:Electric Available, Intercom, Natural Gas Available, Phone
Parking
- Parking description:Off Street
New listings near 114 56th St Se
- Coming Soon
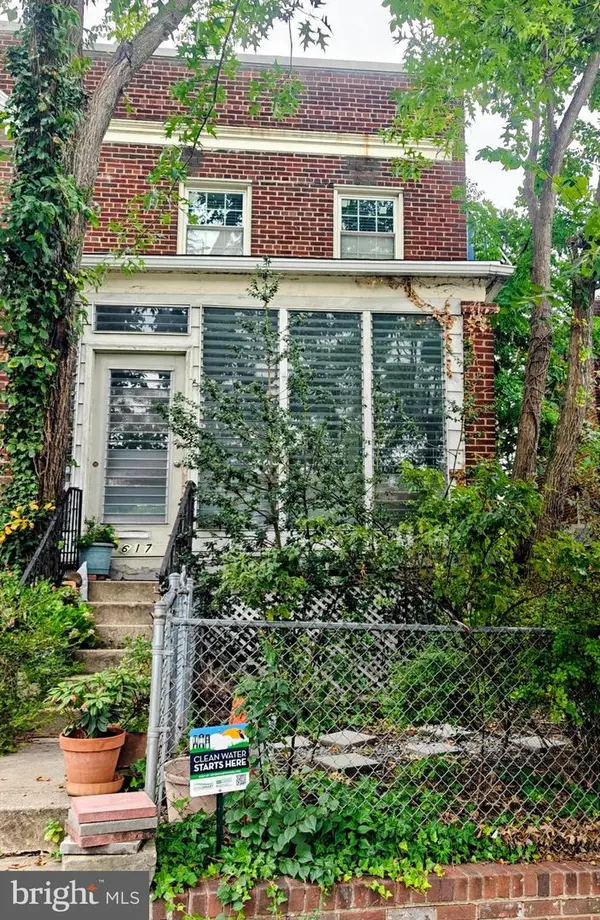 $450,000Coming Soon3 beds 1 baths1,294 sq. ft.
617 21st Ne, WASHINGTON, DC 20002
MLS# DCDC2283220Listed by: RLAH @PROPERTIES - Coming Soon
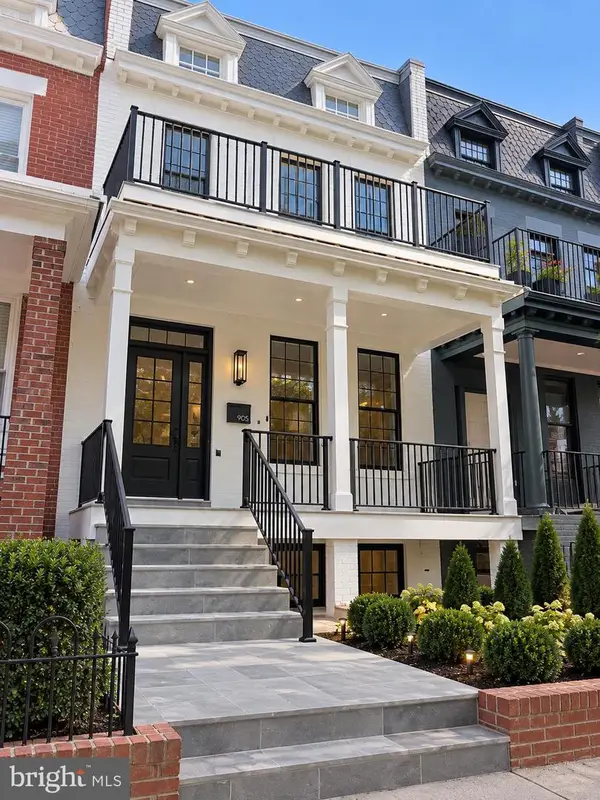 $1,225,000Coming Soon4 beds 4 baths2,332 sq. ft.
905 11th St Ne, WASHINGTON, DC 20002
MLS# DCDC2283284Listed by: SAMSON PROPERTIES - Coming Soon
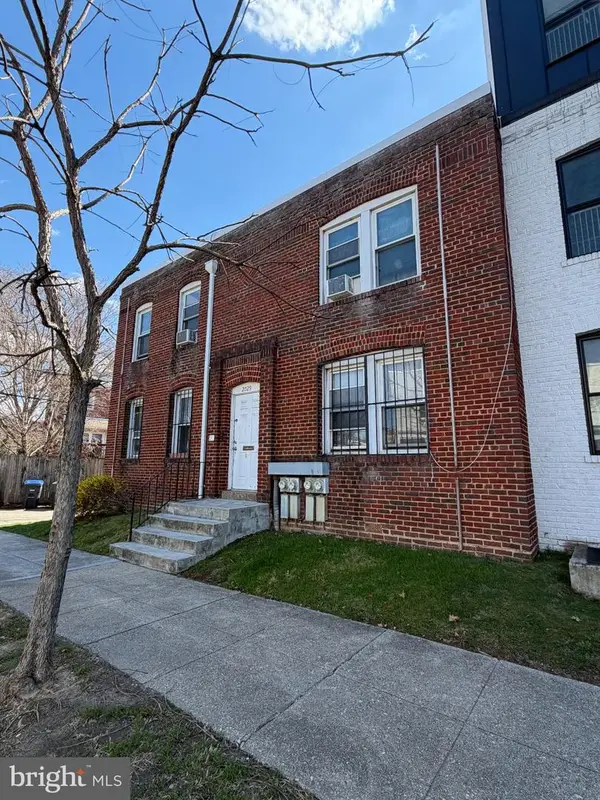 $650,000Coming Soon4 beds -- baths2,392 sq. ft.
2029 E Ne, WASHINGTON, DC 20002
MLS# DCDC2279242Listed by: RE/MAX ALLEGIANCE - Coming Soon
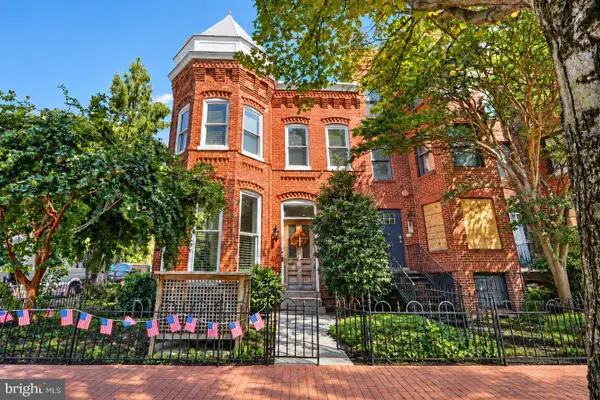 $1,999,000Coming Soon6 beds 6 baths3,226 sq. ft.
251 8th St Ne, WASHINGTON, DC 20002
MLS# DCDC2283466Listed by: EXP REALTY, LLC - Coming SoonOpen Thu, 5 to 7pm
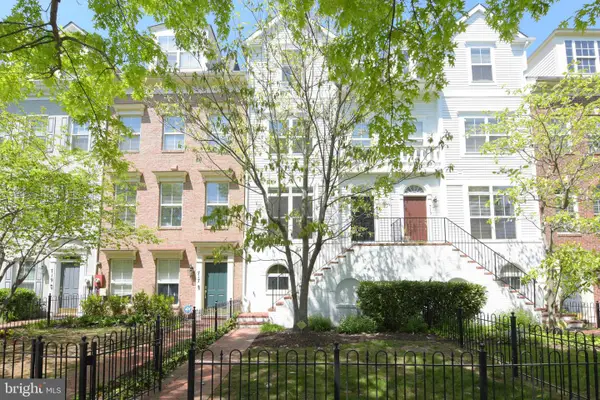 $1,200,000Coming Soon3 beds 4 baths2,130 sq. ft.
715 G St Sw, WASHINGTON, DC 20024
MLS# DCDC2275886Listed by: COMPASS - Coming SoonOpen Sat, 1 to 4pm
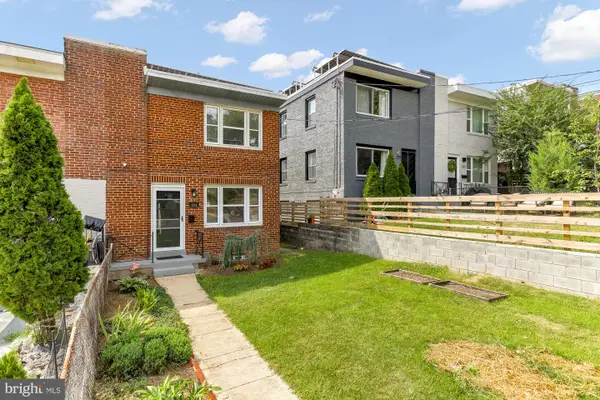 $599,999Coming Soon4 beds 3 baths1,671 sq. ft.
333 Oglethorpe St Ne, WASHINGTON, DC 20011
MLS# DCDC2283222Listed by: COMPASS - Coming SoonOpen Sat, 11am to 1pm
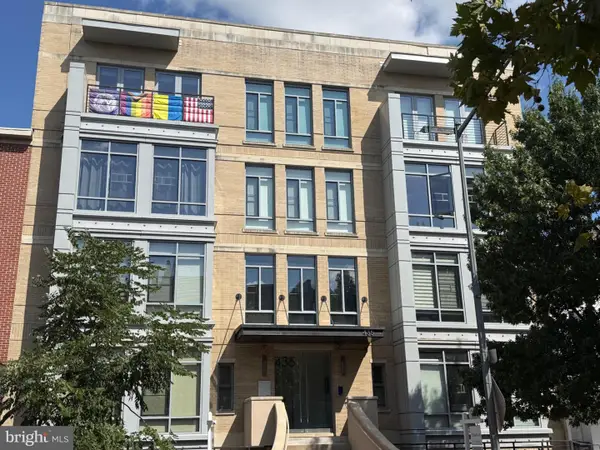 $620,000Coming Soon2 beds 2 baths820 sq. ft.
435 R St Nw #101, WASHINGTON, DC 20001
MLS# DCDC2283422Listed by: RLAH @PROPERTIES - Coming Soon
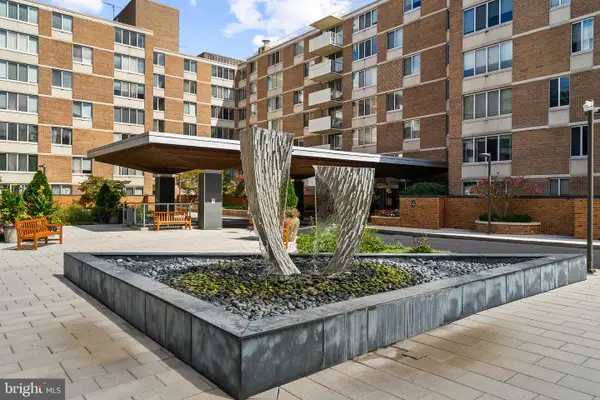 $267,000Coming Soon1 beds 1 baths751 sq. ft.
2939 Van Ness St Nw #308, WASHINGTON, DC 20008
MLS# DCDC2283456Listed by: LONG & FOSTER REAL ESTATE, INC. - Coming SoonOpen Sun, 11:30am to 1:30pm
 $470,000Coming Soon2 beds 2 baths1,089 sq. ft.
1227 Morse St Ne #2, WASHINGTON, DC 20002
MLS# DCDC2283402Listed by: TTR SOTHEBY'S INTERNATIONAL REALTY - Coming Soon
 $475,000Coming Soon2 beds 2 baths884 sq. ft.
1245 13th St Nw #105, WASHINGTON, DC 20005
MLS# DCDC2283404Listed by: COMPASS


Protect your home and budget from life's surprises with an Assurant Home Warranty, backed by a partner that supports you through every step of homeownership. Explore Plans.
© 2023 - 2026 ERA Franchise Systems LLC. All rights reserved. ERA Franchise Systems LLC fully supports the principles of the Fair Housing Act and the Equal Opportunity Act. ERA, ERA Real Estate powered, and their respective logos are registered service marks of ERA Franchise Systems LLC. Each office is independently owned and operated.