
1219 Linden Pl Ne, Washington, DC 20002
Local realty services provided by:O'BRIEN REALTY ERA POWERED
1219 Linden Pl Ne,Washington, DC 20002
$600,000
- 2 Beds
- 2 Baths
- 1,773 sq. ft.
- Townhouse
- Active
Listed by: christopher craddock, jacques edelin
Office: exp realty, llc.
MLS#:DCDC2279568
Source:BRIGHTMLS
Price summary
- Price:$600,000
- Price per sq. ft.:$338.41
About this home
Classic Capitol Hill character, remarkable original architectural details, sunlit bedrooms, a finished lower level, and a location that puts the best of Northeast D.C. close by.
Set just off H Street NE, this classic 2-bedroom, 2-bath rowhome offers a distinctive connection to D.C. history. A historic plaque, which is to remain affixed to the home, recognizes the notable historical figure who originally resided here. That history continues throughout the property in an impressive collection of preserved original features.
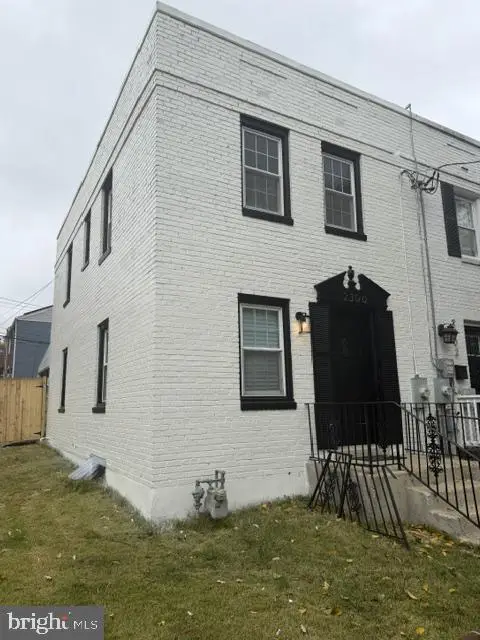
From the street, original iron steps lead to a striking double-door entrance. An arched stained-glass transom sits above the glass-enclosed exterior door with its wood surround. Beyond it, a mahogany interior door and fixed transom continue the home's period character. The vestibule between the doors is finished with wood wainscoting and small-pattern ceramic tile.
Inside, original white pine hardwood flooring extends throughout all three levels, and the home features four fireplaces. The main level showcases 9-foot ceilings, an arched entryway, chair railing, crown molding, and beautifully preserved architectural details. The entry features an original gas-burning fireplace with green, square, and brown mosaic tile inlay and a wood mantel. The living room offers another wood-burning fireplace with its original mantel, a built-in window seat framed by four tall windows, and a decorative ceiling medallion.
Two solid-wood, five-panel, 8-foot doors with brass plates and handles create a memorable transition into the kitchen. Here, exposed brick adds warmth and character alongside a closed-off brick fireplace. Two approximately 77-inch windows bring abundant natural light into the space, while French doors provide another charming architectural touch. The kitchen provides generous workspace and storage along with a recently installed garbage disposal.
Upstairs, you'll find two bedrooms and a full bath with a clawfoot tub. The spacious primary bedroom benefits from multiple windows and abundant natural light. The finished lower level includes another full bath, outdoor egress, and flexible finished living space suitable for guests, a home office, recreation space, or other needs. Copper plumbing and a water filtration system add practical value and convenience.
The home offers a wonderful opportunity to thoughtfully personalize and enhance the space while preserving the original architectural details and historic character that make it truly distinctive.
Out back, a fenced yard and patio provide private outdoor space in the middle of the city.
The location is another major highlight. Just off H Street NE near the H Street & 13th Street transit stop, the home places restaurants, nightlife, shops, and services along the H Street Corridor close by. Union Market, NoMa, Gallaudet University, Capitol Hill, and Union Station are also nearby, while Maryland Avenue, Benning Road, New York Avenue, and I-395 provide convenient connections throughout D.C. and beyond.
A rare opportunity to own a home where original craftsmanship, documented history, and an H Street location come together. Schedule your showing today....
Contact an agent
Home facts
- Year built:1894
- Subdivision & Development:OLD CITY #1
- Listing ID #:DCDC2279568
- Added:71 day(s) ago
- Updated:November 13, 2026 at 03:01 PM
Rooms and interior
- Bedrooms:2
- Total bathrooms:2
- Full bathrooms:2
- Flooring:Ceramic Tile, Hardwood
- Kitchen Description:Disposal
- Bedroom Description:Primary Bedroom
- Basement:Yes
- Basement Description:Connecting Stairway, Front Entrance, Fully Finished
- Living area:1,773 sq. ft.
Heating and cooling
- Cooling:Central A/C
- Heating:Hot Water, Natural Gas, Radiator
Structure and exterior
- Year built:1894
- Building area:1,773 sq. ft.
- Lot area:0.02 Acres
- Architectural Style:Victorian
- Construction Materials:Brick
- Exterior Features:Patio(s)
- Foundation Description:Permanent
- Levels:3 Story
Utilities
- Water:Public
- Sewer:Public Sewer
Finances and disclosures
- Price:$600,000
- Price per sq. ft.:$338.41
- Tax amount:$2,201 (2026)
Features and amenities
- Laundry features:Laundry
Parking
- Parking description:On Street
New listings near 1219 Linden Pl Ne
- Coming Soon
 $369,900Coming Soon3 beds 3 baths1,920 sq. ft.
2300 Southern Ave Se, WASHINGTON, DC 20020
MLS# DCDC2291544Listed by: NETREALTYNOW.COM, LLC - Coming Soon
 $814,990Coming Soon3 beds 4 baths2,728 sq. ft.
2523 Ralph Ellison Way Ne, WASHINGTON, DC 20018
MLS# DCDC2291624Listed by: KELLER WILLIAMS CAPITAL PROPERTIES - Coming Soon
 $449,900Coming Soon5 beds -- baths1,940 sq. ft.
107 Joliet St Sw, WASHINGTON, DC 20032
MLS# DCDC2291534Listed by: NEXTHOME LEADERS - Coming Soon
 $649,900Coming Soon2 beds 3 baths1,473 sq. ft.
1402 H St Ne #501, WASHINGTON, DC 20002
MLS# DCDC2291016Listed by: REAL BROKER, LLC - Coming Soon
 $225,000Coming Soon3 beds 2 baths1,558 sq. ft.
2018 T St Se, WASHINGTON, DC 20020
MLS# DCDC2288250Listed by: KELLER WILLIAMS FLAGSHIP - Coming Soon
 $415,000Coming Soon3 beds 2 baths1,617 sq. ft.
314 Sheridan St Nw, WASHINGTON, DC 20011
MLS# DCDC2290994Listed by: KELLER WILLIAMS CAPITAL PROPERTIES - Coming Soon
 $1,170,000Coming Soon4 beds 4 baths2,502 sq. ft.
13 Rhode Island Ave Ne, WASHINGTON, DC 20002
MLS# DCDC2290002Listed by: SPRING HILL REAL ESTATE, LLC. - Coming Soon
 $1,450,000Coming Soon2 beds 3 baths2,068 sq. ft.
1324 Q St Nw #ph B, WASHINGTON, DC 20009
MLS# DCDC2291208Listed by: TTR SOTHEBY'S INTERNATIONAL REALTY - Coming Soon
 $1,295,000Coming Soon5 beds 5 baths2,778 sq. ft.
537 Park Rd Nw #th1, WASHINGTON, DC 20010
MLS# DCDC2290452Listed by: RLAH @PROPERTIES - Coming Soon
 $459,900Coming Soon3 beds 3 baths2,416 sq. ft.
5225 Central Ave Se, WASHINGTON, DC 20019
MLS# DCDC2290984Listed by: RE/MAX PROFESSIONALS


Protect your home and budget from life's surprises with an Assurant Home Warranty, backed by a partner that supports you through every step of homeownership. Explore Plans.
© 2023 - 2026 ERA Franchise Systems LLC. All rights reserved. ERA Franchise Systems LLC fully supports the principles of the Fair Housing Act and the Equal Opportunity Act. ERA, ERA Real Estate powered, and their respective logos are registered service marks of ERA Franchise Systems LLC. Each office is independently owned and operated.