
1235 W St Nw #b, Washington, DC 20009
Local realty services provided by:Pagoda Realty ERA Powered
1235 W St Nw #b,Washington, DC 20009
$779,000
- 2 Beds
- 2 Baths
- 900 sq. ft.
- Townhouse
- Active
Upcoming open houses
- Sun, Nov 1512:00 pm - 03:00 pm
Listed by: sean p ruppert
Office: logan skye realty
MLS#:DCDC2291150
Source:BRIGHTMLS
Price summary
- Price:$779,000
- Price per sq. ft.:$865.56
About this home
Didn't your mom teach you: great things come in little blue boxes! Your best value might just be the builder’s final home. Find OPaL DC online to book a tour. Get all the best parts of city living without the huge condo fees. This 3-level townhome gives you a garden entrance and your own rooftop deck - the perfect place for a good book and your 4-legged bestie. Better yet, you never have to share your outdoor space with the entire building. Walk through a bay-window foyer (with custom plantation shutters) into an open main floor. A wall of built-ins anchors the room. In the center of it all, a spiral staircase sits beneath a skylight, bringing natural light and warmth to ever nook and cranny of the home. Nearby, the kitchen keeps things clean with paneled appliances. The second floor is an entire level dedicated to the primary suite, while the lower level has a second bedroom suite that works for guests or a roommate. Up top, the 220-square-foot roof terrace is ready for morning coffee or summer hangouts. You are two blocks from the Metro and a walk from everything on 14th Street. Coffee shops, pizza, groceries, and theaters are right around the corner. It is easy to take care of, available for immediate delivery, and rental parking is nearby. Built, sold, and warrantied by OPaL DC. Find us online to set up a tour. Can be sold completed furnished as shown within the base price....
Contact an agent
Home facts
- Year built:2026
- Subdivision & Development:U STREET CORRIDOR
- Listing ID #:DCDC2291150
- Updated:November 13, 2026 at 03:01 PM
Rooms and interior
- Bedrooms:2
- Total bathrooms:2
- Full bathrooms:2
- Basement:Yes
- Basement Description:Fully Finished
- Living area:900 sq. ft.
Heating and cooling
- Cooling:Ductless/Mini-Split, Energy Star Cooling System, Multi Units, Zoned
- Heating:Electric, Energy Star Heating System, Zoned
Structure and exterior
- Roof:Rubber
- Year built:2026
- Building area:900 sq. ft.
- Architectural Style:Federal
- Construction Materials:Blown-In Insulation, Brick, Cement Siding, Concrete, HardiPlank Type
- Exterior Features:Roof, Terrace
- Foundation Description:Slab
- Levels:3 Story
Utilities
- Water:Public
- Sewer:Public Septic
Finances and disclosures
- Price:$779,000
- Price per sq. ft.:$865.56
- Tax amount:$5,992 (2025)
Parking
- Parking description:Off Site, On Street, Rented/Permit Required
New listings near 1235 W St Nw #b
- Coming Soon
 $814,990Coming Soon3 beds 4 baths2,728 sq. ft.
2523 Ralph Ellison Way Ne, WASHINGTON, DC 20018
MLS# DCDC2291624Listed by: KELLER WILLIAMS CAPITAL PROPERTIES - Coming Soon
 $449,900Coming Soon5 beds -- baths1,940 sq. ft.
107 Joliet St Sw, WASHINGTON, DC 20032
MLS# DCDC2291534Listed by: NEXTHOME LEADERS - Coming Soon
 $649,900Coming Soon2 beds 3 baths1,473 sq. ft.
1402 H St Ne #501, WASHINGTON, DC 20002
MLS# DCDC2291016Listed by: REAL BROKER, LLC - Coming Soon
 $225,000Coming Soon3 beds 2 baths1,558 sq. ft.
2018 T St Se, WASHINGTON, DC 20020
MLS# DCDC2288250Listed by: KELLER WILLIAMS FLAGSHIP - Coming Soon
 $415,000Coming Soon3 beds 2 baths1,617 sq. ft.
314 Sheridan St Nw, WASHINGTON, DC 20011
MLS# DCDC2290994Listed by: KELLER WILLIAMS CAPITAL PROPERTIES - Coming Soon
 $1,170,000Coming Soon4 beds 4 baths2,502 sq. ft.
13 Rhode Island Ave Ne, WASHINGTON, DC 20002
MLS# DCDC2290002Listed by: SPRING HILL REAL ESTATE, LLC. - Coming Soon
 $1,450,000Coming Soon2 beds 3 baths2,068 sq. ft.
1324 Q St Nw #ph B, WASHINGTON, DC 20009
MLS# DCDC2291208Listed by: TTR SOTHEBY'S INTERNATIONAL REALTY - Coming Soon
 $1,295,000Coming Soon5 beds 5 baths2,778 sq. ft.
537 Park Rd Nw #th1, WASHINGTON, DC 20010
MLS# DCDC2290452Listed by: RLAH @PROPERTIES - Coming Soon
 $459,900Coming Soon3 beds 3 baths2,416 sq. ft.
5225 Central Ave Se, WASHINGTON, DC 20019
MLS# DCDC2290984Listed by: RE/MAX PROFESSIONALS - Coming Soon
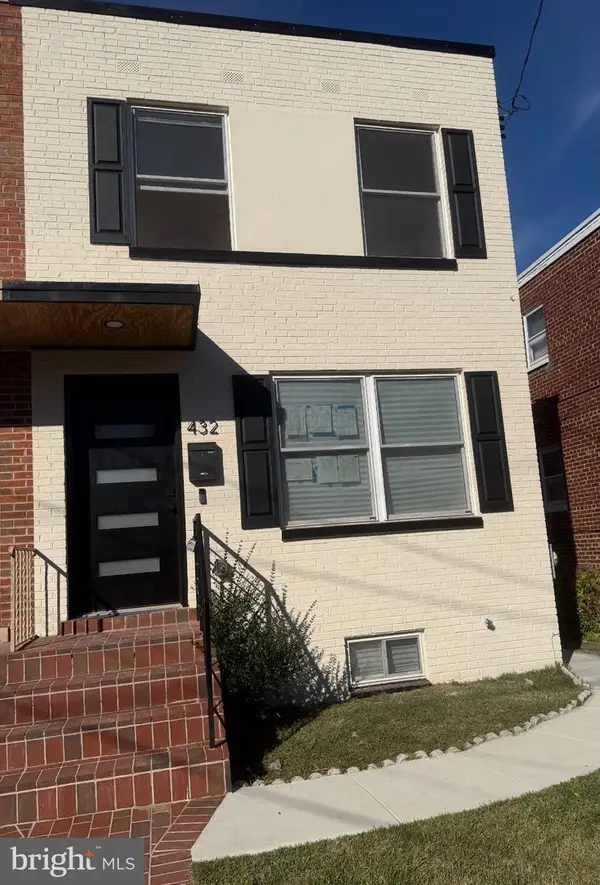 $599,500Coming Soon3 beds 3 baths1,416 sq. ft.
432 Oglethorpe St Ne, WASHINGTON, DC 20011
MLS# DCDC2290958Listed by: GOLDMINE REALTY


Protect your home and budget from life's surprises with an Assurant Home Warranty, backed by a partner that supports you through every step of homeownership. Explore Plans.
© 2023 - 2026 ERA Franchise Systems LLC. All rights reserved. ERA Franchise Systems LLC fully supports the principles of the Fair Housing Act and the Equal Opportunity Act. ERA, ERA Real Estate powered, and their respective logos are registered service marks of ERA Franchise Systems LLC. Each office is independently owned and operated.