
1306 Eastern Ave Ne, Washington, DC 20019
Local realty services provided by:ERA Byrne Realty
1306 Eastern Ave Ne,Washington, DC 20019
$320,000
- 2 Beds
- 2 Baths
- 1,548 sq. ft.
- Townhouse
- Coming Soon
Listed by: dany jones
Office: samson properties
MLS#:DCDC2283572
Source:BRIGHTMLS
Price summary
- Price:$320,000
- Price per sq. ft.:$206.72
About this home
Welcome to 1306 Eastern Ave NE, a spacious 4-bedroom, 2-bath brick rowhome offering plenty of room and flexibility in Northeast DC. The main level features an open living and dining area with hardwood floors and abundant natural light, along with a full bathroom and conveniently located laundry. Toward the rear, the updated kitchen features white cabinetry, stainless steel appliances, a subway tile backsplash, and direct access to the rear of the property.
Upstairs, you’ll find four bedrooms and a second full bathroom, providing plenty of flexibility for bedrooms, a home office, guest space, or additional storage. Hardwood flooring runs through much of the home, while multiple windows throughout bring in natural light.
With four bedrooms, two full baths, an updated kitchen, main-level laundry, and a functional two-level layout, this home offers a great opportunity for a buyer to add their own finishing touches. Conveniently located near shopping, dining, public transportation, and major commuter routes, 1306 Eastern Ave NE offers the space and potential to make it your own in Washington, DC....
Contact an agent
Home facts
- Year built:1948
- Subdivision & Development:DEANWOOD
- Listing ID #:DCDC2283572
- Updated:September 16, 2026 at 05:34 AM
Rooms and interior
- Bedrooms:2
- Total bathrooms:2
- Full bathrooms:2
- Dining Description:Combination Kitchen/Dining
- Kitchen Description:Carpet, Upgraded Countertops
- Bedroom Description:Carpet
- Living area:1,548 sq. ft.
Heating and cooling
- Cooling:Central A/C
- Heating:Forced Air, Natural Gas
Structure and exterior
- Year built:1948
- Building area:1,548 sq. ft.
- Lot area:0.07 Acres
- Architectural Style:Traditional
- Construction Materials:Brick
- Foundation Description:Concrete Perimeter
- Levels:2 Stories
Utilities
- Water:Public
- Sewer:Public Sewer
Finances and disclosures
- Price:$320,000
- Price per sq. ft.:$206.72
- Tax amount:$2,268 (2026)
Features and amenities
- Laundry features:Dryer In Unit, Has Laundry, Washer In Unit
- Amenities:Carpet, Ceiling Fan(s)
Parking
- Parking description:On Street
New listings near 1306 Eastern Ave Ne
- Coming Soon
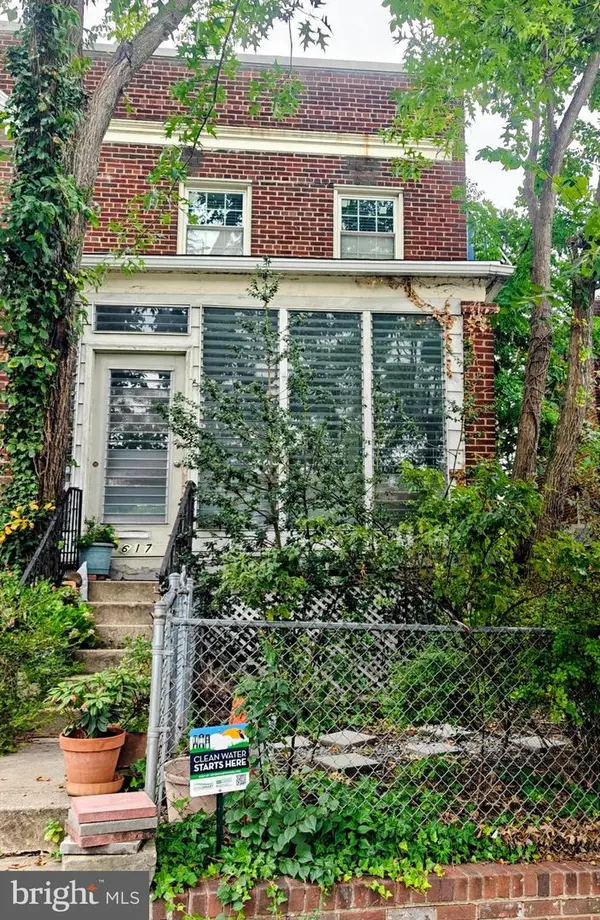 $450,000Coming Soon3 beds 1 baths1,294 sq. ft.
617 21st Ne, WASHINGTON, DC 20002
MLS# DCDC2283220Listed by: RLAH @PROPERTIES - Coming Soon
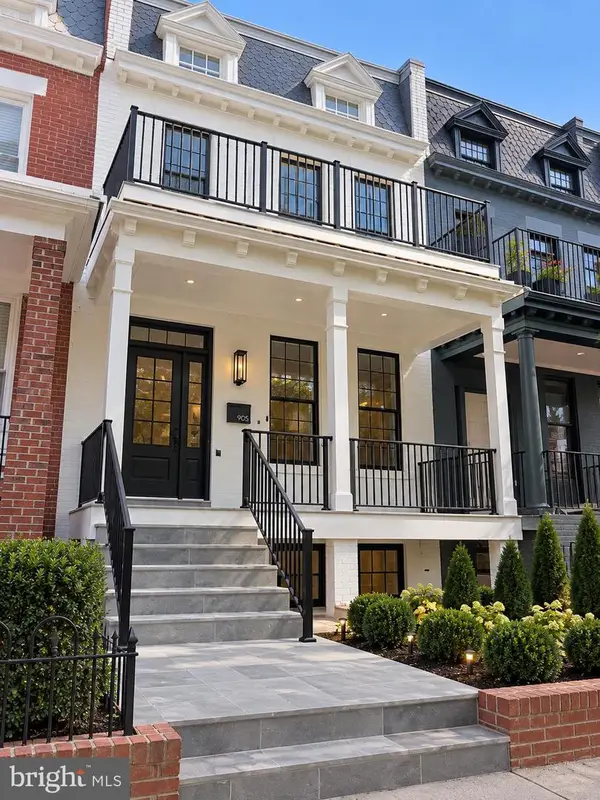 $1,225,000Coming Soon4 beds 4 baths2,332 sq. ft.
905 11th St Ne, WASHINGTON, DC 20002
MLS# DCDC2283284Listed by: SAMSON PROPERTIES - Coming Soon
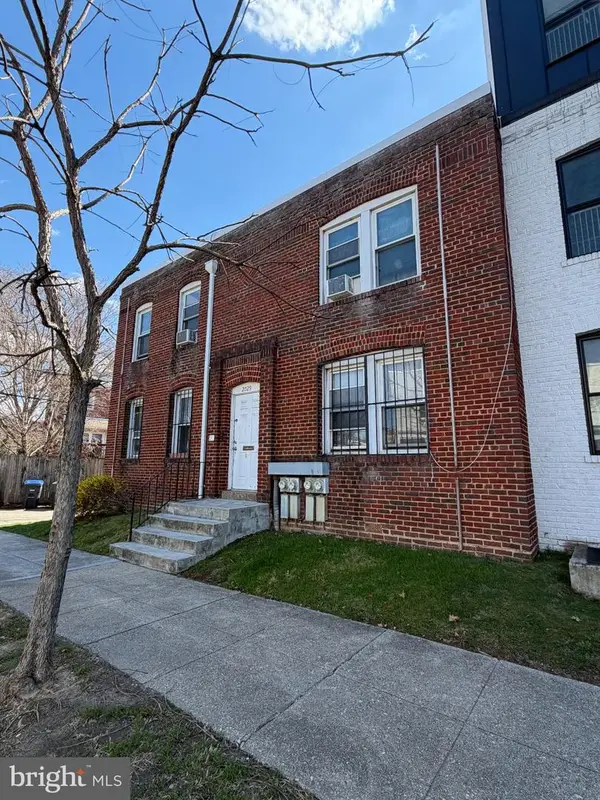 $650,000Coming Soon4 beds -- baths2,392 sq. ft.
2029 E Ne, WASHINGTON, DC 20002
MLS# DCDC2279242Listed by: RE/MAX ALLEGIANCE - Coming Soon
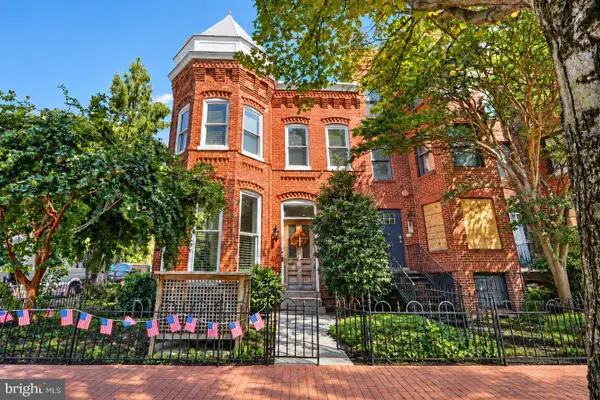 $1,999,000Coming Soon6 beds 6 baths3,226 sq. ft.
251 8th St Ne, WASHINGTON, DC 20002
MLS# DCDC2283466Listed by: EXP REALTY, LLC - Coming SoonOpen Thu, 5 to 7pm
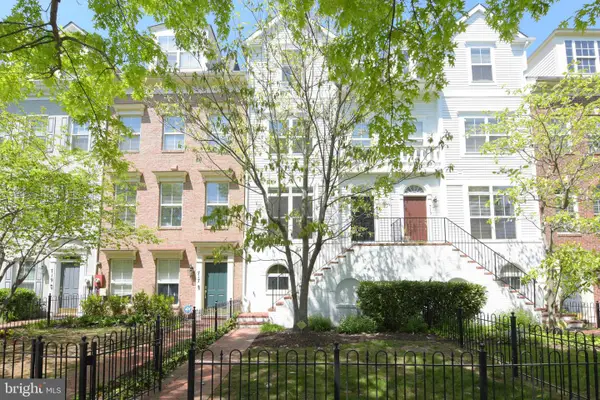 $1,200,000Coming Soon3 beds 4 baths2,130 sq. ft.
715 G St Sw, WASHINGTON, DC 20024
MLS# DCDC2275886Listed by: COMPASS - Coming SoonOpen Sat, 1 to 4pm
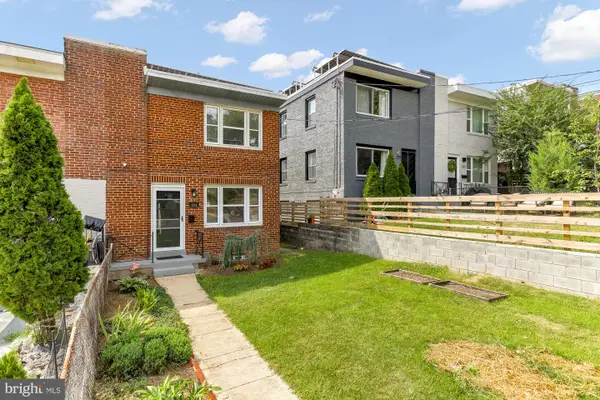 $599,999Coming Soon4 beds 3 baths1,671 sq. ft.
333 Oglethorpe St Ne, WASHINGTON, DC 20011
MLS# DCDC2283222Listed by: COMPASS - Coming SoonOpen Sat, 11am to 1pm
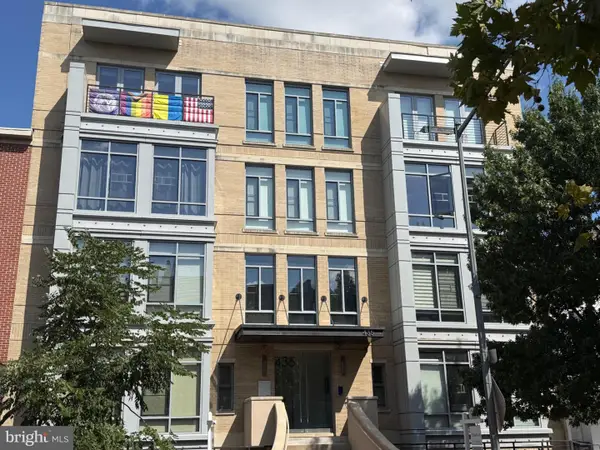 $620,000Coming Soon2 beds 2 baths820 sq. ft.
435 R St Nw #101, WASHINGTON, DC 20001
MLS# DCDC2283422Listed by: RLAH @PROPERTIES - Coming Soon
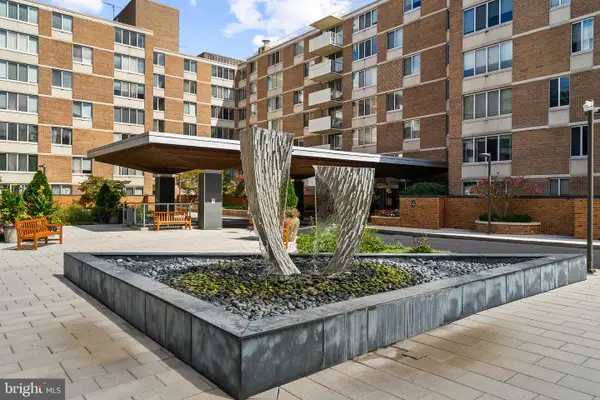 $267,000Coming Soon1 beds 1 baths751 sq. ft.
2939 Van Ness St Nw #308, WASHINGTON, DC 20008
MLS# DCDC2283456Listed by: LONG & FOSTER REAL ESTATE, INC. - Coming SoonOpen Sun, 11:30am to 1:30pm
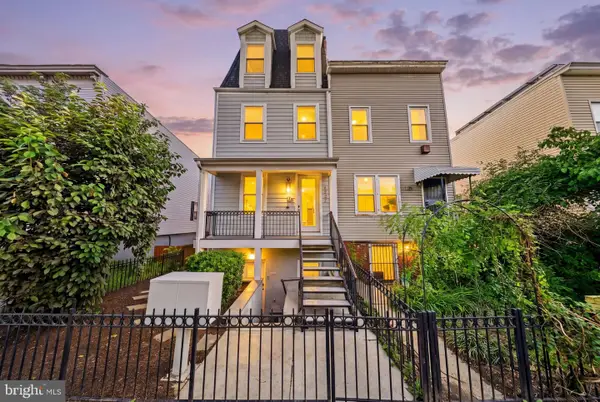 $470,000Coming Soon2 beds 2 baths1,089 sq. ft.
1227 Morse St Ne #2, WASHINGTON, DC 20002
MLS# DCDC2283402Listed by: TTR SOTHEBY'S INTERNATIONAL REALTY - Coming Soon
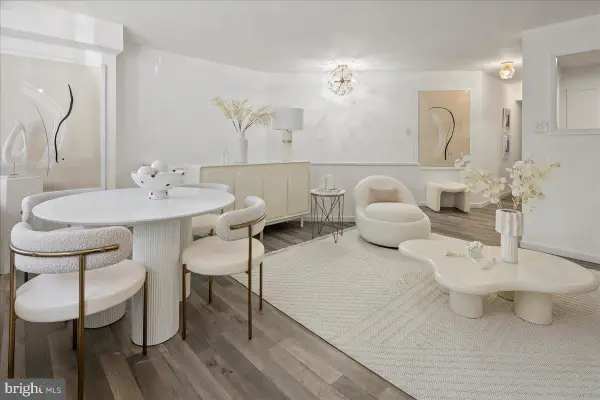 $475,000Coming Soon2 beds 2 baths884 sq. ft.
1245 13th St Nw #105, WASHINGTON, DC 20005
MLS# DCDC2283404Listed by: COMPASS


Protect your home and budget from life's surprises with an Assurant Home Warranty, backed by a partner that supports you through every step of homeownership. Explore Plans.
© 2023 - 2026 ERA Franchise Systems LLC. All rights reserved. ERA Franchise Systems LLC fully supports the principles of the Fair Housing Act and the Equal Opportunity Act. ERA, ERA Real Estate powered, and their respective logos are registered service marks of ERA Franchise Systems LLC. Each office is independently owned and operated.