
1309 E St Se #4, Washington, DC 20003
Local realty services provided by:O'BRIEN REALTY ERA POWERED
1309 E St Se #4,Washington, DC 20003
$226,847
- 3 Beds
- 4 Baths
- 1,839 sq. ft.
- Condominium
- Active
Listed by: tom j kavanagh
Office: keller williams capital properties
MLS#:DCDC2290630
Source:BRIGHTMLS
Price summary
- Price:$226,847
- Price per sq. ft.:$123.35
About this home
Unit is part of DC's Inclusionary Zoning program. Pursuant to the District of Columbia Inclusionary Zoning program, income restricted units are available at this development. Please contact the Department of Housing and Community Development at www.dhcd.dc.gov regarding the availability of such units and requirements for registration in the Inclusionary Zoning program.
Welcome to this thoughtfully designed four-level residence offering the ideal combination of functional living spaces and unmatched individual privacy. The main level serves as the central hub of the home, featuring a living room that flows seamlessly into the eat-in kitchen with generous room for casual dining and meal prep, complemented by a convenient powder room.
Above the main floor, each of the next three levels functions as its own dedicated suite, featuring a spacious bedroom paired with a full bathroom on every single floor. This exceptional layout provides complete seclusion for each occupant, making it uniquely versatile for private guest retreats, peaceful work-from-home offices, or flexible multi-generational living.
Situated on Capitol Hill with so much outside your doorstep including Eastern Market, The Roost, Hill East Burger, and The Pretzel Bakery. Enjoy Lincoln Park, bike the Anacostia Riverwalk Trail, or enjoy nearby Watkins athletic field, playground and courts. With the Potomac Avenue Metro just moments away, the very best of Washington is always within reach....
Contact an agent
Home facts
- Year built:2020
- Subdivision & Development:CAPITOL HILL
- Listing ID #:DCDC2290630
- Added:1 day(s) ago
- Updated:November 13, 2026 at 03:01 PM
Rooms and interior
- Bedrooms:3
- Total bathrooms:4
- Full bathrooms:3
- Half bathrooms:1
- Flooring:Wood
- Kitchen Description:Built-In Microwave, Built-In Range, Combination Kitchen/Living, Dishwasher, Disposal, Kitchen - Eat-In, Kitchen - Table Space, Recessed Lighting, Refrigerator, Stainless Steel Appliances
- Bedroom Description:Walk In Closet(s)
- Living area:1,839 sq. ft.
Heating and cooling
- Cooling:Central A/C
- Heating:Central, Natural Gas
Structure and exterior
- Year built:2020
- Building area:1,839 sq. ft.
- Architectural Style:Federal
- Construction Materials:Brick, Combination
- Exterior Features:Balcony
- Levels:4 Story
Schools
- High school:EASTERN
- Middle school:STUART-HOBSON
- Elementary school:WATKINS
Utilities
- Water:Public
- Sewer:Public Sewer
Finances and disclosures
- Price:$226,847
- Price per sq. ft.:$123.35
Features and amenities
- Laundry features:Dryer In Unit, Washer In Unit, Washer/Dryer Stacked
- Amenities:Recessed Lighting
New listings near 1309 E St Se #4
- Coming Soon
 $814,990Coming Soon3 beds 4 baths2,728 sq. ft.
2523 Ralph Ellison Way Ne, WASHINGTON, DC 20018
MLS# DCDC2291624Listed by: KELLER WILLIAMS CAPITAL PROPERTIES - Coming Soon
 $449,900Coming Soon5 beds -- baths1,940 sq. ft.
107 Joliet St Sw, WASHINGTON, DC 20032
MLS# DCDC2291534Listed by: NEXTHOME LEADERS - Coming Soon
 $649,900Coming Soon2 beds 3 baths1,473 sq. ft.
1402 H St Ne #501, WASHINGTON, DC 20002
MLS# DCDC2291016Listed by: REAL BROKER, LLC - Coming Soon
 $225,000Coming Soon3 beds 2 baths1,558 sq. ft.
2018 T St Se, WASHINGTON, DC 20020
MLS# DCDC2288250Listed by: KELLER WILLIAMS FLAGSHIP - Coming Soon
 $415,000Coming Soon3 beds 2 baths1,617 sq. ft.
314 Sheridan St Nw, WASHINGTON, DC 20011
MLS# DCDC2290994Listed by: KELLER WILLIAMS CAPITAL PROPERTIES - Coming Soon
 $1,170,000Coming Soon4 beds 4 baths2,502 sq. ft.
13 Rhode Island Ave Ne, WASHINGTON, DC 20002
MLS# DCDC2290002Listed by: SPRING HILL REAL ESTATE, LLC. - Coming Soon
 $1,450,000Coming Soon2 beds 3 baths2,068 sq. ft.
1324 Q St Nw #ph B, WASHINGTON, DC 20009
MLS# DCDC2291208Listed by: TTR SOTHEBY'S INTERNATIONAL REALTY - Coming Soon
 $1,295,000Coming Soon5 beds 5 baths2,778 sq. ft.
537 Park Rd Nw #th1, WASHINGTON, DC 20010
MLS# DCDC2290452Listed by: RLAH @PROPERTIES - Coming Soon
 $459,900Coming Soon3 beds 3 baths2,416 sq. ft.
5225 Central Ave Se, WASHINGTON, DC 20019
MLS# DCDC2290984Listed by: RE/MAX PROFESSIONALS - Coming Soon
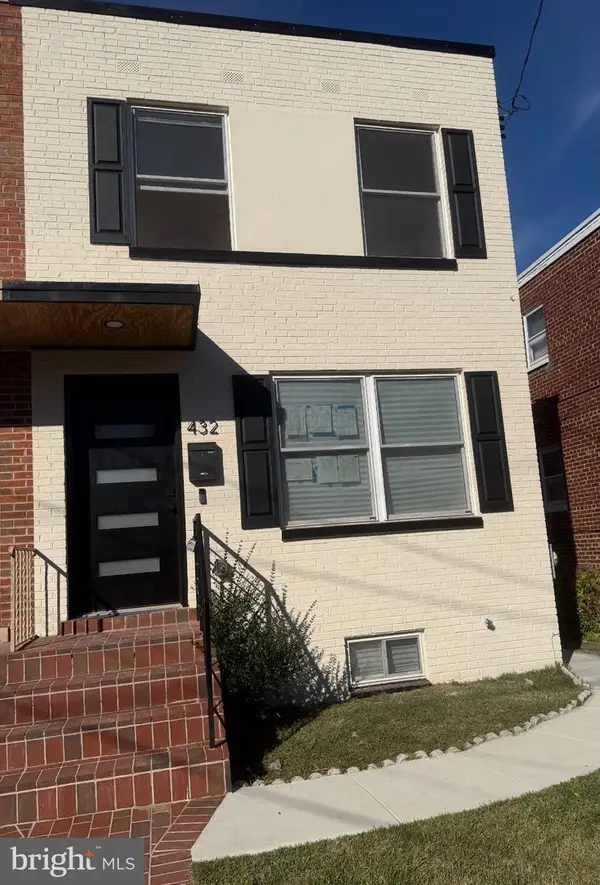 $599,500Coming Soon3 beds 3 baths1,416 sq. ft.
432 Oglethorpe St Ne, WASHINGTON, DC 20011
MLS# DCDC2290958Listed by: GOLDMINE REALTY


Protect your home and budget from life's surprises with an Assurant Home Warranty, backed by a partner that supports you through every step of homeownership. Explore Plans.
© 2023 - 2026 ERA Franchise Systems LLC. All rights reserved. ERA Franchise Systems LLC fully supports the principles of the Fair Housing Act and the Equal Opportunity Act. ERA, ERA Real Estate powered, and their respective logos are registered service marks of ERA Franchise Systems LLC. Each office is independently owned and operated.