
1313 11th St Nw #5, Washington, DC 20001
Local realty services provided by:Pagoda Realty ERA Powered
1313 11th St Nw #5,Washington, DC 20001
$399,000
- 1 Beds
- 1 Baths
- 529 sq. ft.
- Condominium
- Active
Listed by: olivia colligan
Office: compass
MLS#:DCDC2284934
Source:BRIGHTMLS
Price summary
- Price:$399,000
- Price per sq. ft.:$754.25
About this home
Welcome to Unit 5 at The Morley: a sun-soaked one-bedroom, one-bath home completed 2021, with a super low condo fee!
Afternoon light pours through west-facing windows, tall ceilings lift the space, and warm wood floors carry you throughout. The kitchen is a charmer with crisp white cabinetry, matte black hardware, quartz counters, and a herringbone backsplash that glows under cabinet lighting. Roll the movable island wherever you need it: prep station one night, a drinks table the next. A bay window frames the living room, which opens right into the dining area, so hosting feels effortless.
The bedroom is a quiet retreat, the bath a true showpiece, and the unit contains ample storage space to ensure there's a place for everything you could need along the way. Plus, laundry day is kept easy with your in-unit oversized washer and dryer!
Low condo fee covers water, garbage, and gas. Owner only pays for electricity! Pet-friendly, rental-friendly, VA-approved, and a video entry system for peace of mind. Step outside to 14th Street's restaurants and wine bars, the green lawns of Logan Circle Park, four Metro lines, and a walk-everywhere zip code. Virtual staging is included in the photos of this property....
Contact an agent
Home facts
- Year built:1977
- Subdivision & Development:LOGAN CIRCLE
- Listing ID #:DCDC2284934
- Added:4 day(s) ago
- Updated:September 29, 2026 at 03:44 AM
Rooms and interior
- Bedrooms:1
- Total bathrooms:1
- Full bathrooms:1
- Flooring:Wood
- Dining Description:Combination Dining/Living, Combination Kitchen/Dining
- Kitchen Description:Built-In Microwave, Dishwasher, Disposal, Kitchen - Gourmet, Kitchen - Island, Oven/Range - Gas, Recessed Lighting, Refrigerator, Stainless Steel Appliances
- Living area:529 sq. ft.
Heating and cooling
- Cooling:Central A/C
- Heating:Central, Heat Pump(s)
Structure and exterior
- Year built:1977
- Building area:529 sq. ft.
- Construction Materials:Brick
- Levels:1 Story
Utilities
- Water:Public
- Sewer:Public Sewer
Finances and disclosures
- Price:$399,000
- Price per sq. ft.:$754.25
- Tax amount:$4,439 (2026)
Features and amenities
- Laundry features:Dryer, Dryer In Unit, Has Laundry, Washer, Washer In Unit, Washer/Dryer Stacked
- Amenities:Electric Alarm, Intercom, Recessed Lighting, Window Treatments
Parking
- Parking description:On Street
New listings near 1313 11th St Nw #5
- Coming Soon
 $1,450,000Coming Soon4 beds 3 baths2,964 sq. ft.
3503-1/2 Livingston St Nw, WASHINGTON, DC 20015
MLS# DCDC2275116Listed by: LONG & FOSTER REAL ESTATE, INC. - Coming Soon
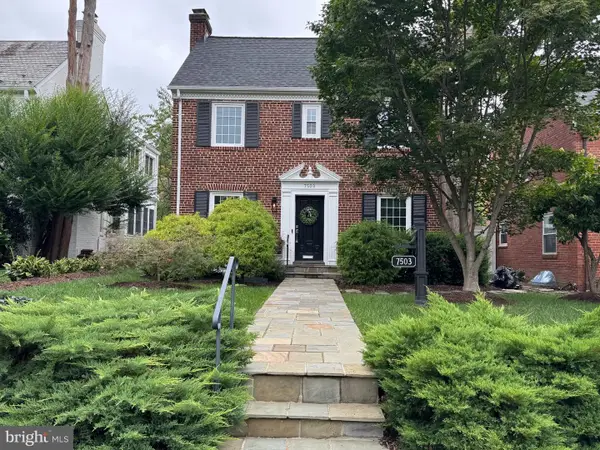 $1,100,000Coming Soon3 beds 4 baths3,055 sq. ft.
7503 12th St Nw, WASHINGTON, DC 20012
MLS# DCDC2285524Listed by: RLAH @PROPERTIES - Coming Soon
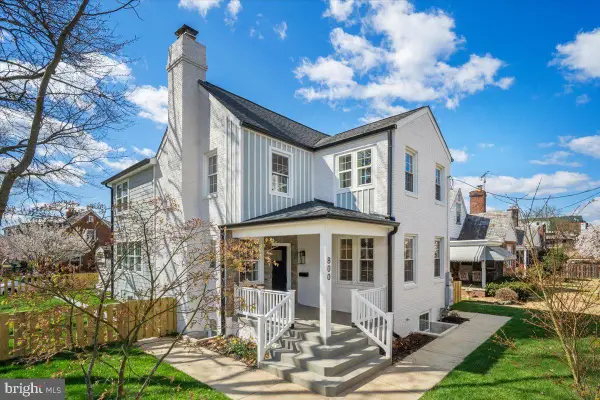 $1,499,000Coming Soon5 beds 5 baths3,195 sq. ft.
800 Elder St Nw #nw, WASHINGTON, DC 20012
MLS# DCDC2285544Listed by: REALTY OF AMERICA LLC - Coming Soon
 $449,990Coming Soon1 beds 1 baths963 sq. ft.
2725 39th St Nw #402, WASHINGTON, DC 20007
MLS# DCDC2283140Listed by: TTR SOTHEBY'S INTERNATIONAL REALTY - Coming Soon
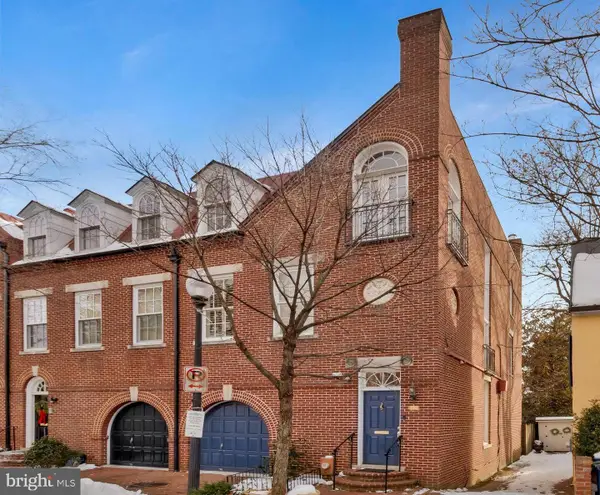 $3,350,000Coming Soon4 beds 5 baths3,592 sq. ft.
3230 Volta Pl Nw, WASHINGTON, DC 20007
MLS# DCDC2283906Listed by: TTR SOTHEBY'S INTERNATIONAL REALTY - Coming Soon
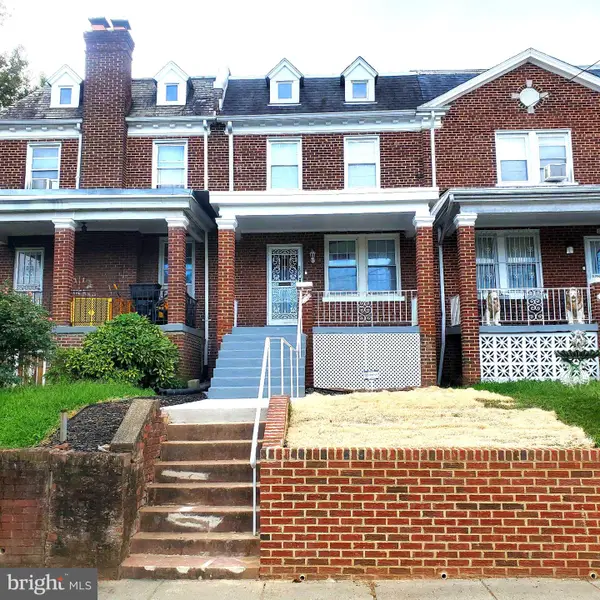 $500,000Coming Soon3 beds 1 baths1,602 sq. ft.
302 Emerson St Nw, WASHINGTON, DC 20011
MLS# DCDC2283912Listed by: LONG & FOSTER REAL ESTATE, INC. - Coming Soon
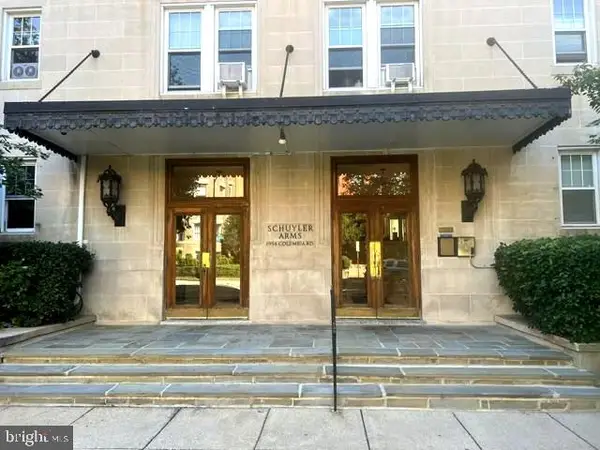 $695,000Coming Soon3 beds 2 baths1,095 sq. ft.
1954 Columbia Rd Nw #310, WASHINGTON, DC 20009
MLS# DCDC2284618Listed by: LONG & FOSTER REAL ESTATE, INC. - Coming Soon
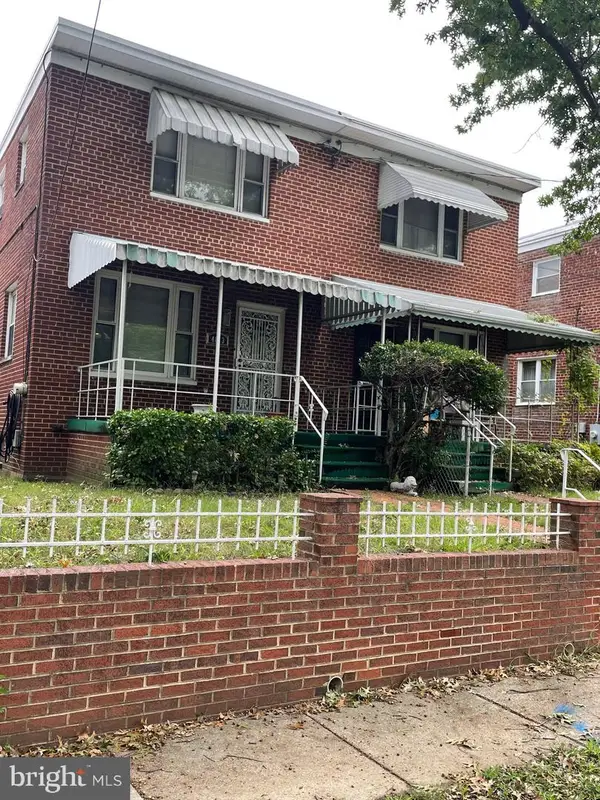 $520,000Coming Soon3 beds 2 baths1,488 sq. ft.
4813 7th St Ne, WASHINGTON, DC 20017
MLS# DCDC2285468Listed by: MANSFIELD REALTORS - Coming Soon
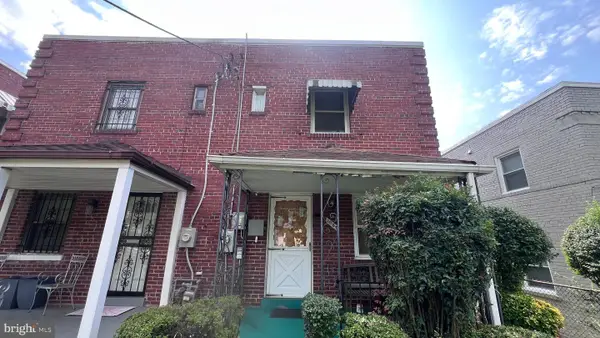 $275,000Coming Soon3 beds 1 baths1,006 sq. ft.
1907 Alabama Ave Se, WASHINGTON, DC 20020
MLS# DCDC2285488Listed by: KELLER WILLIAMS CAPITAL PROPERTIES - Coming Soon
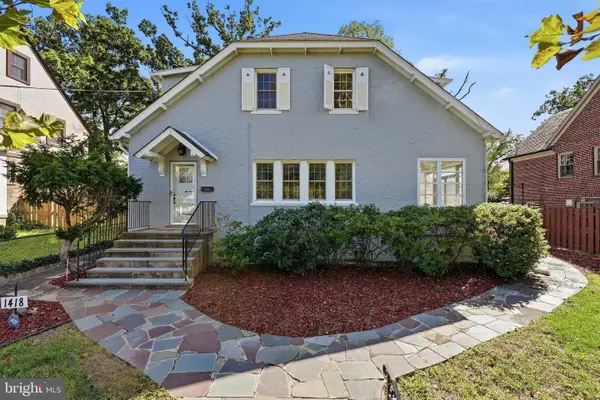 $1,200,000Coming Soon4 beds 3 baths3,257 sq. ft.
1418 Floral St Nw, WASHINGTON, DC 20012
MLS# DCDC2285282Listed by: SAMSON PROPERTIES


Protect your home and budget from life's surprises with an Assurant Home Warranty, backed by a partner that supports you through every step of homeownership. Explore Plans.
© 2023 - 2026 ERA Franchise Systems LLC. All rights reserved. ERA Franchise Systems LLC fully supports the principles of the Fair Housing Act and the Equal Opportunity Act. ERA, ERA Real Estate powered, and their respective logos are registered service marks of ERA Franchise Systems LLC. Each office is independently owned and operated.