
1320 8th St Nw #3, Washington, DC 20001
Local realty services provided by:ERA OakCrest Realty, Inc.
1320 8th St Nw #3,Washington, DC 20001
$499,900
- 1 Beds
- 2 Baths
- 740 sq. ft.
- Condominium
- Active
Upcoming open houses
- Sun, Nov 1512:00 pm - 02:00 pm
Listed by: barak sky
Office: serhant
MLS#:DCDC2289736
Source:BRIGHTMLS
Price summary
- Price:$499,900
- Price per sq. ft.:$675.54
About this home
Introducing an exclusive collection of nine newly constructed condominium residences blending contemporary design with the character of one of Washington, DC's most vibrant neighborhoods. Unit 3 offers a distinctive two-level layout with one bedroom, one full bathroom, a powder room, and two separate entrances, delivering the space and functionality of a townhome with the ease of boutique condominium living.
The expansive main level is anchored by a beautifully appointed kitchen featuring an oversized waterfall-style quartz island with seating for four, crisp white cabinetry, a textured tile backsplash, plus a full suite of stainless steel LG appliances, including a gas range. Wide-plank flooring, recessed lighting, and sleek pendant fixtures create a bright, cohesive aesthetic throughout. The kitchen opens effortlessly to generous living and dining areas, where oversized sliding glass doors bring in natural light and overlook the Juliet balcony. A conveniently positioned powder room completes this inviting entertaining level.
Downstairs, the private bedroom suite offers a peaceful retreat, thoughtfully separated from the main living spaces. The spacious bedroom features a large closet and sliding glass doors opening to a private patio, while the beautifully finished full bathroom showcases a double-sink quartz vanity, contemporary tilework, and a glass-enclosed shower with rainfall and handheld fixtures. A dedicated laundry room adds everyday convenience, and a second entrance from the lower-level hallway provides additional flexibility.
With brand-new construction, thoughtfully selected finishes, and an unusually spacious floor plan, Unit 3 offers a refreshing alternative to traditional one-bedroom condominium living. Ideally located in the heart of Shaw, moments from the neighborhood's celebrated dining, cafés, shopping, nightlife, and Metro access, The Shaw on 8th delivers modern city living in an intimate boutique setting.
Parking available for sale....
Contact an agent
Home facts
- Year built:2026
- Subdivision & Development:OLD CITY #2
- Listing ID #:DCDC2289736
- Updated:November 13, 2026 at 03:01 PM
Rooms and interior
- Bedrooms:1
- Total bathrooms:2
- Full bathrooms:1
- Half bathrooms:1
- Dining Description:Combination Dining/Living, Combination Kitchen/Dining, Dining Area, Dining Room
- Bathrooms Description:Half Bath, Primary Bath(s), Primary Bathroom
- Kitchen Description:Combination Kitchen/Living, Dishwasher, Disposal, Kitchen - Eat-In, Kitchen - Island, Kitchen - Table Space, Microwave, Oven/Range - Gas, Recessed Lighting, Refrigerator, Stainless Steel Appliances
- Bedroom Description:Primary Bedroom
- Basement:Yes
- Basement Description:Connecting Stairway, Daylight, Full, Fully Finished, Improved, Interior Access, Outside Entrance, Rear Entrance, Walkout Stairs, Windows
- Living area:740 sq. ft.
Heating and cooling
- Cooling:Ductless/Mini-Split
- Heating:Electric, Heat Pump(s)
Structure and exterior
- Year built:2026
- Building area:740 sq. ft.
- Architectural Style:Contemporary, Federal
- Construction Materials:Brick, Masonry
- Exterior Features:Balcony, Patio(s)
- Levels:2 Stories
Utilities
- Water:Public
- Sewer:Public Sewer
Finances and disclosures
- Price:$499,900
- Price per sq. ft.:$675.54
- Tax amount:$183,092 (2026)
Features and amenities
- Laundry features:Dryer, Dryer In Unit, Has Laundry, Washer, Washer In Unit, Washer/Dryer Stacked
- Amenities:Recessed Lighting
Parking
- Parking description:Off Street, On-site - Sale
New listings near 1320 8th St Nw #3
- Coming Soon
 $814,990Coming Soon3 beds 4 baths2,728 sq. ft.
2523 Ralph Ellison Way Ne, WASHINGTON, DC 20018
MLS# DCDC2291624Listed by: KELLER WILLIAMS CAPITAL PROPERTIES - Coming Soon
 $449,900Coming Soon5 beds -- baths1,940 sq. ft.
107 Joliet St Sw, WASHINGTON, DC 20032
MLS# DCDC2291534Listed by: NEXTHOME LEADERS - Coming Soon
 $649,900Coming Soon2 beds 3 baths1,473 sq. ft.
1402 H St Ne #501, WASHINGTON, DC 20002
MLS# DCDC2291016Listed by: REAL BROKER, LLC - Coming Soon
 $225,000Coming Soon3 beds 2 baths1,558 sq. ft.
2018 T St Se, WASHINGTON, DC 20020
MLS# DCDC2288250Listed by: KELLER WILLIAMS FLAGSHIP - Coming Soon
 $415,000Coming Soon3 beds 2 baths1,617 sq. ft.
314 Sheridan St Nw, WASHINGTON, DC 20011
MLS# DCDC2290994Listed by: KELLER WILLIAMS CAPITAL PROPERTIES - Coming Soon
 $1,170,000Coming Soon4 beds 4 baths2,502 sq. ft.
13 Rhode Island Ave Ne, WASHINGTON, DC 20002
MLS# DCDC2290002Listed by: SPRING HILL REAL ESTATE, LLC. - Coming Soon
 $1,450,000Coming Soon2 beds 3 baths2,068 sq. ft.
1324 Q St Nw #ph B, WASHINGTON, DC 20009
MLS# DCDC2291208Listed by: TTR SOTHEBY'S INTERNATIONAL REALTY - Coming Soon
 $1,295,000Coming Soon5 beds 5 baths2,778 sq. ft.
537 Park Rd Nw #th1, WASHINGTON, DC 20010
MLS# DCDC2290452Listed by: RLAH @PROPERTIES - Coming Soon
 $459,900Coming Soon3 beds 3 baths2,416 sq. ft.
5225 Central Ave Se, WASHINGTON, DC 20019
MLS# DCDC2290984Listed by: RE/MAX PROFESSIONALS - Coming Soon
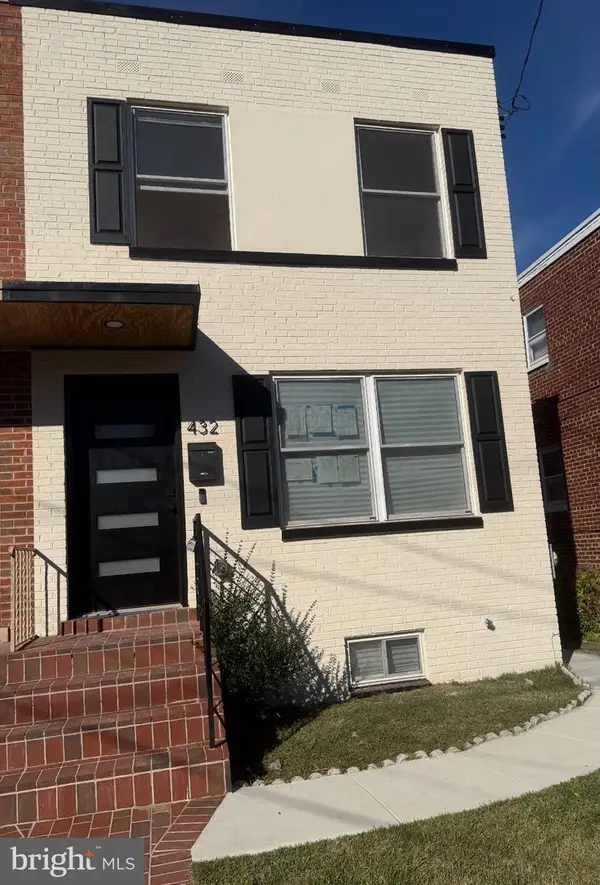 $599,500Coming Soon3 beds 3 baths1,416 sq. ft.
432 Oglethorpe St Ne, WASHINGTON, DC 20011
MLS# DCDC2290958Listed by: GOLDMINE REALTY


Protect your home and budget from life's surprises with an Assurant Home Warranty, backed by a partner that supports you through every step of homeownership. Explore Plans.
© 2023 - 2026 ERA Franchise Systems LLC. All rights reserved. ERA Franchise Systems LLC fully supports the principles of the Fair Housing Act and the Equal Opportunity Act. ERA, ERA Real Estate powered, and their respective logos are registered service marks of ERA Franchise Systems LLC. Each office is independently owned and operated.