
14 Florida Ave Ne, Washington, DC 20002
Local realty services provided by:Mountain Realty ERA Powered
14 Florida Ave Ne,Washington, DC 20002
$675,000
- 2 Beds
- 3 Baths
- 2,180 sq. ft.
- Townhouse
- Coming Soon
Upcoming open houses
- Sat, Oct 0301:00 pm - 03:00 pm
Listed by: joseph e freeman iii
Office: mcwilliams/ballard, inc.
MLS#:DCDC2285708
Source:BRIGHTMLS
Price summary
- Price:$675,000
- Price per sq. ft.:$309.63
About this home
Bright, modern, and fully renovated, this 3BR/3.5BA, three-level townhome offers approximately 2,180 sq. ft. of stylish living space in the heart of Eckington. The flexible layout features two bedrooms upstairs and a private lower-level bedroom (or den), each with its own en-suite bath. Oversized windows fill the home with natural light, while hardwood floors and thoughtful updates create a fresh, move-in-ready feel. The kitchen features granite countertops, wood cabinetry, stainless steel appliances, gas cooking, and a built-in microwave, opening to a spacious dining area. The primary suite includes a walk-in closet, while a large in-unit washer and dryer adds everyday convenience. Major improvements include updated electrical, HVAC, and roof, along with new Berber carpeting in the bedrooms. A private rear patio provides additional space to relax or gather outdoors. With a Walk Score of 92, the best of the neighborhood is close at hand, including Union Market, grocery stores, coffee shops, and the restaurants and amenities of NoMa and Bloomingdale. Metro and Union Station are also nearby for easy access throughout the city and beyond. Priced below assessed value, this spacious, renovated home offers an exceptional combination of space, convenience, and value in one of DC’s most connected neighborhoods....
Contact an agent
Home facts
- Year built:1900
- Subdivision & Development:ECKINGTON
- Listing ID #:DCDC2285708
- Updated:October 01, 2026 at 01:56 PM
Rooms and interior
- Bedrooms:2
- Total bathrooms:3
- Full bathrooms:2
- Half bathrooms:1
- Flooring:Hardwood, Tile/Brick
- Dining Description:Combination Dining/Living, Dining Area
- Bathrooms Description:Half Bath
- Kitchen Description:Dishwasher, Freezer, Kitchen - Galley, Microwave, Oven/Range - Gas, Recessed Lighting, Refrigerator, Stainless Steel Appliances
- Bedroom Description:Primary Bedroom, Walk In Closet(s)
- Basement:Yes
- Basement Description:Fully Finished
- Living area:2,180 sq. ft.
Heating and cooling
- Cooling:Central A/C
- Heating:Forced Air, Natural Gas
Structure and exterior
- Year built:1900
- Building area:2,180 sq. ft.
- Lot area:0.02 Acres
- Lot Features:Downtown
- Architectural Style:Federal
- Construction Materials:Brick
- Foundation Description:Slab
- Levels:3 Story
Schools
- High school:DUNBAR SENIOR
Utilities
- Water:Public
- Sewer:Public Sewer
Finances and disclosures
- Price:$675,000
- Price per sq. ft.:$309.63
- Tax amount:$6,395 (2024)
Features and amenities
- Laundry features:Dryer, Dryer In Unit, Washer, Washer In Unit
- Amenities:Recessed Lighting, Sprinkler System
Parking
- Parking description:On Street
New listings near 14 Florida Ave Ne
- Coming Soon
 $875,000Coming Soon2 beds 3 baths1,226 sq. ft.
1080 Wisconsin Ave Nw #2012, WASHINGTON, DC 20007
MLS# DCDC2285690Listed by: SAMSON PROPERTIES - Coming Soon
 $295,000Coming Soon1 beds 1 baths1,000 sq. ft.
3001 Veazey Ter Nw #619, WASHINGTON, DC 20008
MLS# DCDC2284936Listed by: TTR SOTHEBY'S INTERNATIONAL REALTY - Coming SoonOpen Sat, 2 to 4pm
 $1,499,000Coming Soon2 beds 2 baths1,570 sq. ft.
45 Sutton Sq Sw #706, WASHINGTON, DC 20024
MLS# DCDC2285818Listed by: COMPASS - Coming Soon
 $870,000Coming Soon2 beds 2 baths1,400 sq. ft.
1717 Lamont St Nw #d, WASHINGTON, DC 20010
MLS# DCDC2285910Listed by: TTR SOTHEBY'S INTERNATIONAL REALTY - Coming SoonOpen Sun, 1 to 3pm
 $495,000Coming Soon2 beds 3 baths1,423 sq. ft.
4315 New Hampshire Ave Nw #1, WASHINGTON, DC 20011
MLS# DCDC2285598Listed by: LONG & FOSTER REAL ESTATE, INC. - Coming SoonOpen Sat, 1 to 3pm
 $3,295,000Coming Soon5 beds 4 baths3,256 sq. ft.
2733 P St Nw, WASHINGTON, DC 20007
MLS# DCDC2285638Listed by: WASHINGTON FINE PROPERTIES, LLC - Coming SoonOpen Sat, 12 to 2pm
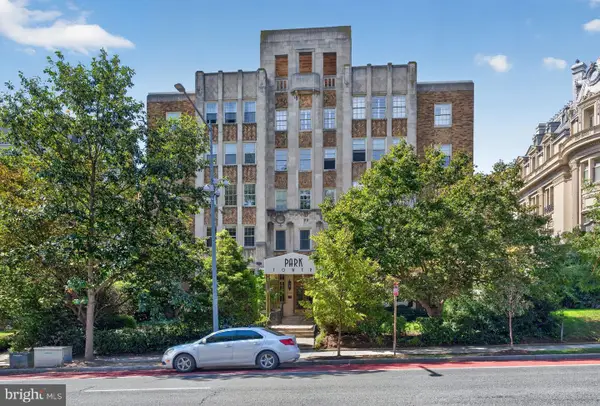 $275,000Coming Soon-- beds 1 baths435 sq. ft.
2440 16th St Nw #219, WASHINGTON, DC 20009
MLS# DCDC2285658Listed by: GALLERY COLLECTIVE - Coming Soon
 $600,000Coming Soon3 beds 2 baths1,542 sq. ft.
504 Kenyon St Nw, WASHINGTON, DC 20010
MLS# DCDC2285552Listed by: KELLER WILLIAMS REALTY - Coming Soon
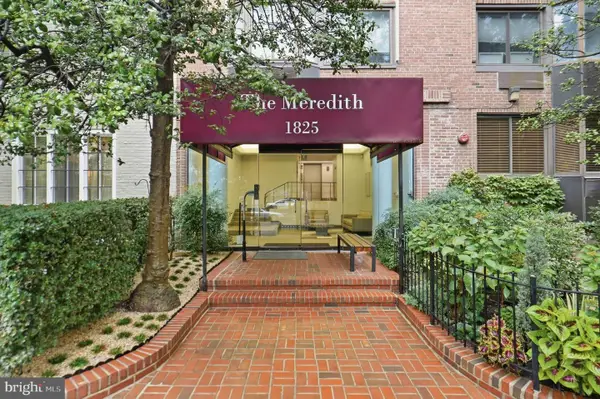 $299,900Coming Soon1 beds 1 baths406 sq. ft.
1825 T St Nw #301, WASHINGTON, DC 20009
MLS# DCDC2277942Listed by: REALTY ONE GROUP CAPITAL


Protect your home and budget from life's surprises with an Assurant Home Warranty, backed by a partner that supports you through every step of homeownership. Explore Plans.
© 2023 - 2026 ERA Franchise Systems LLC. All rights reserved. ERA Franchise Systems LLC fully supports the principles of the Fair Housing Act and the Equal Opportunity Act. ERA, ERA Real Estate powered, and their respective logos are registered service marks of ERA Franchise Systems LLC. Each office is independently owned and operated.