
1409 G St Ne #22, Washington, DC 20002
Local realty services provided by:Mountain Realty ERA Powered
1409 G St Ne #22,Washington, DC 20002
$519,000
- 2 Beds
- 3 Baths
- 1,150 sq. ft.
- Condominium
- Coming Soon
Upcoming open houses
- Sun, Oct 0412:00 pm - 02:00 pm
Listed by: john coleman
Office: keller williams capital properties
MLS#:DCDC2285288
Source:BRIGHTMLS
Price summary
- Price:$519,000
- Price per sq. ft.:$451.3
About this home
Two-story lofts in DC are rare. Two-story lofts with real, defined rooms are rarer. This one gives you 1,150 square feet across two levels, starting with sunlight across hardwood floors on the main level. The kitchen has the counter and cabinet space to actually cook, and it looks out over separate spaces for dining, lounging, and hosting. A main-level powder room means guests can stay downstairs while the bedrooms remain private.
Upstairs, both bedrooms work as primary suites, each with its own full en-suite bath. One opens onto a private balcony. The other has a large walk-in closet. There’s storage throughout the unit, and with only 12 residences in the building, it feels like a place you can settle into.
The location gives you the best of both sides: close enough to enjoy everything H Street NE has to offer, with a quieter place to come home to. Grab coffee at Maketto, ramen at Toki Underground, or Indian at Daru, then catch a show at the Atlas Performing Arts Center. For everyday errands, you have ALDI, Whole Foods, Giant, and Safeway nearby.
There’s plenty more within reach. Union Market brings an ever-changing lineup of places to eat and explore, while the National Arboretum offers one of the city’s best escapes. Maryland Avenue gives you a direct route toward the Capitol if you work on the Hill, and 295 makes it easy to get around the region. With a new Commanders stadium planned for the RFK site in 2030, there’s even more ahead for this corner of DC....
Contact an agent
Home facts
- Year built:1937
- Subdivision & Development:OLD CITY #1
- Listing ID #:DCDC2285288
- Updated:September 29, 2026 at 02:05 PM
Rooms and interior
- Bedrooms:2
- Total bathrooms:3
- Full bathrooms:2
- Half bathrooms:1
- Flooring:Hardwood
- Dining Description:Dining Area
- Bathrooms Description:Primary Bath(s)
- Kitchen Description:Built-In Microwave, Built-In Range, Dishwasher, Disposal, Kitchen - Gourmet, Kitchen - Island, Oven/Range - Electric, Recessed Lighting, Refrigerator, Stove, Water Heater
- Bedroom Description:Walk In Closet(s)
- Living area:1,150 sq. ft.
Heating and cooling
- Cooling:Central A/C
- Heating:Electric, Heat Pump(s)
Structure and exterior
- Year built:1937
- Building area:1,150 sq. ft.
- Architectural Style:Contemporary
- Construction Materials:Brick
- Levels:1 Story
Utilities
- Water:Public
- Sewer:Public Sewer
Finances and disclosures
- Price:$519,000
- Price per sq. ft.:$451.3
- Tax amount:$5,853 (2026)
Features and amenities
- Laundry features:Has Laundry, Washer
- Amenities:Intercom, Main Entrance Lock, Recessed Lighting
Parking
- Parking description:On Street
New listings near 1409 G St Ne #22
- Coming SoonOpen Sun, 1 to 3pm
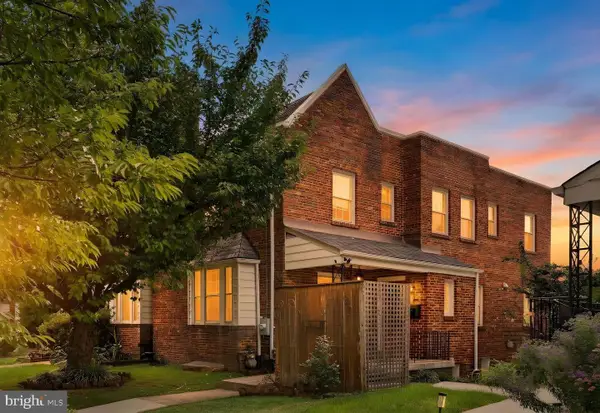 $829,000Coming Soon4 beds 3 baths2,310 sq. ft.
1317 Allison St Ne, WASHINGTON, DC 20017
MLS# DCDC2285316Listed by: SAMSON PROPERTIES - Coming Soon
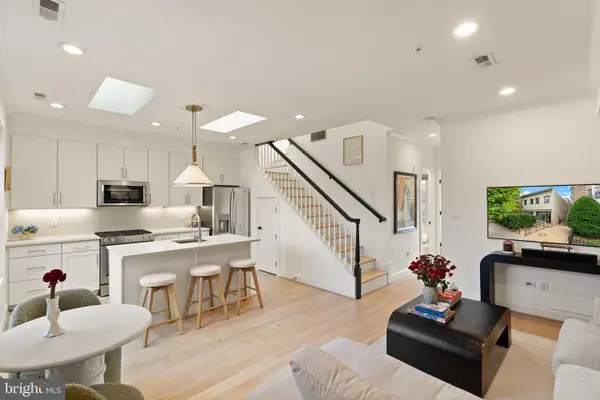 $999,000Coming Soon2 beds 2 baths869 sq. ft.
1721 20th St Nw #302, WASHINGTON, DC 20009
MLS# DCDC2284886Listed by: PEARSON SMITH REALTY, LLC - Coming Soon
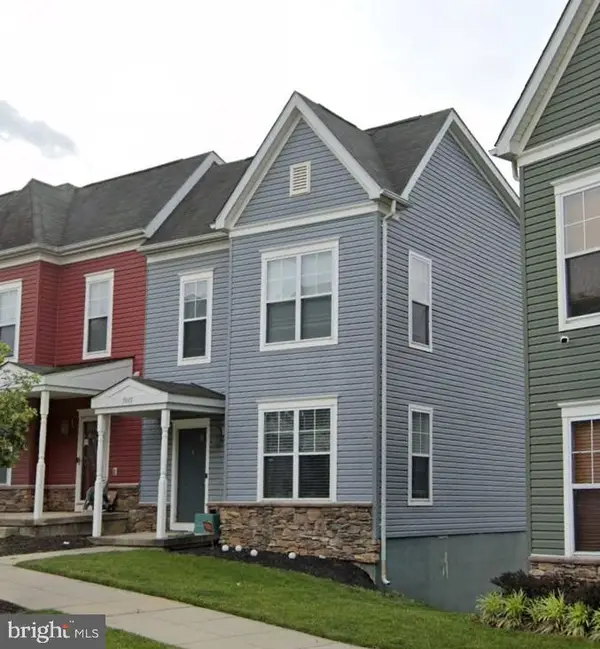 $365,000Coming Soon3 beds 3 baths2,720 sq. ft.
5015 Ivory Walters Ln Se, WASHINGTON, DC 20019
MLS# DCDC2285542Listed by: COLDWELL BANKER REALTY - WASHINGTON - Coming Soon
 $1,450,000Coming Soon4 beds 3 baths2,964 sq. ft.
3503-1/2 Livingston St Nw, WASHINGTON, DC 20015
MLS# DCDC2275116Listed by: LONG & FOSTER REAL ESTATE, INC. - Coming Soon
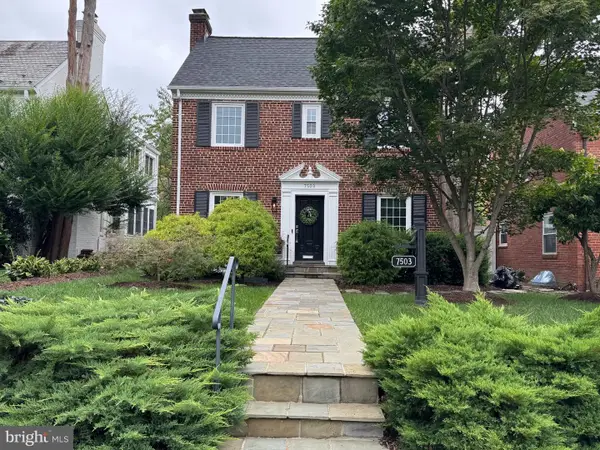 $1,100,000Coming Soon3 beds 4 baths3,055 sq. ft.
7503 12th St Nw, WASHINGTON, DC 20012
MLS# DCDC2285524Listed by: RLAH @PROPERTIES - Coming Soon
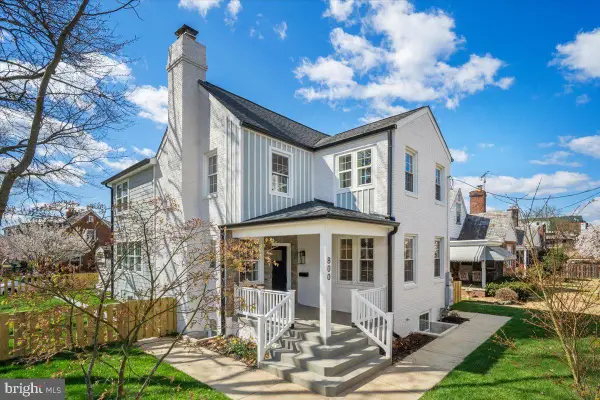 $1,499,000Coming Soon5 beds 5 baths3,195 sq. ft.
800 Elder St Nw #nw, WASHINGTON, DC 20012
MLS# DCDC2285544Listed by: REALTY OF AMERICA LLC - Coming Soon
 $449,990Coming Soon1 beds 1 baths963 sq. ft.
2725 39th St Nw #402, WASHINGTON, DC 20007
MLS# DCDC2283140Listed by: TTR SOTHEBY'S INTERNATIONAL REALTY - Coming Soon
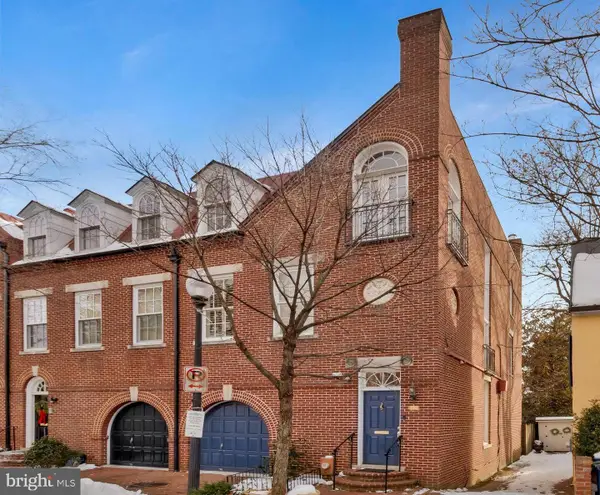 $3,350,000Coming Soon4 beds 5 baths3,592 sq. ft.
3230 Volta Pl Nw, WASHINGTON, DC 20007
MLS# DCDC2283906Listed by: TTR SOTHEBY'S INTERNATIONAL REALTY - Coming Soon
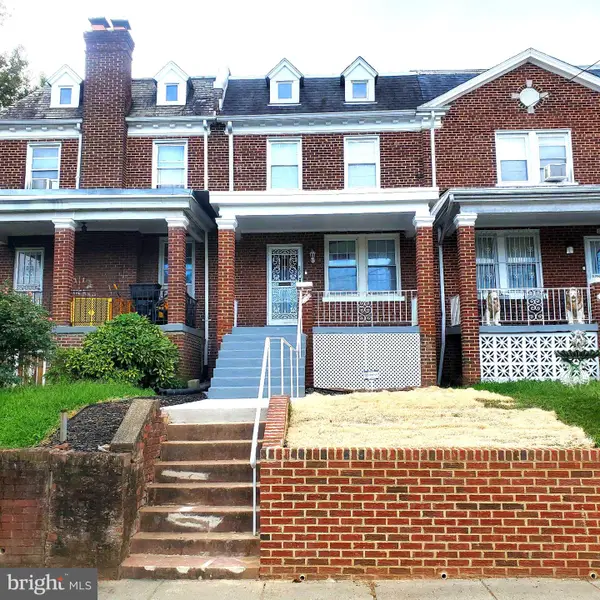 $500,000Coming Soon3 beds 1 baths1,602 sq. ft.
302 Emerson St Nw, WASHINGTON, DC 20011
MLS# DCDC2283912Listed by: LONG & FOSTER REAL ESTATE, INC.


Protect your home and budget from life's surprises with an Assurant Home Warranty, backed by a partner that supports you through every step of homeownership. Explore Plans.
© 2023 - 2026 ERA Franchise Systems LLC. All rights reserved. ERA Franchise Systems LLC fully supports the principles of the Fair Housing Act and the Equal Opportunity Act. ERA, ERA Real Estate powered, and their respective logos are registered service marks of ERA Franchise Systems LLC. Each office is independently owned and operated.