
1465 Columbia Rd Nw #203, Washington, DC 20009
Local realty services provided by:Mountain Realty ERA Powered
1465 Columbia Rd Nw #203,Washington, DC 20009
$449,900
- 2 Beds
- 1 Baths
- 778 sq. ft.
- Condominium
- Active
Listed by: kristen e hopkins, andrew goodman
Office: rlah @properties
MLS#:DCDC2280428
Source:BRIGHTMLS
Price summary
- Price:$449,900
- Price per sq. ft.:$578.28
About this home
***$10,000 SELLER CREDIT Toward Buyer's Closing Costs*** Simply gorgeous two-bedroom, one-bath corner unit in a boutique condominium on tree-lined street. This light-filled home features an open floor plan with hardwood floors throughout the living areas and a beautifully updated kitchen with granite countertops, cherry cabinetry, stainless steel appliances and a gas stove. IN UNIT WASHER DRYER!
The spacious bedrooms offer large closets with custom Elfa systems, while the elegant marble bathroom adds a touch of luxury.
Freshly painted and move-in ready, this home offers unbeatable convenience with a 96 Walk Score and super bikeable! Pet friendly. Ideally located just one block from the Columbia Heights Metro (Green/Yellow Line), steps to Target, multiple grocery stores, restaurants, and all the amenities Columbia Heights has to offer. Three blocks to Meridien Hill Park PLUS Ace Hardware, Safeway, CVS, Core Power Yoga and more just a few blocks down Columbia Rd NW.
Contact an agent
Home facts
- Year built:1921
- Subdivision & Development:COLUMBIA HEIGHTS
- Listing ID #:DCDC2280428
- Added:65 day(s) ago
- Updated:November 13, 2026 at 03:01 PM
Rooms and interior
- Bedrooms:2
- Total bathrooms:1
- Full bathrooms:1
- Flooring:Carpet, Hardwood
- Dining Description:Combination Dining/Living
- Kitchen Description:Built-In Microwave, Dishwasher, Disposal, Recessed Lighting, Refrigerator, Stainless Steel Appliances, Stove, Water Heater
- Living area:778 sq. ft.
Heating and cooling
- Cooling:Central A/C
- Heating:Electric, Heat Pump(s)
Structure and exterior
- Year built:1921
- Building area:778 sq. ft.
- Architectural Style:Traditional, Transitional
- Construction Materials:Brick
- Levels:1 Story
Utilities
- Water:Public
- Sewer:Public Sewer
Finances and disclosures
- Price:$449,900
- Price per sq. ft.:$578.28
- Tax amount:$2,649 (2026)
Features and amenities
- Laundry features:Dryer In Unit, Washer In Unit, Washer/Dryer Stacked
- Amenities:Recessed Lighting, Security Gate, Security System, Smoke Detector, Sprinkler System, Sprinkler System - Indoor, Surveillance Sys
Parking
- Parking description:On Street
New listings near 1465 Columbia Rd Nw #203
- Coming Soon
 $814,990Coming Soon3 beds 4 baths2,728 sq. ft.
2523 Ralph Ellison Way Ne, WASHINGTON, DC 20018
MLS# DCDC2291624Listed by: KELLER WILLIAMS CAPITAL PROPERTIES - Coming Soon
 $449,900Coming Soon5 beds -- baths1,940 sq. ft.
107 Joliet St Sw, WASHINGTON, DC 20032
MLS# DCDC2291534Listed by: NEXTHOME LEADERS - Coming Soon
 $649,900Coming Soon2 beds 3 baths1,473 sq. ft.
1402 H St Ne #501, WASHINGTON, DC 20002
MLS# DCDC2291016Listed by: REAL BROKER, LLC - Coming Soon
 $225,000Coming Soon3 beds 2 baths1,558 sq. ft.
2018 T St Se, WASHINGTON, DC 20020
MLS# DCDC2288250Listed by: KELLER WILLIAMS FLAGSHIP - Coming Soon
 $415,000Coming Soon3 beds 2 baths1,617 sq. ft.
314 Sheridan St Nw, WASHINGTON, DC 20011
MLS# DCDC2290994Listed by: KELLER WILLIAMS CAPITAL PROPERTIES - Coming Soon
 $1,170,000Coming Soon4 beds 4 baths2,502 sq. ft.
13 Rhode Island Ave Ne, WASHINGTON, DC 20002
MLS# DCDC2290002Listed by: SPRING HILL REAL ESTATE, LLC. - Coming Soon
 $1,450,000Coming Soon2 beds 3 baths2,068 sq. ft.
1324 Q St Nw #ph B, WASHINGTON, DC 20009
MLS# DCDC2291208Listed by: TTR SOTHEBY'S INTERNATIONAL REALTY - Coming Soon
 $1,295,000Coming Soon5 beds 5 baths2,778 sq. ft.
537 Park Rd Nw #th1, WASHINGTON, DC 20010
MLS# DCDC2290452Listed by: RLAH @PROPERTIES - Coming Soon
 $459,900Coming Soon3 beds 3 baths2,416 sq. ft.
5225 Central Ave Se, WASHINGTON, DC 20019
MLS# DCDC2290984Listed by: RE/MAX PROFESSIONALS - Coming Soon
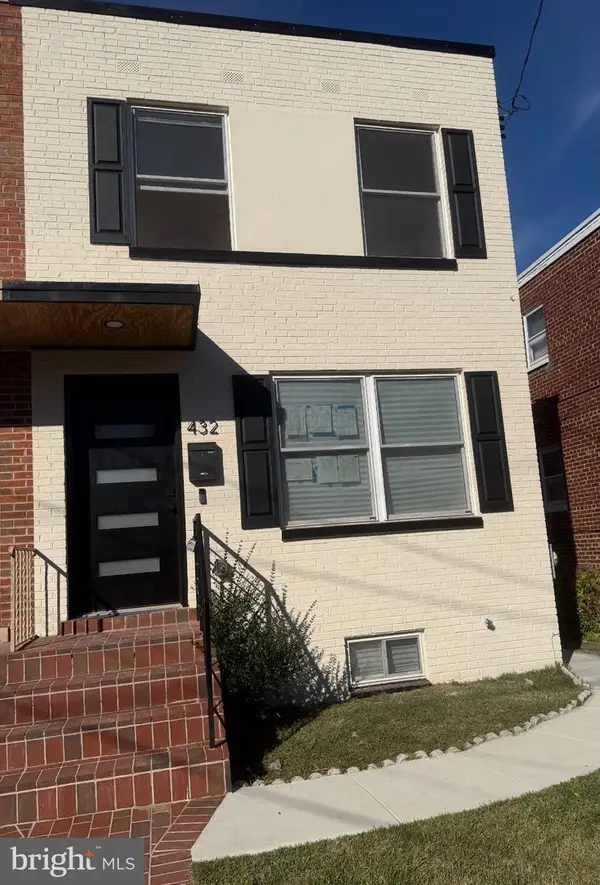 $599,500Coming Soon3 beds 3 baths1,416 sq. ft.
432 Oglethorpe St Ne, WASHINGTON, DC 20011
MLS# DCDC2290958Listed by: GOLDMINE REALTY


Protect your home and budget from life's surprises with an Assurant Home Warranty, backed by a partner that supports you through every step of homeownership. Explore Plans.
© 2023 - 2026 ERA Franchise Systems LLC. All rights reserved. ERA Franchise Systems LLC fully supports the principles of the Fair Housing Act and the Equal Opportunity Act. ERA, ERA Real Estate powered, and their respective logos are registered service marks of ERA Franchise Systems LLC. Each office is independently owned and operated.