
1501 Gallatin St Ne, Washington, DC 20017
Local realty services provided by:ERA Liberty Realty
1501 Gallatin St Ne,Washington, DC 20017
$744,500
- 5 Beds
- 4 Baths
- 2,499 sq. ft.
- Single family
- Active
Listed by: lindsay c clark, brian d. van wye
Office: compass
MLS#:DCDC2283162
Source:BRIGHTMLS
Price summary
- Price:$744,500
- Price per sq. ft.:$297.92
About this home
Welcome to 1501 Gallatin Street NE, a remarkably spacious five-bedroom, three-and-a-half-bath semi-detached home offering approximately 2,500 finished square feet, four bedrooms on the upper level and private driveway parking for two cars.
The open and flexible main level features hardwood floors, a renovated kitchen and two distinct gathering spaces. White cabinetry, granite countertops, stainless-steel appliances, a breakfast bar and counter-to-ceiling subway tile create a bright, functional kitchen that opens to the living room with a fireplace and custom built-ins. A separate family room provides additional space for entertaining or everyday living and opens directly to the fenced backyard and private patio.
Upstairs, four well-proportioned bedrooms and two full baths provide a hard-to-find four-bedroom layout on one level. The finished lower level expands the possibilities with a fifth bedroom, full bath, generous storage and laundry—ideal for guests, working from home or additional living space.
Additional highlights include a convenient side entrance, a fenced yard and off-street parking for two cars. Located in North Michigan Park near Fort Totten Metro, neighborhood parks, shopping and dining, this home offers exceptional space, flexibility and value....
Contact an agent
Home facts
- Year built:1980
- Subdivision & Development:NORTH MICHIGAN PARK
- Listing ID #:DCDC2283162
- Added:14 day(s) ago
- Updated:September 29, 2026 at 11:01 AM
Rooms and interior
- Bedrooms:5
- Total bathrooms:4
- Full bathrooms:3
- Half bathrooms:1
- Flooring:Ceramic Tile, Hardwood
- Dining Description:Dining Area
- Bathrooms Description:Primary Bath(s)
- Kitchen Description:Built-Ins, Dishwasher, Disposal, Kitchen - Table Space, Oven - Single, Oven/Range - Gas, Range Hood, Refrigerator, Stainless Steel Appliances, Water Heater
- Basement:Yes
- Basement Description:Fully Finished, Windows
- Living area:2,499 sq. ft.
Heating and cooling
- Cooling:Central A/C
- Heating:Forced Air, Natural Gas
Structure and exterior
- Year built:1980
- Building area:2,499 sq. ft.
- Lot area:0.09 Acres
- Lot Features:Front Yard, Rear Yard
- Architectural Style:Transitional
- Construction Materials:Brick
- Levels:3 Story
Utilities
- Water:Public
- Sewer:Public Sewer
Finances and disclosures
- Price:$744,500
- Price per sq. ft.:$297.92
- Tax amount:$5,614 (2025)
Features and amenities
- Laundry features:Dryer, Has Laundry, Washer
- Amenities:Built-Ins, Window Treatments
Parking
- Parking description:Concrete Driveway, Off Street
New listings near 1501 Gallatin St Ne
- Coming Soon
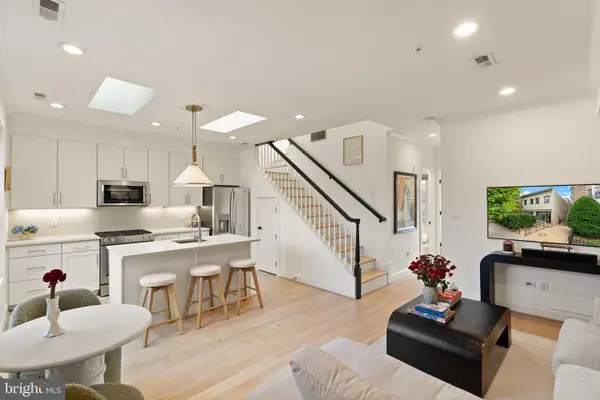 $999,000Coming Soon2 beds 2 baths869 sq. ft.
1721 20th St Nw #302, WASHINGTON, DC 20009
MLS# DCDC2284886Listed by: PEARSON SMITH REALTY, LLC - Coming Soon
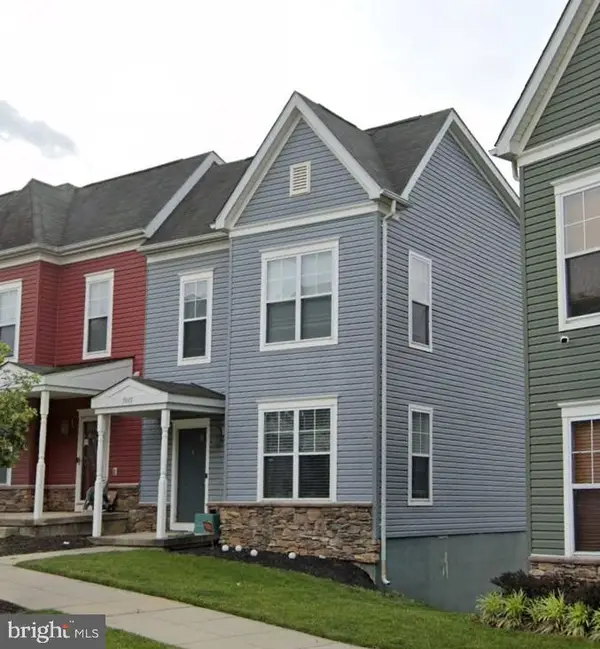 $365,000Coming Soon3 beds 3 baths2,720 sq. ft.
5015 Ivory Walters Ln Se, WASHINGTON, DC 20019
MLS# DCDC2285542Listed by: COLDWELL BANKER REALTY - WASHINGTON - Coming Soon
 $1,450,000Coming Soon4 beds 3 baths2,964 sq. ft.
3503-1/2 Livingston St Nw, WASHINGTON, DC 20015
MLS# DCDC2275116Listed by: LONG & FOSTER REAL ESTATE, INC. - Coming Soon
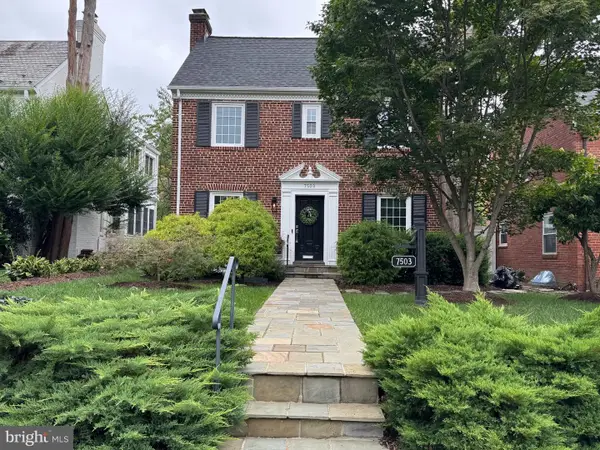 $1,100,000Coming Soon3 beds 4 baths3,055 sq. ft.
7503 12th St Nw, WASHINGTON, DC 20012
MLS# DCDC2285524Listed by: RLAH @PROPERTIES - Coming Soon
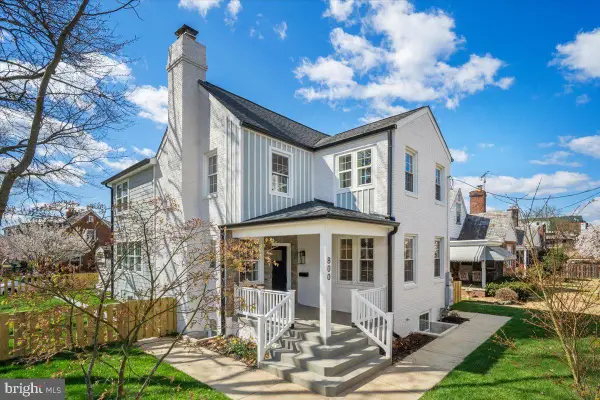 $1,499,000Coming Soon5 beds 5 baths3,195 sq. ft.
800 Elder St Nw #nw, WASHINGTON, DC 20012
MLS# DCDC2285544Listed by: REALTY OF AMERICA LLC - Coming Soon
 $449,990Coming Soon1 beds 1 baths963 sq. ft.
2725 39th St Nw #402, WASHINGTON, DC 20007
MLS# DCDC2283140Listed by: TTR SOTHEBY'S INTERNATIONAL REALTY - Coming Soon
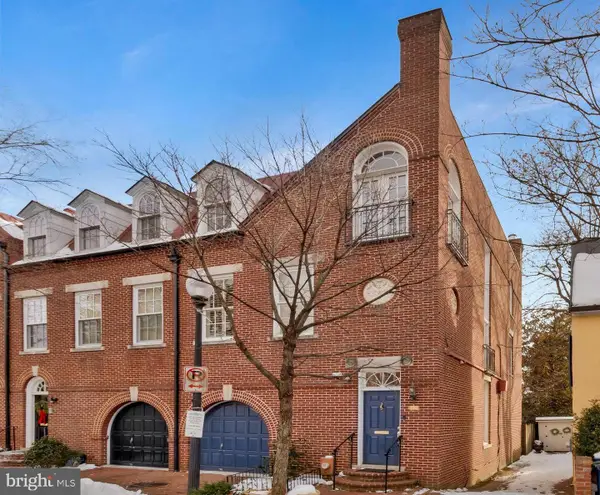 $3,350,000Coming Soon4 beds 5 baths3,592 sq. ft.
3230 Volta Pl Nw, WASHINGTON, DC 20007
MLS# DCDC2283906Listed by: TTR SOTHEBY'S INTERNATIONAL REALTY - Coming Soon
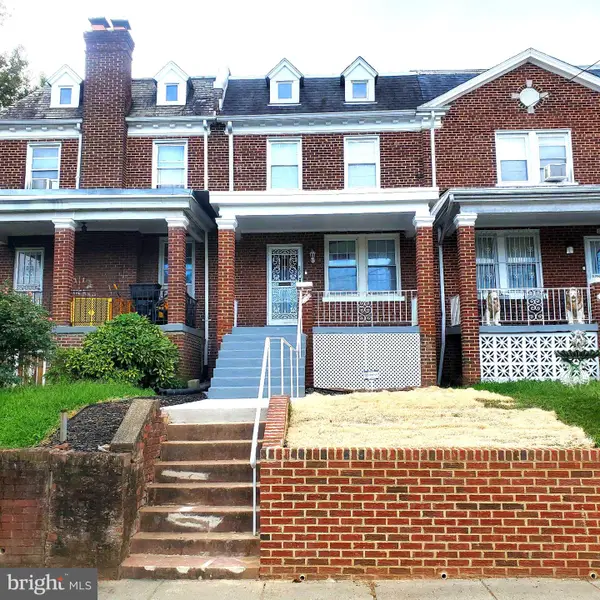 $500,000Coming Soon3 beds 1 baths1,602 sq. ft.
302 Emerson St Nw, WASHINGTON, DC 20011
MLS# DCDC2283912Listed by: LONG & FOSTER REAL ESTATE, INC. - Coming Soon
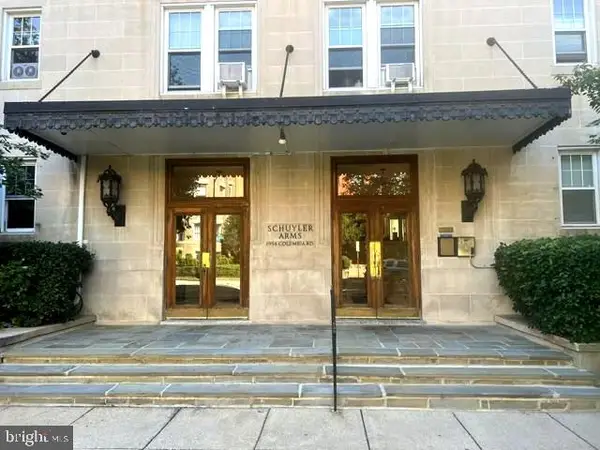 $695,000Coming Soon3 beds 2 baths1,095 sq. ft.
1954 Columbia Rd Nw #310, WASHINGTON, DC 20009
MLS# DCDC2284618Listed by: LONG & FOSTER REAL ESTATE, INC. - Coming Soon
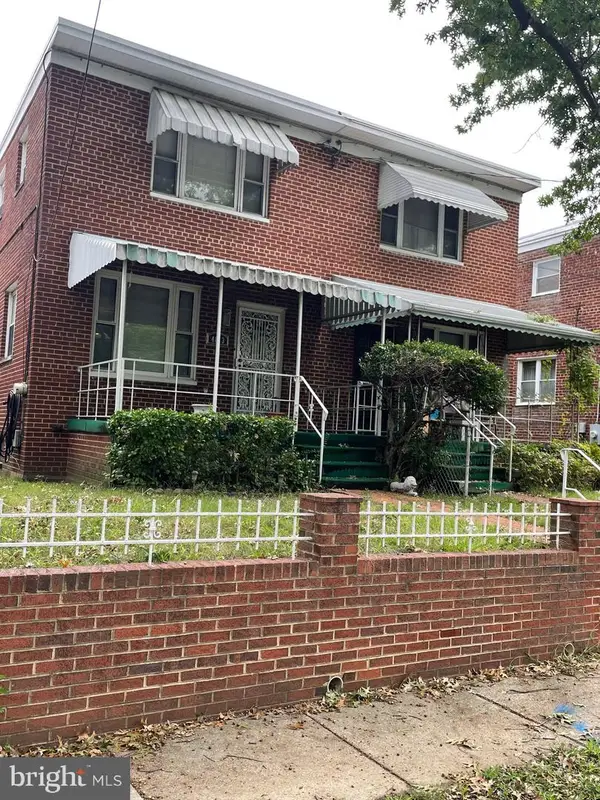 $520,000Coming Soon3 beds 2 baths1,488 sq. ft.
4813 7th St Ne, WASHINGTON, DC 20017
MLS# DCDC2285468Listed by: MANSFIELD REALTORS


Protect your home and budget from life's surprises with an Assurant Home Warranty, backed by a partner that supports you through every step of homeownership. Explore Plans.
© 2023 - 2026 ERA Franchise Systems LLC. All rights reserved. ERA Franchise Systems LLC fully supports the principles of the Fair Housing Act and the Equal Opportunity Act. ERA, ERA Real Estate powered, and their respective logos are registered service marks of ERA Franchise Systems LLC. Each office is independently owned and operated.