
1516 Levis St Ne #2, Washington, DC 20002
Local realty services provided by:O'BRIEN REALTY ERA POWERED
1516 Levis St Ne #2,Washington, DC 20002
$849,900
- 4 Beds
- 4 Baths
- 2,500 sq. ft.
- Single family
- Active
Listed by: philip c diruggiero, shane haralson butler
Office: engel & volkers washington, dc
MLS#:DCDC2269886
Source:BRIGHTMLS
Price summary
- Price:$849,900
- Price per sq. ft.:$339.96
About this home
Come to the Open House Sunday 12-2PM - The BIGGEST, the LARGEST penthouse!! Open Daily By Appt. - 1,200 Square Foot Private Roof Deck! Luxury 4-Level Penthouse with Secure Parking Included.
Why compromise on space? Experience unparalleled scale, sleek sophistication, and modern design in this massive three-story luxury penthouse. Offering approximately 2,500 square feet of voluminous interior living space plus an incredible 1,200 square foot private roof deck, this residence delivers the ultimate indoor-outdoor lifestyle. Positioned as an exceptional, high-value alternative to smaller homes in other nearby neighborhoods, this brand-new construction masterpiece gives you the square footage of a grand detached townhome with the turnkey convenience of a luxury condominium.
The outdoor living is truly unmatched. The large private roof deck is accessed via a motorized, remote-operated glass hatch that opens at the touch of a button, featuring integrated lighting and roughed-in utilities for a future outdoor kitchen. The home also features two additional private balconies for seamless outdoor access.
Inside, sunlight pours through brand-new, black-framed windows on all four sides, illuminating wide-plank hardwood floors and soaring ceilings. The main level is engineered for grand-scale entertaining, featuring a wide-open living area anchored by dual inset fireplaces and floor-to-ceiling glass doors that flow to a private balcony. Host effortlessly in the separate, formal dining room capable of comfortably seating 12 or more guests. The chef's kitchen is a showstopper, with a massive waterfall-edge quartz island, custom 42-inch cabinetry with under-mount lighting, and professional-grade Samsung smart appliances including a wifi connected black fridge with full function screen, an induction range and wall oven.
The versatile floor plan includes a bright main-level bedroom that functions perfectly as a home office, complete with its own en-suite bath and an additional guest powder room nearby. Ascend the wide staircase, accented by custom-fabricated steel railings, to the upper living quarters. There you will find three massive bedroom suites, each boasting generous walk-in closets and spa-like bathrooms detailed with large-format ceramic tiles, double floating vanities, and frameless glass showers. A convenient upper-level wet bar makes entertaining on the roof deck effortless.
This property represents a rare market opportunity. You will not find a better-appointed new construction home or luxury renovation at this price point in the Washington DC. The unique four-bedroom, 3.5-bathroom layout offers incredible versatility, providing a spacious sanctuary to spread out today, while securing a high-utility, high-rentability asset for your investment portfolio tomorrow. Enjoy secure, dedicated parking on-site and close proximity to the city's premier dining, retail, and nightlife on nearby H Street Corridor and Union Market, while capturing unmatched square footage for your investment....
Contact an agent
Home facts
- Year built:2026
- Subdivision & Development:TRINIDAD
- Listing ID #:DCDC2269886
- Added:37 day(s) ago
- Updated:August 03, 2026 at 01:43 PM
Rooms and interior
- Bedrooms:4
- Total bathrooms:4
- Full bathrooms:3
- Half bathrooms:1
- Kitchen Description:Recessed Lighting, Upgraded Countertops, Wet/Dry Bar
- Basement:Yes
- Basement Description:Daylight, Full, Fully Finished, Side Entrance
- Living area:2,500 sq. ft.
Heating and cooling
- Cooling:Central A/C
- Heating:Electric, Heat Pump - Electric BackUp
Structure and exterior
- Year built:2026
- Building area:2,500 sq. ft.
- Architectural Style:Contemporary
- Construction Materials:Cement Siding
- Exterior Features:Exterior Lighting
- Foundation Description:Concrete Perimeter
- Levels:4 Story
Utilities
- Water:Public
- Sewer:Public Sewer
Finances and disclosures
- Price:$849,900
- Price per sq. ft.:$339.96
- Tax amount:$6,500 (2025)
Features and amenities
- Laundry features:Dryer In Unit, Washer In Unit
- Amenities:Recessed Lighting, Sprinkler System, Wet/Dry Bar
Parking
- Parking description:Fenced, Secure Parking, Stone Driveway
New listings near 1516 Levis St Ne #2
- New
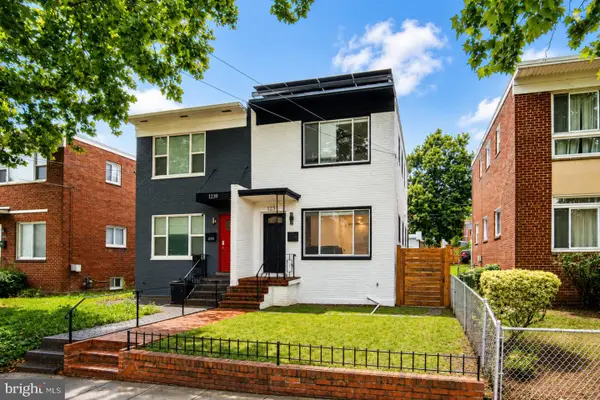 $714,999Active3 beds 4 baths1,632 sq. ft.
1237 Emerson St Ne, WASHINGTON, DC 20017
MLS# DCDC2276846Listed by: KELLER WILLIAMS CAPITAL PROPERTIES - New
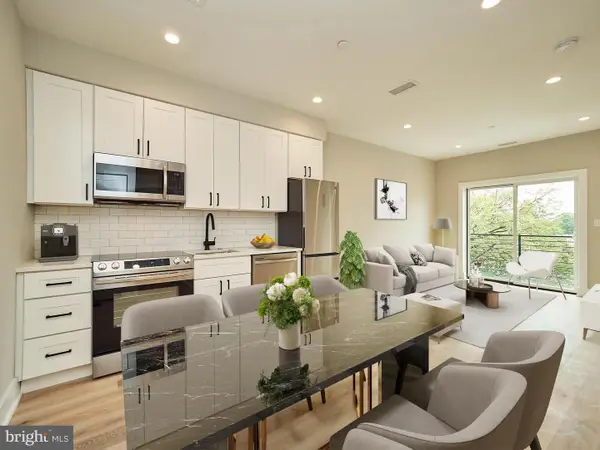 $299,000Active1 beds 1 baths506 sq. ft.
1016 17th Pl Ne #203, WASHINGTON, DC 20002
MLS# DCDC2274860Listed by: COMPASS - New
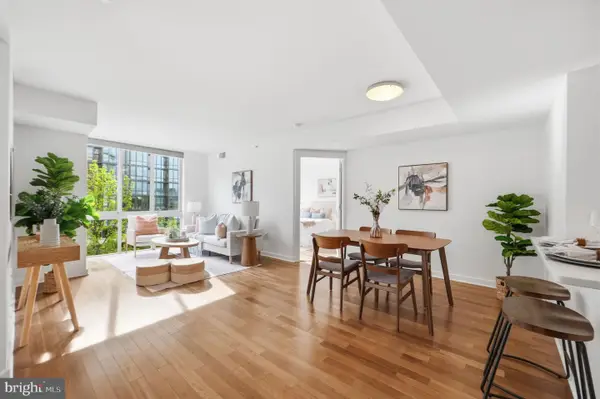 $579,000Active2 beds 2 baths1,050 sq. ft.
1000 New Jersey Ave Se #unit 511, WASHINGTON, DC 20003
MLS# DCDC2276748Listed by: RLAH @PROPERTIES - New
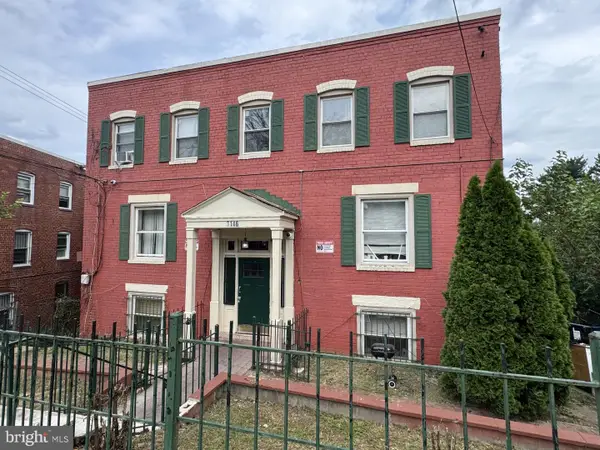 $875,000Active18 beds -- baths5,070 sq. ft.
3146 Buena Vista Ter Se, WASHINGTON, DC 20020
MLS# DCDC2276826Listed by: COSMOPOLITAN PROPERTIES REAL ESTATE BROKERAGE - New
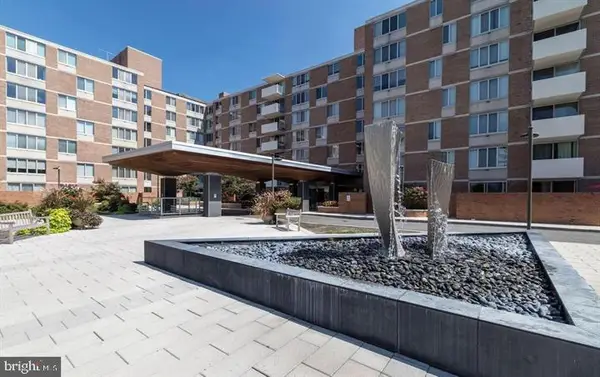 $225,000Active1 beds 1 baths461 sq. ft.
2939 Van Ness St Nw #336, WASHINGTON, DC 20008
MLS# DCDC2276808Listed by: FAB REALTY LLC - Coming Soon
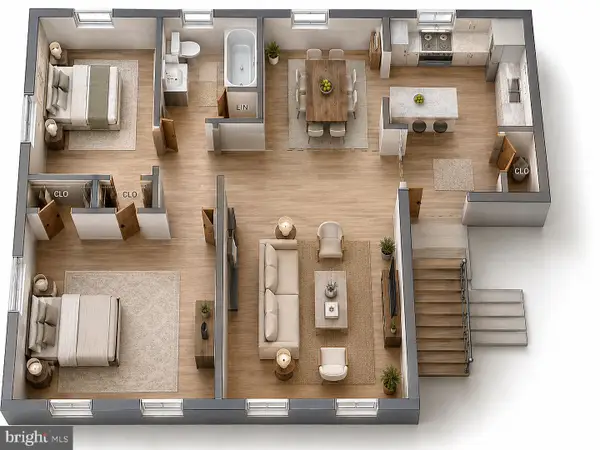 $37,900Coming Soon2 beds 1 baths
2805 Erie St Se #a107, WASHINGTON, DC 20020
MLS# DCDC2276800Listed by: TAYLOR PROPERTIES - New
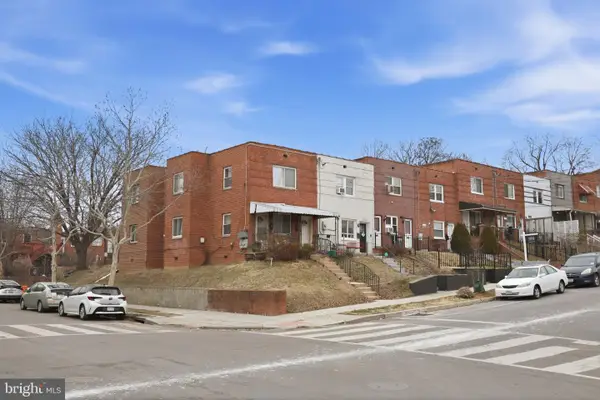 $399,000Active4 beds 2 baths2,052 sq. ft.
2200 15th St Ne, WASHINGTON, DC 20018
MLS# DCDC2276802Listed by: COLDWELL BANKER REALTY - WASHINGTON - New
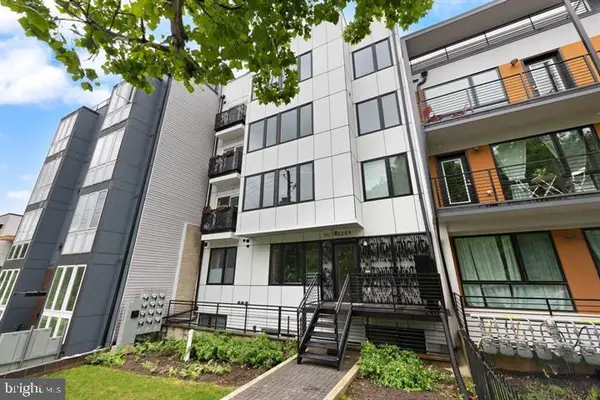 Listed by ERA$344,900Active2 beds 1 baths700 sq. ft.
2209 M St Ne #1, WASHINGTON, DC 20002
MLS# DCDC2276032Listed by: ARGENT REALTY,LLC - New
 $625,000Active4 beds 3 baths1,598 sq. ft.
409 Jefferson St Ne, WASHINGTON, DC 20011
MLS# DCDC2276778Listed by: SIGNATURE REALTORS INC  $1,025,000Pending3 beds 2 baths1,179 sq. ft.
4530 Harrison St Nw, WASHINGTON, DC 20015
MLS# DCDC2276772Listed by: NOMADIC REAL ESTATE BROKER SERVICES


Protect your home and budget from life's surprises with an Assurant Home Warranty, backed by a partner that supports you through every step of homeownership. Explore Plans.
© 2023 - 2026 ERA Franchise Systems LLC. All rights reserved. ERA Franchise Systems LLC fully supports the principles of the Fair Housing Act and the Equal Opportunity Act. ERA, ERA Real Estate powered, and their respective logos are registered service marks of ERA Franchise Systems LLC. Each office is independently owned and operated.