
1613 Harvard St Nw #407, Washington, DC 20009
Local realty services provided by:O'BRIEN REALTY ERA POWERED
Listed by: ronald s. sitrin
Office: long & foster real estate, inc.
MLS#:DCDC2290454
Source:BRIGHTMLS
Price summary
- Price:$569,000
- Price per sq. ft.:$530.29
About this home
Enjoy western views of Rock Creek Park and beautiful sunsets from this spacious two-bedroom condominium at The Embassy, a pet-friendly Beaux-Arts building dating to 1923. The 1,073-square-foot residence combines classic architectural details with practical updates, including an updated kitchen, new appliances, in-unit laundry, a private balcony, and a separate basement storage unit.
The home’s two large bedrooms, expansive living area, and balcony with unobstructed views of Rock Creek Park, provide a comfortable living space. Beautiful refinished hardwood floors, decorative wall moldings, and high ceilings, add to the warmth and historic charm. With windows on two sides and a 4th floor location, the home receives significant natural light throughout the day.
The kitchen offers abundant cabinetry, nearly nine feet of granite countertop, a backsplash, and a breakfast nook with a view. All kitchen appliances are new: a GE five-burner range, microwave, dishwasher, and refrigerator/freezer. The refrigerator/freezer was installed about a year ago but has never been used, and a Bosch stackable washer and dryer was also installed a year ago, and never used.
The primary bedroom has two windows and a spacious walk-in closet fitted with shelving, drawers, and hanging space. The oversized second bedroom has windows on two sides, providing significant natural light, and can accommodate a bedroom, home office, den, or other use. A generous living and dining room is complemented by the balcony which extends the living space outdoors.
The unit also has a deep closet just inside the foyer, and a private basement storage unit (#17). The building’s basement also has a fitness center, bicycle storage, and a shared laundry area.
Residents are welcomed by an elegant entrance foyer with detailed mosaic tiling and decorative woodwork. An array of neighborhood restaurants, cafés, shops, farmers markets, and Metro access are all within easy reach. Outdoor enthusiasts will appreciate the proximity to Rock Creek Park, the National Zoo, and Meridian Hill Park, which offer wonderful opportunities for recreation, relaxation, and enjoying the outdoors.
With its picturesque park views, spectacular sunsets, distinctive architectural details, exceptionally generous room sizes, and desirable location, Unit 407 presents a wonderful opportunity to experience the timeless elegance and convenience of classic Washington condominium living.
Two pets permitted per unit....
Contact an agent
Home facts
- Year built:1923
- Subdivision & Development:MOUNT PLEASANT
- Listing ID #:DCDC2290454
- Added:6 day(s) ago
- Updated:November 13, 2026 at 03:01 PM
Rooms and interior
- Bedrooms:2
- Total bathrooms:1
- Full bathrooms:1
- Flooring:Hardwood
- Kitchen Description:Built-In Microwave, Dishwasher, Refrigerator, Stove
- Living area:1,073 sq. ft.
Heating and cooling
- Cooling:Heat Pump(s)
- Heating:Electric, Heat Pump - Electric BackUp
Structure and exterior
- Year built:1923
- Building area:1,073 sq. ft.
- Architectural Style:Beaux Arts
- Construction Materials:Brick
- Levels:1 Story
Schools
- High school:JACKSON-REED
- Middle school:DEAL JUNIOR HIGH SCHOOL
- Elementary school:BANCROFT
Utilities
- Water:Public
- Sewer:Public Sewer
Finances and disclosures
- Price:$569,000
- Price per sq. ft.:$530.29
- Tax amount:$4,047 (2026)
Features and amenities
- Laundry features:Dryer - Electric, Dryer In Unit, Washer, Washer In Unit
Parking
- Parking description:On Street
New listings near 1613 Harvard St Nw #407
- Coming Soon
 $814,990Coming Soon3 beds 4 baths2,728 sq. ft.
2523 Ralph Ellison Way Ne, WASHINGTON, DC 20018
MLS# DCDC2291624Listed by: KELLER WILLIAMS CAPITAL PROPERTIES - Coming Soon
 $449,900Coming Soon5 beds -- baths1,940 sq. ft.
107 Joliet St Sw, WASHINGTON, DC 20032
MLS# DCDC2291534Listed by: NEXTHOME LEADERS - Coming Soon
 $649,900Coming Soon2 beds 3 baths1,473 sq. ft.
1402 H St Ne #501, WASHINGTON, DC 20002
MLS# DCDC2291016Listed by: REAL BROKER, LLC - Coming Soon
 $225,000Coming Soon3 beds 2 baths1,558 sq. ft.
2018 T St Se, WASHINGTON, DC 20020
MLS# DCDC2288250Listed by: KELLER WILLIAMS FLAGSHIP - Coming Soon
 $415,000Coming Soon3 beds 2 baths1,617 sq. ft.
314 Sheridan St Nw, WASHINGTON, DC 20011
MLS# DCDC2290994Listed by: KELLER WILLIAMS CAPITAL PROPERTIES - Coming Soon
 $1,170,000Coming Soon4 beds 4 baths2,502 sq. ft.
13 Rhode Island Ave Ne, WASHINGTON, DC 20002
MLS# DCDC2290002Listed by: SPRING HILL REAL ESTATE, LLC. - Coming Soon
 $1,450,000Coming Soon2 beds 3 baths2,068 sq. ft.
1324 Q St Nw #ph B, WASHINGTON, DC 20009
MLS# DCDC2291208Listed by: TTR SOTHEBY'S INTERNATIONAL REALTY - Coming Soon
 $1,295,000Coming Soon5 beds 5 baths2,778 sq. ft.
537 Park Rd Nw #th1, WASHINGTON, DC 20010
MLS# DCDC2290452Listed by: RLAH @PROPERTIES - Coming Soon
 $459,900Coming Soon3 beds 3 baths2,416 sq. ft.
5225 Central Ave Se, WASHINGTON, DC 20019
MLS# DCDC2290984Listed by: RE/MAX PROFESSIONALS - Coming Soon
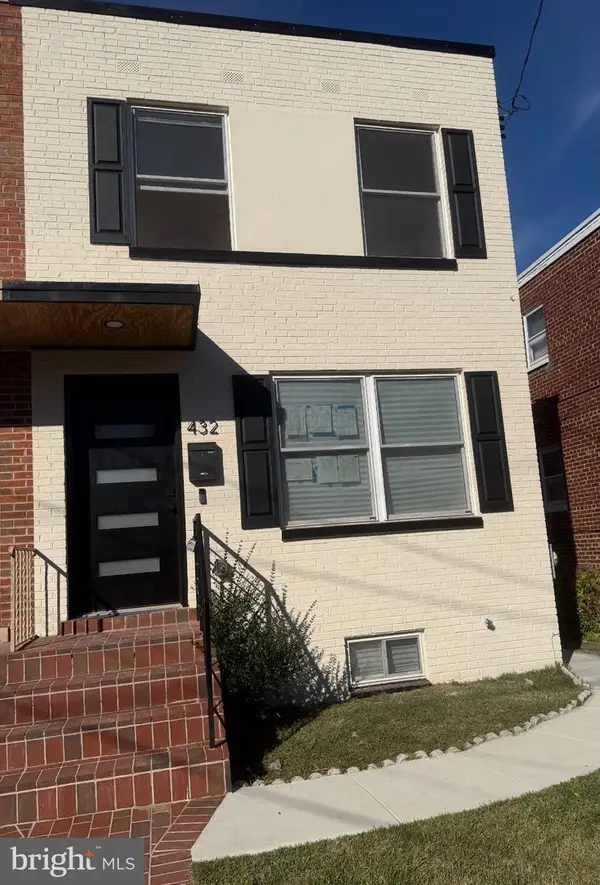 $599,500Coming Soon3 beds 3 baths1,416 sq. ft.
432 Oglethorpe St Ne, WASHINGTON, DC 20011
MLS# DCDC2290958Listed by: GOLDMINE REALTY


Protect your home and budget from life's surprises with an Assurant Home Warranty, backed by a partner that supports you through every step of homeownership. Explore Plans.
© 2023 - 2026 ERA Franchise Systems LLC. All rights reserved. ERA Franchise Systems LLC fully supports the principles of the Fair Housing Act and the Equal Opportunity Act. ERA, ERA Real Estate powered, and their respective logos are registered service marks of ERA Franchise Systems LLC. Each office is independently owned and operated.