
1617 21st Pl Se #104, Washington, DC 20020
Local realty services provided by:Mountain Realty ERA Powered
1617 21st Pl Se #104,Washington, DC 20020
$399,000
- 2 Beds
- 3 Baths
- 1,174 sq. ft.
- Condominium
- Active
Listed by: iana capers
Office: exp realty, llc.
MLS#:DCDC2277596
Source:BRIGHTMLS
Price summary
- Price:$399,000
- Price per sq. ft.:$339.86
About this home
Price Reduction! Priced to Sell! Extended Vaulted Ceilings throughout! Private rear deck space! Off-street rear parking! Proximity to HW295 and other major roads! New roof! New HVAC! Amazing opportunity to buy in an area poised for significant development and investment potential.
Discover contemporary living in this exquisite penthouse unit nestled in the desirable Randle Heights. Situated near major corridors like Pennsylvania Ave Se and Minnesota Ave Se, providing easy access to local eateries and neighborhood spots. Close to newly revitalized shopping destinations like Skyland Town Center and the developing Bridge District.
This stunning 2-bedroom, 2.5-bathroom residence boasts an open floor plan that seamlessly blends comfort and elegance. Revel in the warmth of wood floors, and the inviting ambiance created by recessed lighting and a cozy fireplace, perfect for intimate gatherings. The galley kitchen with an extended bar area is a chef's dream, featuring upgraded countertops and high-end stainless steel appliances, including a built-in microwave and dishwasher. Enjoy the convenience of in-unit laundry with both washer and dryer included. Thoughtful details like wine cooler storage elevate your entertaining experience. With an association that covers essential amenities, including common area maintenance and water, you can focus on enjoying the comfort of your new home with a deck with great views. This property offers off-street parking and is surrounded by the charm of a well-maintained community. Experience the perfect blend of sophistication and comfort in your new home.
UPDATES: Roof replaced in 2024, HVAC replaced 8/2026, kitchen sink replaced 8/2026
Ready to move in! Conventional loan or Cash....
Contact an agent
Home facts
- Year built:2006
- Subdivision & Development:RANDLE HEIGHTS
- Listing ID #:DCDC2277596
- Added:46 day(s) ago
- Updated:September 29, 2026 at 02:00 PM
Rooms and interior
- Bedrooms:2
- Total bathrooms:3
- Full bathrooms:2
- Half bathrooms:1
- Dining Description:Combination Dining/Living
- Kitchen Description:Built-In Microwave, Dishwasher, Kitchen - Galley, Recessed Lighting, Stainless Steel Appliances, Stove, Upgraded Countertops, Wine Storage
- Living area:1,174 sq. ft.
Heating and cooling
- Cooling:Central A/C
- Heating:Central, Natural Gas
Structure and exterior
- Year built:2006
- Building area:1,174 sq. ft.
- Architectural Style:Contemporary
- Construction Materials:Brick
- Levels:3 Story
Utilities
- Water:Public
- Sewer:Public Sewer
Finances and disclosures
- Price:$399,000
- Price per sq. ft.:$339.86
- Tax amount:$1,395 (2026)
Features and amenities
- Laundry features:Dryer, Dryer In Unit, Washer, Washer In Unit
- Amenities:Ceiling Fan(s), Intercom, Recessed Lighting
Parking
- Parking description:Attached Carport, Off Street, On Street
New listings near 1617 21st Pl Se #104
- Coming SoonOpen Sun, 12 to 2pm
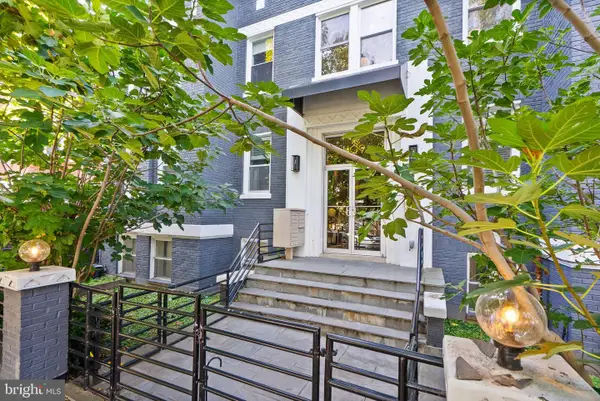 $519,000Coming Soon2 beds 3 baths1,150 sq. ft.
1409 G St Ne #22, WASHINGTON, DC 20002
MLS# DCDC2285288Listed by: KELLER WILLIAMS CAPITAL PROPERTIES - Coming SoonOpen Sun, 1 to 3pm
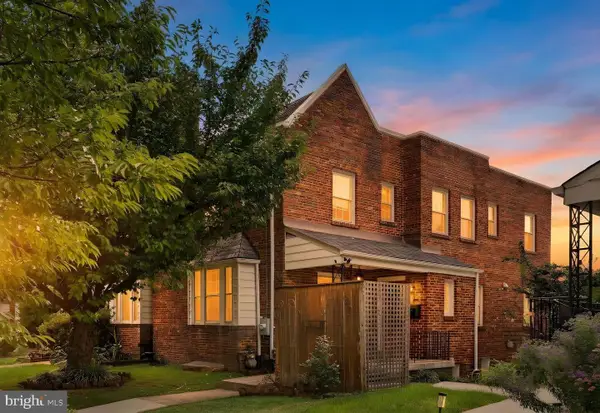 $829,000Coming Soon4 beds 3 baths2,310 sq. ft.
1317 Allison St Ne, WASHINGTON, DC 20017
MLS# DCDC2285316Listed by: SAMSON PROPERTIES - Coming Soon
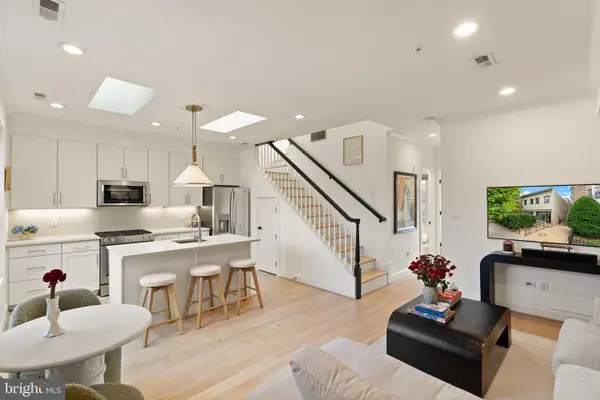 $999,000Coming Soon2 beds 2 baths869 sq. ft.
1721 20th St Nw #302, WASHINGTON, DC 20009
MLS# DCDC2284886Listed by: PEARSON SMITH REALTY, LLC - Coming Soon
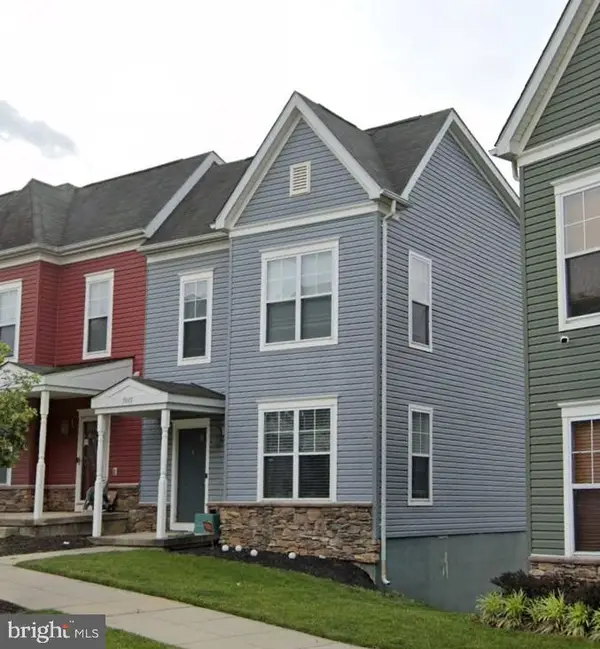 $365,000Coming Soon3 beds 3 baths2,720 sq. ft.
5015 Ivory Walters Ln Se, WASHINGTON, DC 20019
MLS# DCDC2285542Listed by: COLDWELL BANKER REALTY - WASHINGTON - Coming Soon
 $1,450,000Coming Soon4 beds 3 baths2,964 sq. ft.
3503-1/2 Livingston St Nw, WASHINGTON, DC 20015
MLS# DCDC2275116Listed by: LONG & FOSTER REAL ESTATE, INC. - Coming Soon
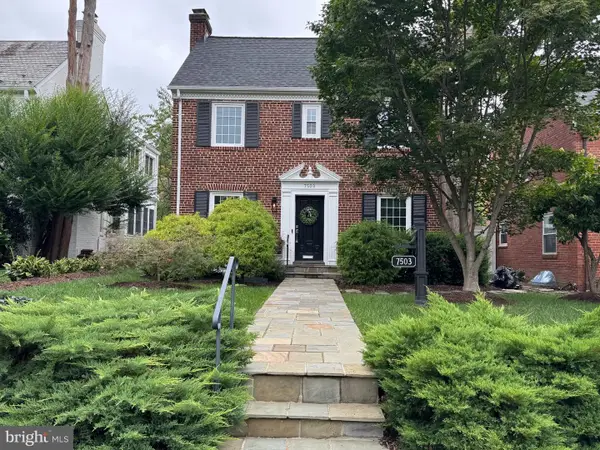 $1,100,000Coming Soon3 beds 4 baths3,055 sq. ft.
7503 12th St Nw, WASHINGTON, DC 20012
MLS# DCDC2285524Listed by: RLAH @PROPERTIES - Coming Soon
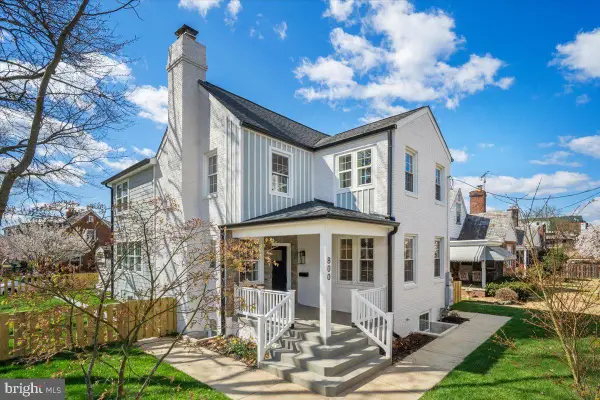 $1,499,000Coming Soon5 beds 5 baths3,195 sq. ft.
800 Elder St Nw #nw, WASHINGTON, DC 20012
MLS# DCDC2285544Listed by: REALTY OF AMERICA LLC - Coming Soon
 $449,990Coming Soon1 beds 1 baths963 sq. ft.
2725 39th St Nw #402, WASHINGTON, DC 20007
MLS# DCDC2283140Listed by: TTR SOTHEBY'S INTERNATIONAL REALTY - Coming Soon
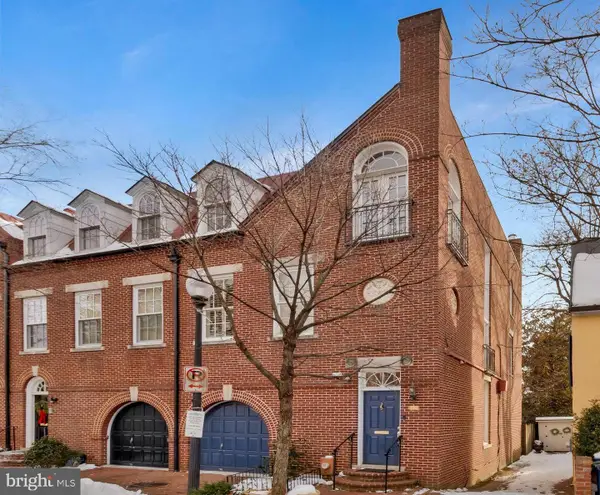 $3,350,000Coming Soon4 beds 5 baths3,592 sq. ft.
3230 Volta Pl Nw, WASHINGTON, DC 20007
MLS# DCDC2283906Listed by: TTR SOTHEBY'S INTERNATIONAL REALTY - Coming Soon
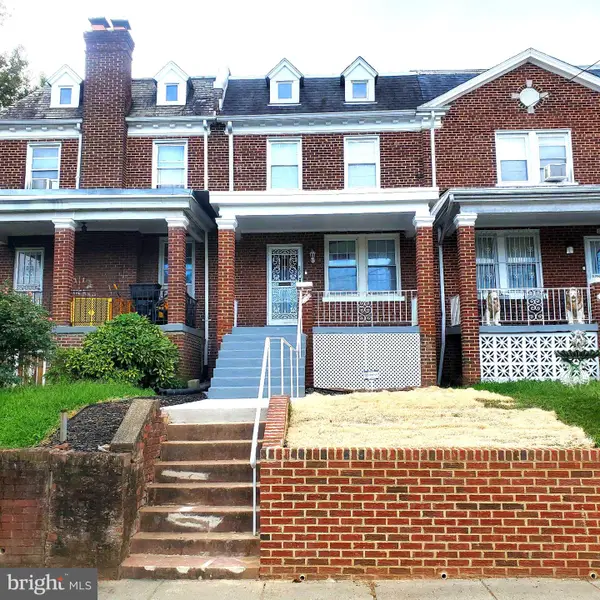 $500,000Coming Soon3 beds 1 baths1,602 sq. ft.
302 Emerson St Nw, WASHINGTON, DC 20011
MLS# DCDC2283912Listed by: LONG & FOSTER REAL ESTATE, INC.


Protect your home and budget from life's surprises with an Assurant Home Warranty, backed by a partner that supports you through every step of homeownership. Explore Plans.
© 2023 - 2026 ERA Franchise Systems LLC. All rights reserved. ERA Franchise Systems LLC fully supports the principles of the Fair Housing Act and the Equal Opportunity Act. ERA, ERA Real Estate powered, and their respective logos are registered service marks of ERA Franchise Systems LLC. Each office is independently owned and operated.