
1617 Madison St Nw, Washington, DC 20011
Local realty services provided by:O'BRIEN REALTY ERA POWERED
1617 Madison St Nw,Washington, DC 20011
$2,495,000
- 5 Beds
- 6 Baths
- 4,690 sq. ft.
- Single family
- Active
Upcoming open houses
- Sat, Nov 1401:30 pm - 03:30 pm
- Sun, Nov 1501:30 pm - 03:30 pm
Listed by: ethan n carson
Office: compass
MLS#:DCDC2284566
Source:BRIGHTMLS
Price summary
- Price:$2,495,000
- Price per sq. ft.:$531.98
About this home
Nestled on a quiet cul-de-sac in a storied Washington, DC historic neighborhood, 1617 Madison St NW is a remarkable single-family residence offering four levels of refined living just steps from Rock Creek Park. Begin the day with coffee on one of three private balconies and end it with an evening stroll on the trails at the end of the street. Floor-to-ceiling windows throughout create a calm, gallery-like backdrop for art, entertaining, and everyday life, filling each space with natural light and a seamless connection to the outdoors.
Designed for those who appreciate both presence and privacy, the home features 5 bedrooms and 6 bathrooms, thoughtfully arranged across multiple levels to support hosting, working, and unwinding in distinct, intentional zones. Expansive glass lines invite the outside in, while modern comforts, including a tankless water heater and a whole-house water filtration system, elevate daily living with effortless ease. Multi-room speakers set the tone for intimate dinners and lively celebrations, and an alarm system adds peace of mind whether you are home or away.
Outside, the setting offers a rare city combination: a quiet “no thru rode” that feels tucked away, paired with immediate access to nature and miles of trails just beyond your doorstep. Seasonal views are a highlight, from vibrant autumn foliage and spring blooms to leafy summer canopies and serene winter snowfalls. Weekends naturally flow from sunlit interiors to fresh-air moments, and the location provides a true sense of retreat while remaining connected to the city’s culture, prestige, and everyday conveniences.
For mosquito-free entertaining or a quiet place to read, the screened-in balcony on the main level is a comfortable extension of the living space, inviting you to linger outdoors in nearly any season.
Enjoy a lifestyle anchored by iconic destinations and daily essentials nearby, including Carter Barron Tennis Center at 0.4 miles, Rock Creek Park Golf Course at 1.5 miles, and Rock Creek Park just beyond your front door. Close proximity to embassies and many of Washington’s historic landmarks adds a distinctly DC rhythm to everyday life, where architecture, and green space meet.
If you have been waiting for a home that pairs architectural light, entertaining-ready comfort, and an exceptional park-side setting in one of Washington’s historic neighborhoods, schedule a private showing and experience it in person....
Contact an agent
Home facts
- Year built:2011
- Subdivision & Development:16TH STREET HEIGHTS
- Listing ID #:DCDC2284566
- Updated:November 13, 2026 at 03:01 PM
Rooms and interior
- Bedrooms:5
- Total bathrooms:6
- Full bathrooms:4
- Half bathrooms:2
- Flooring:Wood
- Basement:Yes
- Basement Description:Full
- Living area:4,690 sq. ft.
Heating and cooling
- Cooling:Central A/C
- Heating:Forced Air, Heat Pump(s), Natural Gas
Structure and exterior
- Roof:Asphalt
- Year built:2011
- Building area:4,690 sq. ft.
- Lot area:0.1 Acres
- Architectural Style:Colonial, Contemporary
- Construction Materials:Brick Veneer
- Foundation Description:Slab
- Levels:4 Story
Utilities
- Water:Public
- Sewer:Public Sewer
Finances and disclosures
- Price:$2,495,000
- Price per sq. ft.:$531.98
- Tax amount:$16,812 (2026)
Parking
- Parking description:Detached Garage, Garage - Rear Entry, Off Street
- Garage:Yes
- Garage spaces:1
New listings near 1617 Madison St Nw
- Coming Soon
 $814,990Coming Soon3 beds 4 baths2,728 sq. ft.
2523 Ralph Ellison Way Ne, WASHINGTON, DC 20018
MLS# DCDC2291624Listed by: KELLER WILLIAMS CAPITAL PROPERTIES - Coming Soon
 $449,900Coming Soon5 beds -- baths1,940 sq. ft.
107 Joliet St Sw, WASHINGTON, DC 20032
MLS# DCDC2291534Listed by: NEXTHOME LEADERS - Coming Soon
 $649,900Coming Soon2 beds 3 baths1,473 sq. ft.
1402 H St Ne #501, WASHINGTON, DC 20002
MLS# DCDC2291016Listed by: REAL BROKER, LLC - Coming Soon
 $225,000Coming Soon3 beds 2 baths1,558 sq. ft.
2018 T St Se, WASHINGTON, DC 20020
MLS# DCDC2288250Listed by: KELLER WILLIAMS FLAGSHIP - Coming Soon
 $415,000Coming Soon3 beds 2 baths1,617 sq. ft.
314 Sheridan St Nw, WASHINGTON, DC 20011
MLS# DCDC2290994Listed by: KELLER WILLIAMS CAPITAL PROPERTIES - Coming Soon
 $1,170,000Coming Soon4 beds 4 baths2,502 sq. ft.
13 Rhode Island Ave Ne, WASHINGTON, DC 20002
MLS# DCDC2290002Listed by: SPRING HILL REAL ESTATE, LLC. - Coming Soon
 $1,450,000Coming Soon2 beds 3 baths2,068 sq. ft.
1324 Q St Nw #ph B, WASHINGTON, DC 20009
MLS# DCDC2291208Listed by: TTR SOTHEBY'S INTERNATIONAL REALTY - Coming Soon
 $1,295,000Coming Soon5 beds 5 baths2,778 sq. ft.
537 Park Rd Nw #th1, WASHINGTON, DC 20010
MLS# DCDC2290452Listed by: RLAH @PROPERTIES - Coming Soon
 $459,900Coming Soon3 beds 3 baths2,416 sq. ft.
5225 Central Ave Se, WASHINGTON, DC 20019
MLS# DCDC2290984Listed by: RE/MAX PROFESSIONALS - Coming Soon
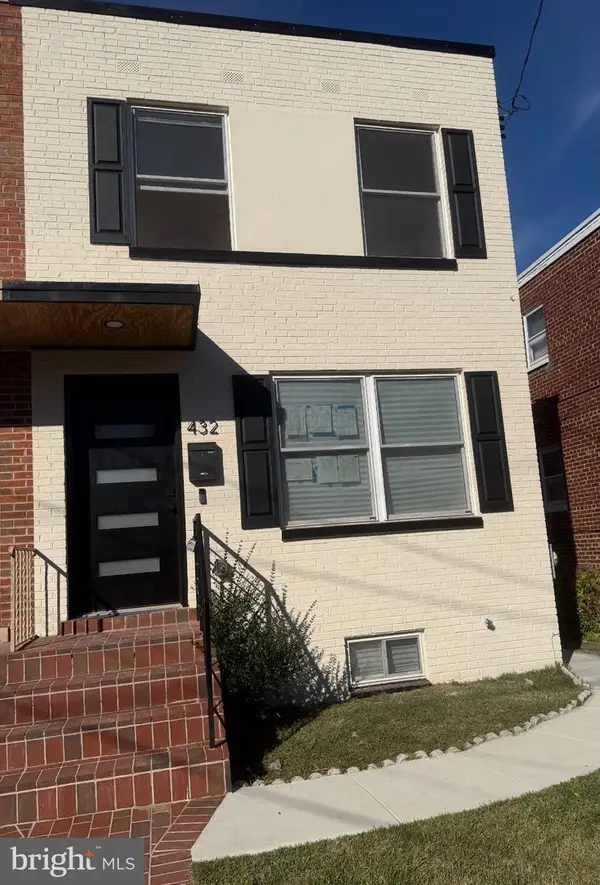 $599,500Coming Soon3 beds 3 baths1,416 sq. ft.
432 Oglethorpe St Ne, WASHINGTON, DC 20011
MLS# DCDC2290958Listed by: GOLDMINE REALTY


Protect your home and budget from life's surprises with an Assurant Home Warranty, backed by a partner that supports you through every step of homeownership. Explore Plans.
© 2023 - 2026 ERA Franchise Systems LLC. All rights reserved. ERA Franchise Systems LLC fully supports the principles of the Fair Housing Act and the Equal Opportunity Act. ERA, ERA Real Estate powered, and their respective logos are registered service marks of ERA Franchise Systems LLC. Each office is independently owned and operated.