
1620 Foxhall Rd Nw, Washington, DC 20007
Local realty services provided by:ERA Martin Associates
1620 Foxhall Rd Nw,Washington, DC 20007
$2,550,000
- 5 Beds
- 5 Baths
- 5,345 sq. ft.
- Single family
- Active
Upcoming open houses
- Sun, Aug 2301:00 pm - 03:00 pm
Listed by: frederick b roth, lauren b pillsbury
Office: washington fine properties, llc.
MLS#:DCDC2278876
Source:BRIGHTMLS
Price summary
- Price:$2,550,000
- Price per sq. ft.:$477.08
About this home
Privately set on a quiet drive off Foxhall Road, this beautifully maintained all-brick residence offers more than 5,000 square feet across four finished levels, with 5 bedrooms, 4.5 baths, and a two-car garage.
A dramatic two-story foyer introduces bright, gracious interiors with soaring ceilings and hardwood floors. The main level features elegant living and dining rooms, a spacious family room, and a renovated eat-in kitchen with center island, Sub-Zero refrigeration, double ovens, and stainless steel appliances. Living spaces open to a rear deck overlooking the private, fenced garden and hot tub.
Upstairs, a generous primary suite features a fireplace, two walk-in closets, and marble bath. The top floor offers an impressive approximately 1,500-square-foot retreat with vaulted ceilings, six skylights, updated bath, four walk-in closets, and private laundry. A walk-out lower level includes a recreation room, sauna, full bath, and flexible bedroom space.
Moments from Georgetown, the Palisades, C&O Canal, and Capital Crescent Trail, this exceptional residence combines privacy and impressive scale with exceptional city convenience....
Contact an agent
Home facts
- Year built:1989
- Subdivision & Development:FOXHALL
- Listing ID #:DCDC2278876
- Added:2 day(s) ago
- Updated:August 22, 2026 at 10:35 AM
Rooms and interior
- Bedrooms:5
- Total bathrooms:5
- Full bathrooms:4
- Half bathrooms:1
- Dining Description:Dining Area, Formal/Separate Dining Room
- Bathrooms Description:WhirlPool/HotTub
- Kitchen Description:Breakfast Area, Built-In Microwave, Built-Ins, Cooktop, Crown Moldings, Dishwasher, Disposal, Exhaust Fan, Extra Refrigerator/Freezer, Freezer, Icemaker, Kitchen - Gourmet, Kitchen - Island, Microwave, Oven - Double, Oven/Range - Gas, Pantry, Range Hood, Recessed Lighting, Refrigerator, Six Burner Stove, Stainless Steel Appliances, Upgraded Countertops, Water Heater, Wet/Dry Bar
- Bedroom Description:Walk In Closet(s)
- Basement:Yes
- Basement Description:Connecting Stairway, Daylight, Front Entrance, Full, Fully Finished, Garage Access, Heated, Improved, Interior Access, Outside Entrance, Partial, Rear Entrance, Walkout Stairs, Windows
- Living area:5,345 sq. ft.
Heating and cooling
- Cooling:Ceiling Fan(s), Central A/C
- Heating:Central, Natural Gas
Structure and exterior
- Year built:1989
- Building area:5,345 sq. ft.
- Lot area:0.12 Acres
- Architectural Style:Colonial
- Construction Materials:Brick
- Exterior Features:Deck(s), Extensive Hardscape, Exterior Lighting, Sidewalks
- Levels:4 Story
Schools
- High school:JACKSON-REED
Utilities
- Water:Public
- Sewer:Public Septic, Public Sewer
Finances and disclosures
- Price:$2,550,000
- Price per sq. ft.:$477.08
- Tax amount:$13,786 (2019)
Features and amenities
- Laundry features:Dryer, Washer
- Amenities:Bar, Built-Ins, Ceiling Fan(s), Central Vaccum, Central Vacuum, Crown Moldings, Curved Staircase, Recessed Lighting, Sauna, Skylight(s), Sprinkler System, Wet/Dry Bar, Window Treatments
Parking
- Parking description:Additional Storage Area, Attached Garage, Concrete Driveway, Free, Garage - Front Entry, Garage Door Opener, Inside Access, Oversized, Parking Space Conveys, Paved Driveway, Paved Parking, Private, Public, Secure Parking, Underground
- Garage:Yes
- Garage spaces:2
New listings near 1620 Foxhall Rd Nw
- Coming Soon
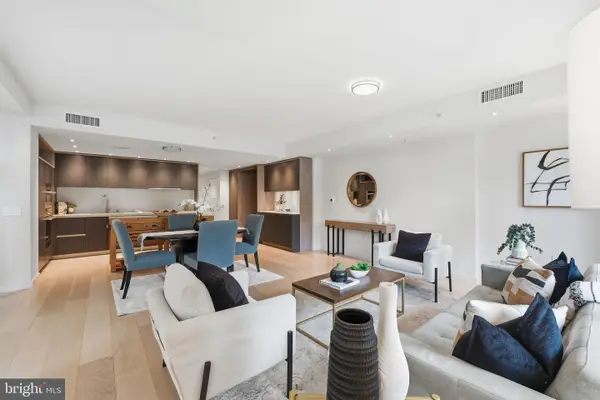 $995,000Coming Soon2 beds 2 baths1,385 sq. ft.
1010 Massachusetts Ave Nw #201, WASHINGTON, DC 20001
MLS# DCDC2277544Listed by: COMPASS - Coming Soon
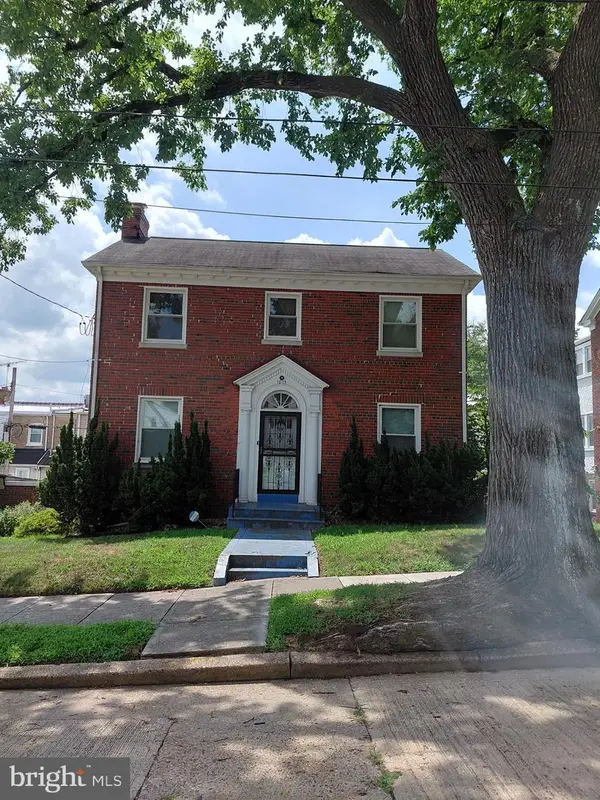 $699,900Coming Soon3 beds 4 baths2,511 sq. ft.
1015 Urell Pl Ne, WASHINGTON, DC 20017
MLS# DCDC2278470Listed by: FARONE & ASSOCIATES REALTORS, LLC - Coming Soon
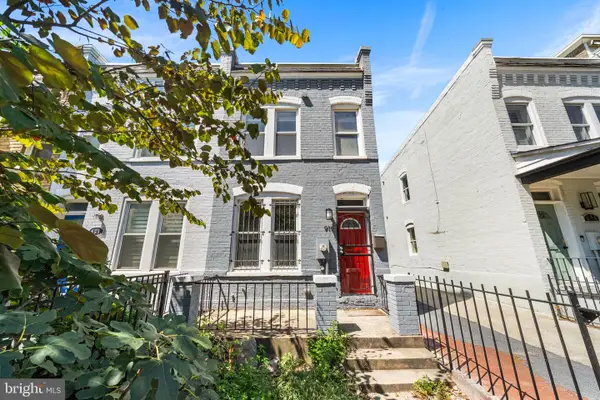 $730,000Coming Soon2 beds 3 baths1,064 sq. ft.
919 5th St Se, WASHINGTON, DC 20003
MLS# DCDC2279526Listed by: COMPASS - Coming Soon
 $1,050,000Coming Soon8 beds -- baths3,398 sq. ft.
2915 Pennsylvania Ave Se, WASHINGTON, DC 20020
MLS# DCDC2279592Listed by: CRAIG FAUVER REAL ESTATE - Coming Soon
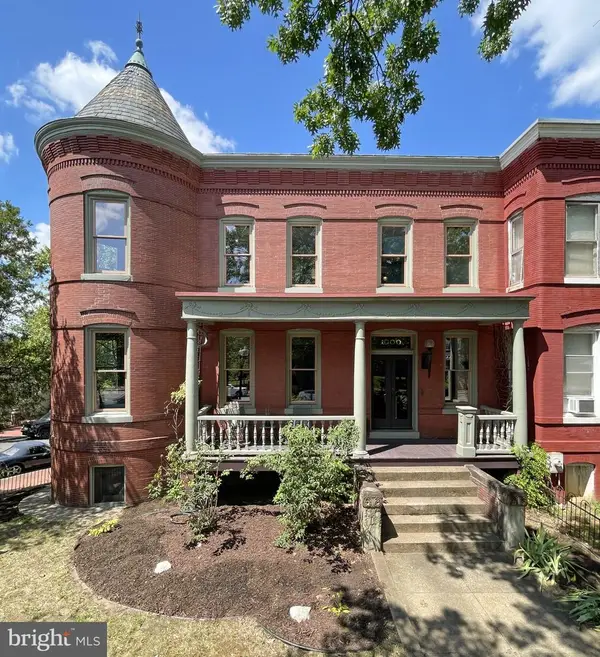 $1,750,000Coming Soon6 beds 3 baths3,500 sq. ft.
1000 Maryland Ave Ne, WASHINGTON, DC 20002
MLS# DCDC2279544Listed by: KELLER WILLIAMS CAPITAL PROPERTIES - Coming Soon
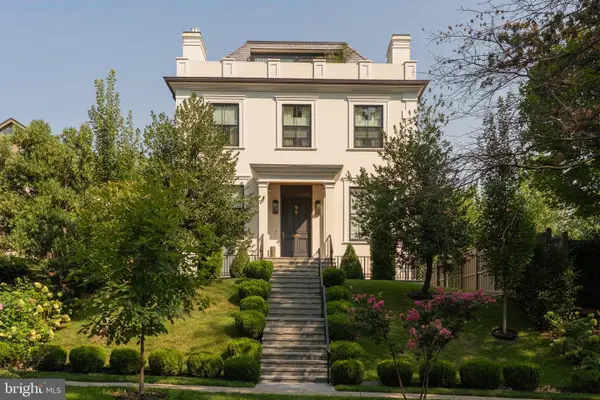 $9,500,000Coming Soon6 beds 8 baths7,727 sq. ft.
99 Observatory Cir Nw, WASHINGTON, DC 20008
MLS# DCDC2279358Listed by: TTR SOTHEBY'S INTERNATIONAL REALTY - Coming Soon
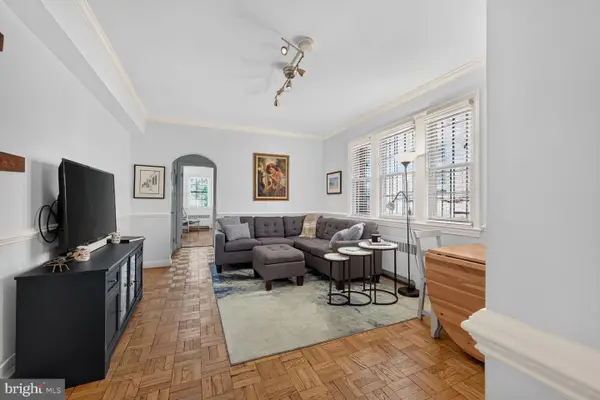 $289,000Coming Soon1 beds 1 baths505 sq. ft.
3028 Wisconsin Ave Nw #105, WASHINGTON, DC 20016
MLS# DCDC2279176Listed by: LONG & FOSTER REAL ESTATE, INC. - Coming Soon
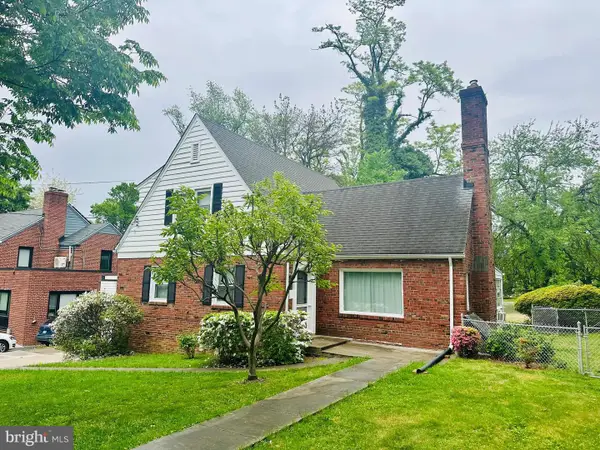 $1,250,000Coming Soon3 beds 3 baths2,621 sq. ft.
4801 Nebraska Ave Nw, WASHINGTON, DC 20016
MLS# DCDC2267172Listed by: LONG & FOSTER REAL ESTATE, INC. - Coming Soon
 $559,900Coming Soon3 beds 3 baths1,556 sq. ft.
28 Hawaii Ave Ne, WASHINGTON, DC 20011
MLS# DCDC2279472Listed by: NETREALTYNOW.COM, LLC - Coming SoonOpen Sat, 1 to 3pm
 $985,000Coming Soon3 beds 3 baths1,656 sq. ft.
2828 Wisconsin Ave Nw #114, WASHINGTON, DC 20007
MLS# DCDC2279466Listed by: COMPASS


Protect your home and budget from life's surprises with an Assurant Home Warranty, backed by a partner that supports you through every step of homeownership. Explore Plans.
© 2023 - 2026 ERA Franchise Systems LLC. All rights reserved. ERA Franchise Systems LLC fully supports the principles of the Fair Housing Act and the Equal Opportunity Act. ERA, ERA Real Estate powered, and their respective logos are registered service marks of ERA Franchise Systems LLC. Each office is independently owned and operated.