
1626 Hobart St Nw, Washington, DC 20009
Local realty services provided by:ERA Reed Realty, Inc.
1626 Hobart St Nw,Washington, DC 20009
$1,895,000
- 4 Beds
- 4 Baths
- - sq. ft.
- Townhouse
- Coming Soon
Upcoming open houses
- Sat, May 3002:00 pm - 04:00 pm
- Sun, May 3101:00 pm - 03:00 pm
Listed by: megan stohner conway
Office: compass
MLS#:DCDC2263052
Source:BRIGHTMLS
Price summary
- Price:$1,895,000
About this home
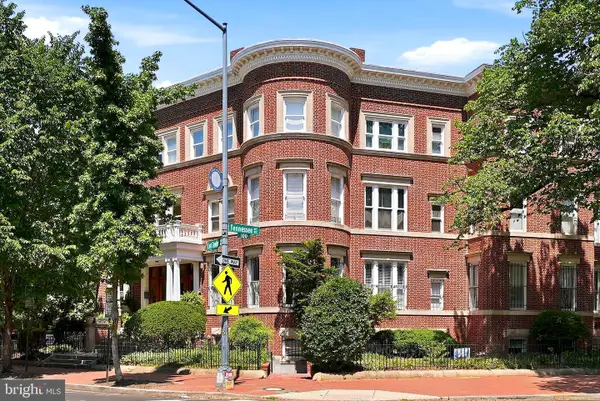
Located in the heart of historic Mount Pleasant on sought-after Hobart Street, this beautifully designed 4 bedroom, 3.5 bathroom semi-detached residence is flooded with natural light from its southern and eastern exposures and seamlessly blends timeless character with thoughtful, high-end updates throughout. With soaring ceiling heights, stunning hardwood floors, beautiful outdoor spaces, private parking, solar panels, and a meticulously renovated interior, this one truly has it all.
A welcoming front porch complete with a swing sets the tone for the warm and inviting spaces within. The main level offers exceptional flow for both everyday living and entertaining, featuring a gracious living room anchored by a gas fireplace, a formal dining room, and French doors leading to a beautiful rear deck and fully fenced-in backyard beyond. The chef’s kitchen is both striking and highly functional, boasting designer lighting, an eat-at-counter, induction range, beverage center, coffee station, second sink, abundant storage, and curated finishes throughout. A stylish powder room is tucked privately at the rear of the home.
Upstairs, the serene primary suite spans the rear of the home and includes a sprawling sunroom office with beautiful herringbone wood floors — an inspiring retreat bathed in light. The primary suite also features a walk-in closet and spa-like en-suite bath with skylight, double vanity and walk-in shower. Two additional generously sized bedrooms, a beautiful full hall bath, and conveniently located stacked washer and dryer in the sunny landing complete the second level. On the top floor, the finished attic provides exceptional bonus space ideal for a home office, den, playroom, or creative retreat.
The lower level offers impressive ceiling height, a wet bar, generous storage, a full bathroom, and a beautiful guest bedroom with direct access to the exterior. Interior connecting stairs create seamless flow between levels, while an additional laundry hookup provides flexibility for future use. Outdoor living is equally compelling at this home - commune with neighbors on your front porch, garden in your side yard, or play and entertain on the back deck or in the expansive rear yard. Secure two-car parking complete with an outlet for charging.
Stroll up to Mount Pleasant Street for coffee, yoga, shopping, and dining, or get outdoors on the trails of Rock Creek Park or with a visit to the National Zoo. Rated a Walker and Biker’s Paradise and Excellent for Transit by DC Walk Score. In-bounds for Bancroft, Deal, and Jackson-Reed. Move right into this truly amazing Mount Pleasant home....
Contact an agent
Home facts
- Year built:1914
- Listing ID #:DCDC2263052
- Added:1 day(s) ago
- Updated:May 28, 2026 at 03:46 PM
Rooms and interior
- Bedrooms:4
- Total bathrooms:4
- Full bathrooms:3
- Half bathrooms:1
- Flooring:Ceramic Tile, Hardwood, Marble
- Dining Description:Combination Kitchen/Dining, Dining Area, Dining Room, Formal/Separate Dining Room
- Bathrooms Description:Primary Bath(s)
- Kitchen Description:Built-In Microwave, Built-In Range, Built-Ins, Crown Moldings, Dishwasher, Disposal, Exhaust Fan, Extra Refrigerator/Freezer, Icemaker, Kitchen - Eat-In, Kitchen - Gourmet, Kitchen - Island, Microwave, Oven - Self Cleaning, Oven/Range - Electric, Oven/Range - Gas, Range Hood, Recessed Lighting, Refrigerator, Stainless Steel Appliances, Upgraded Countertops, Water Heater, Wet/Dry Bar, Wine Storage
- Bedroom Description:Walk In Closet(s)
- Basement:Yes
- Basement Description:Daylight, Full, Fully Finished, Improved, Interior Access, Outside Entrance, Rear Entrance, Walkout Level, Windows
Heating and cooling
- Cooling:Air Purification System, Central A/C, Solar On Grid, Zoned
- Heating:Electric, Forced Air, Heat Pump - Gas BackUp, Heat Pump(s), Natural Gas, Zoned
Structure and exterior
- Year built:1914
- Construction Materials:Brick
- Exterior Features:Deck(s), Extensive Hardscape, Gutter System, Patio(s), Play Equipment, Porch(es), Sidewalks, Street Lights
- Foundation Description:Slab
- Levels:4 Story
Schools
- High school:JACKSON-REED
- Middle school:DEAL JUNIOR HIGH SCHOOL
- Elementary school:BANCROFT
Utilities
- Water:Public
- Sewer:Public Sewer
Finances and disclosures
- Price:$1,895,000
- Tax amount:$14,454 (2026)
Features and amenities
- Laundry features:Dryer, Hookup, Washer, Washer/Dryer Hookups Only, Washer/Dryer Stacked
- Amenities:Air Filter System, Attic, Bar, Built-Ins, Ceiling Fan(s), Crown Moldings, Recessed Lighting, Skylight(s), Transom Windows, Wet/Dry Bar, Window Treatments
Parking
- Parking description:Concrete Driveway, Electric Vehicle Charging Station(s), Fenced, Off Street, Secure Parking
New listings near 1626 Hobart St Nw
- New
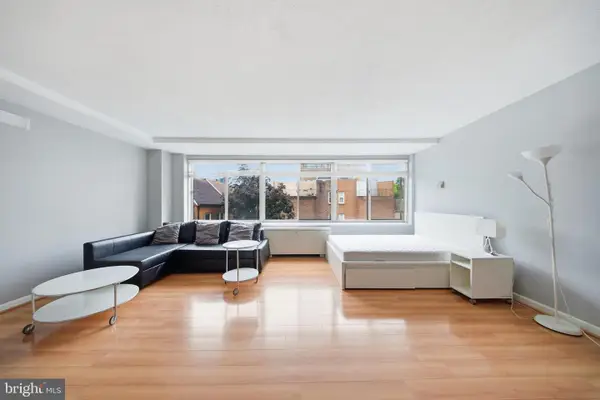 $355,000Active-- beds 1 baths465 sq. ft.
922 24th St Nw #312, WASHINGTON, DC 20037
MLS# DCDC2264380Listed by: COMPASS - Open Sat, 1 to 3pmNew
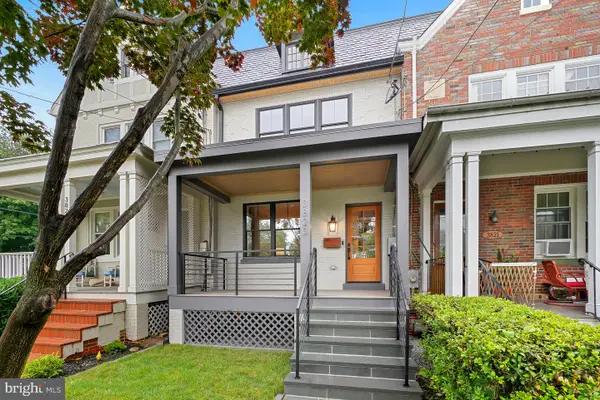 $1,699,900Active4 beds 4 baths2,250 sq. ft.
3823 Benton St Nw, WASHINGTON, DC 20007
MLS# DCDC2264586Listed by: SAMSON PROPERTIES - Coming Soon
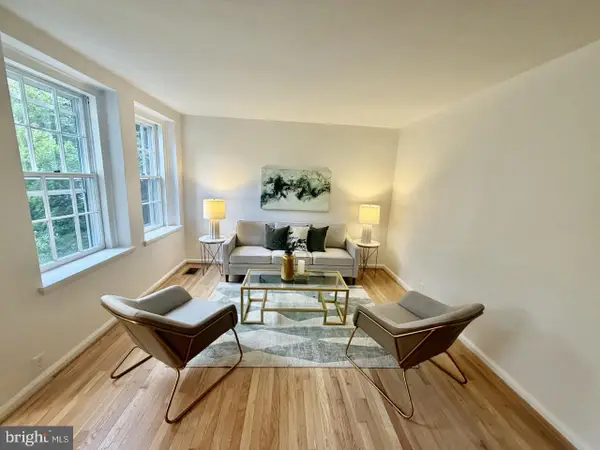 $700,000Coming Soon3 beds 2 baths
3621 39th St Nw #b320, WASHINGTON, DC 20016
MLS# DCDC2264532Listed by: URBAN BROKERS, LLC - New
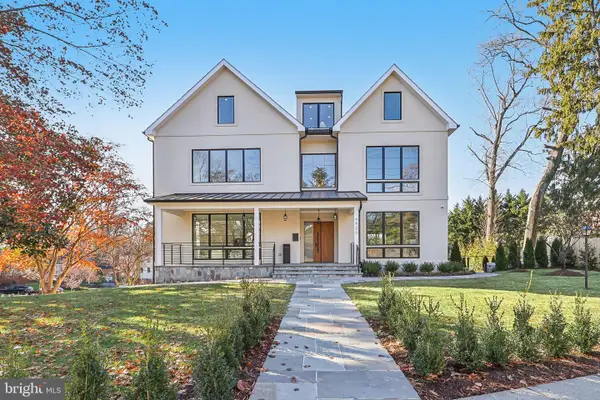 $4,275,000Active7 beds 10 baths9,994 sq. ft.
4920 Nw Loughboro Rd Nw, WASHINGTON, DC 20016
MLS# DCDC2264544Listed by: RLAH @PROPERTIES - New
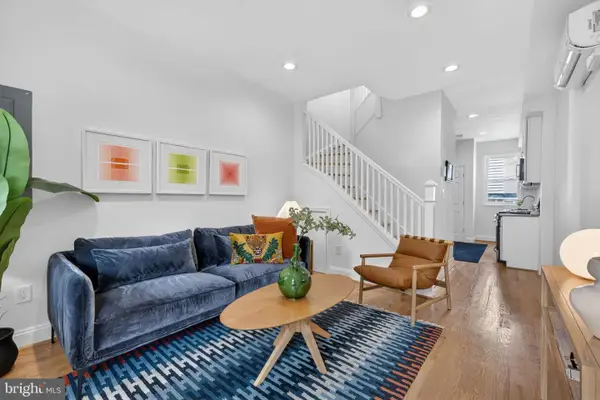 $629,000Active2 beds 1 baths768 sq. ft.
1372 C St Ne, WASHINGTON, DC 20002
MLS# DCDC2264550Listed by: 4J REAL ESTATE, LLC - Open Sun, 10am to 12pmNew
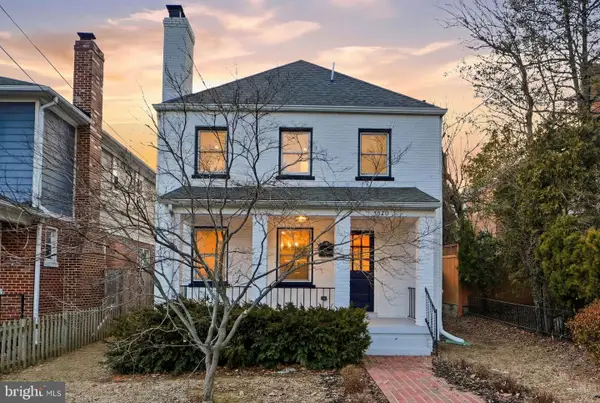 $849,999Active4 beds 4 baths2,070 sq. ft.
5520 North Capitol St Nw, WASHINGTON, DC 20011
MLS# DCDC2264582Listed by: REAL BROKER, LLC - GAITHERSBURG - Open Sun, 10am to 12pmNew
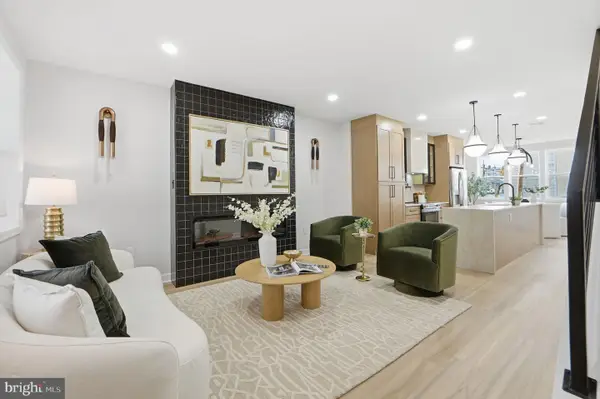 $874,999Active4 beds 4 baths1,733 sq. ft.
1412 Trinidad Ave Ne, WASHINGTON, DC 20002
MLS# DCDC2264590Listed by: REAL BROKER, LLC - GAITHERSBURG - Coming Soon
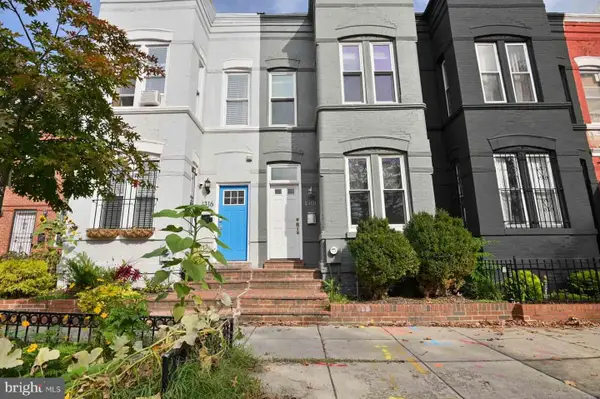 $699,900Coming Soon3 beds 2 baths
1318 Florida Ave Ne, WASHINGTON, DC 20002
MLS# DCDC2264528Listed by: NOMADIC REAL ESTATE BROKER SERVICES - New
 $699,900Active2 beds 2 baths1,382 sq. ft.
1200 East Capitol St Ne #1, WASHINGTON, DC 20002
MLS# DCDC2263370Listed by: SAMSON PROPERTIES


Protect your home and budget from life's surprises with an Assurant Home Warranty, backed by a partner that supports you through every step of homeownership. Explore Plans.
© 2023 - 2026 ERA Franchise Systems LLC. All rights reserved. ERA Franchise Systems LLC fully supports the principles of the Fair Housing Act and the Equal Opportunity Act. ERA, ERA Real Estate powered, and their respective logos are registered service marks of ERA Franchise Systems LLC. Each office is independently owned and operated.