
1716 Ne 3rd St Ne #b, Washington, DC 20002
Local realty services provided by:Pagoda Realty ERA Powered
1716 Ne 3rd St Ne #b,Washington, DC 20002
$769,000
- 3 Beds
- 2 Baths
- 1,733 sq. ft.
- Single family
- Coming Soon
Listed by: charles r gaynor
Office: city houses, llc.
MLS#:DCDC2285388
Source:BRIGHTMLS
Price summary
- Price:$769,000
- Price per sq. ft.:$443.74
About this home
This stunning penthouse duplex is in a 4-unit stand-alone building built from the ground up in 2014 and is 100% owner occupied. As soon as you get to the top of the entry stairway, the magic begins: 3 exposures on 2 floors, 20' ceilings with skylight and gleaming dark wood floors offer dramatic architectural design with exceptional light! The kitchen is open to the living/dining area; the long white counter has room for 4 bar seats (that convey-stored in BR 2) if you want them. We have chosen to show a dining table. The hall leading back from this area offers a full bath with gray/white marble tiles and laundry. A spacious 2nd bedroom offers a wall of closets and a door from hallway opens to a 4' x 17' balcony. Custom steel stairs lead up to the 2nd level; the same railings surround the perimeter of the open space below; this perimeter area offers a cozy space for reading or a desk. A beautiful room with glass windows looks out over the lofty open space below and can be used as a 3rd bedroom or study/den. Down the hallway is the large primary bedroom with bay window and ample closets. The ensuite bath features gray and white marble ties and LED-lighted mirror. This primary bedroom has its own private 4' x 12' balcony. The tandem plus parking space has its own EV Level 2 charging station. Please note the LOW condo fee of $380/month....
Contact an agent
Home facts
- Year built:2014
- Subdivision & Development:ECKINGTON
- Listing ID #:DCDC2285388
- Updated:October 23, 2026 at 01:46 AM
Rooms and interior
- Bedrooms:3
- Total bathrooms:2
- Full bathrooms:2
- Rooms Total:6
- Flooring:Carpet, Wood
- Dining Description:Combination Dining/Living
- Kitchen Description:Built-In Microwave, Carpet, Combination Kitchen/Living, Dishwasher, Disposal, Icemaker, Kitchen - Galley, Kitchen - Island, Microwave, Oven/Range - Gas, Refrigerator, Stainless Steel Appliances, Water Heater, Water Heater - High-Efficiency, Wet/Dry Bar
- Bedroom Description:Carpet, Entry Level Bedroom
- Living area:1,733 sq. ft.
Heating and cooling
- Cooling:Central A/C
- Heating:90% Forced Air, Natural Gas
Structure and exterior
- Year built:2014
- Building area:1,733 sq. ft.
- Lot Features:Corner, Corner Lot/Unit, Front Yard, Landscaping, SideYard(s)
- Architectural Style:Traditional
- Construction Materials:Brick
- Exterior Features:Balconies- Multiple, Sidewalks, Street Lights
- Foundation Description:Slab
- Levels:2 Stories
Utilities
- Water:Public
- Sewer:Public Sewer
Finances and disclosures
- Price:$769,000
- Price per sq. ft.:$443.74
- Tax amount:$5,684 (2026)
Features and amenities
- Laundry features:Dryer, Dryer In Unit, Washer, Washer In Unit
- Amenities:Carpet, Chair Railings, Electric Available, Natural Gas Available, Security Gate, Skylight(s), Sprinkler System, Wet/Dry Bar
Parking
- Parking description:Concrete Driveway, Electric Vehicle Charging Station(s), Off Street, Parking Space Conveys
New listings near 1716 Ne 3rd St Ne #b
- Coming Soon
 $324,900Coming Soon1 beds 1 baths482 sq. ft.
1718 Corcoran St Nw #2, WASHINGTON, DC 20009
MLS# DCDC2288484Listed by: PEARSON SMITH REALTY, LLC - Coming Soon
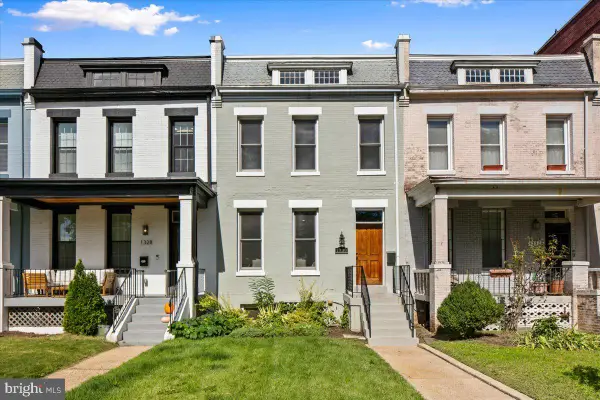 $1,325,000Coming Soon4 beds 3 baths1,690 sq. ft.
1330 South Carolina Ave Se, WASHINGTON, DC 20003
MLS# DCDC2286404Listed by: RLAH @PROPERTIES - Coming Soon
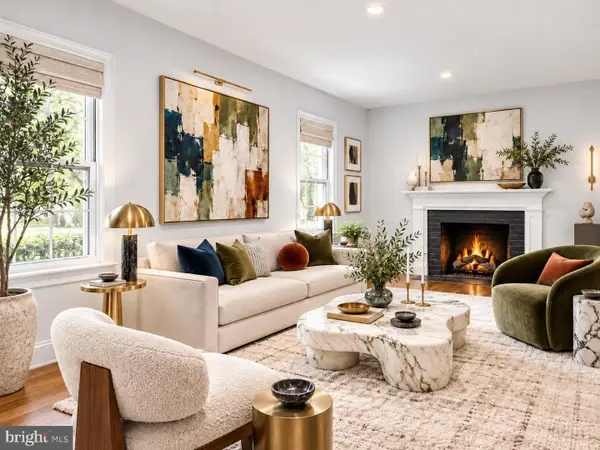 $1,499,999Coming Soon5 beds 2 baths1,794 sq. ft.
4620 Tilden St Nw, WASHINGTON, DC 20016
MLS# DCDC2288904Listed by: COMPASS - Coming Soon
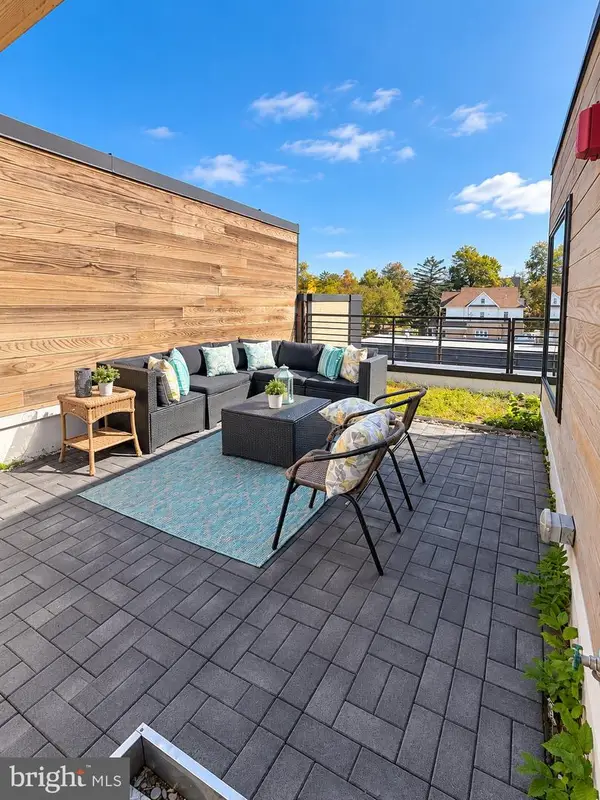 $649,900Coming Soon3 beds 3 baths1,242 sq. ft.
2724 12th St Ne #10, WASHINGTON, DC 20018
MLS# DCDC2280096Listed by: RLAH @PROPERTIES - Coming Soon
 $569,000Coming Soon2 beds 1 baths980 sq. ft.
2301 N Nw #109, WASHINGTON, DC 20037
MLS# DCDC2288400Listed by: BERKSHIRE HATHAWAY HOMESERVICES PENFED REALTY - Coming Soon
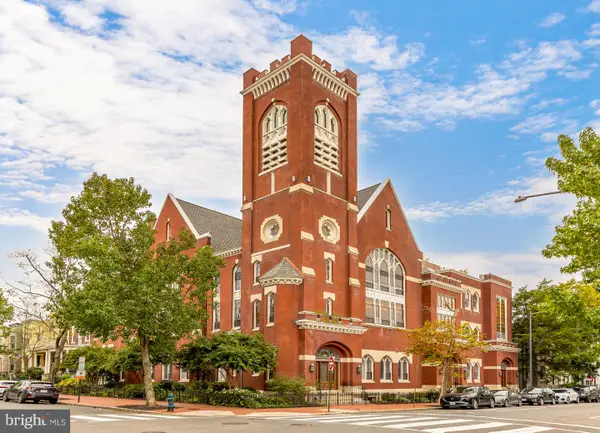 $499,000Coming Soon1 beds 1 baths840 sq. ft.
819 D St Ne #3, WASHINGTON, DC 20002
MLS# DCDC2288888Listed by: TTR SOTHEBY'S INTERNATIONAL REALTY - Coming Soon
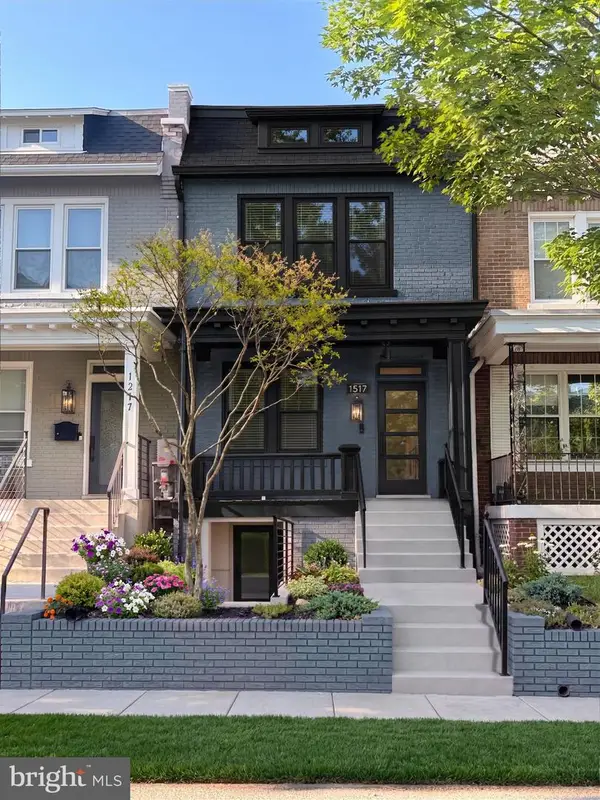 $1,150,000Coming Soon4 beds 4 baths2,061 sq. ft.
Address Withheld By Seller, WASHINGTON, DC 20002
MLS# DCDC2282298Listed by: COMPASS - Coming Soon
 $849,000Coming Soon3 beds 3 baths1,938 sq. ft.
1030 Kearny St Ne, WASHINGTON, DC 20017
MLS# DCDC2288964Listed by: CAPSTAR PROPERTIES - Coming Soon
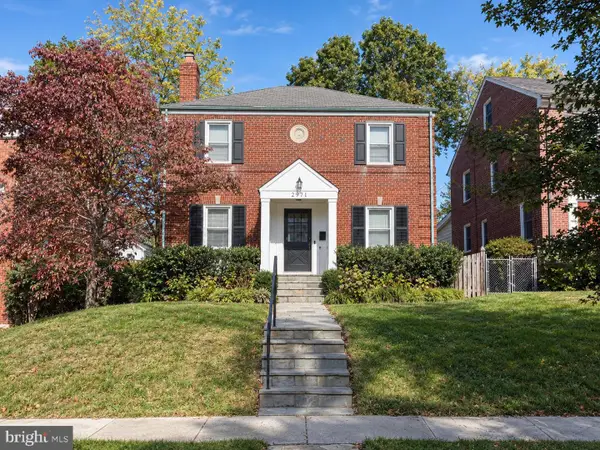 $1,795,000Coming Soon5 beds 4 baths4,000 sq. ft.
2971 Mckinley St Nw, WASHINGTON, DC 20015
MLS# DCDC2288672Listed by: COMPASS


Protect your home and budget from life's surprises with an Assurant Home Warranty, backed by a partner that supports you through every step of homeownership. Explore Plans.
© 2023 - 2026 ERA Franchise Systems LLC. All rights reserved. ERA Franchise Systems LLC fully supports the principles of the Fair Housing Act and the Equal Opportunity Act. ERA, ERA Real Estate powered, and their respective logos are registered service marks of ERA Franchise Systems LLC. Each office is independently owned and operated.