
1721 20th St Nw #302, Washington, DC 20009
Local realty services provided by:ERA OakCrest Realty, Inc.
Listed by: blake hilton settle
Office: pearson smith realty, llc.
MLS#:DCDC2284886
Source:BRIGHTMLS
Price summary
- Price:$975,000
- Price per sq. ft.:$1,121.98
About this home
Available to purchase or to lease! Penthouse-level luxury corner-unit condo with private rooftop terrace. Premier location - 99 walk score! Two-minute walk to metro! Recent price improvement down to $975,000 - an absolute must see in person! This is NOT your average condo! Interest rates stressing you out? Ask the Listing Agent about rate buydowns, down payment assistance and other lender promos. Sellers are MOTIVATED! Buyer agents welcome!
Properties & Estates is proud to present a truly remarkable and unique opportunity for the greater city of Washington, DC. Welcome to residence 302 at 1721 Twentieth - a stunning six-unit luxury boutique condominium community originally constructed in 1890 and meticulously expanded, redeveloped and reimagined before being released to the public in 2019-2020. Experience the absolute pinnacle of sophisticated penthouse-level living with your own elevated and exclusive two-bedroom/two-bathroom corner-unit condo, which boasts 9-foot+ soaring ceilings and a private wrap-around terrace with panoramic views. Nestled in the heart of the prestigious Dupont neighborhood of Northwest DC, this fully-gutted, fully renovated top-floor home offers a timeless and sophisticated blend of elite architectural design with the urban convenience and walkability for those not willing to compromise on quality, craftmanship or location. This incredibly maintained home boasts an impressive 870 square feet of well-appointed interior living space plus another 243 square feet of exterior space via a private rooftop terrace - perfect for those who appreciate the finer, more sophisticated things in life. Step inside this iconic home and discover an open and airy floor plan that flows seamlessly from space to space. Warm your heart and soul in this sun-drenched sanctuary, as radiant sunlight pours through the double skylights above, dancing across the rich hardwood flooring throughout. The gourmet, chef-inspired kitchen is any hoster's paradise, featuring high-end stainless steel appliances (including a gas range), stand-alone island, under-cabinet task lighting and designer quartz countertops, all seamlessly integrated into one gorgeous design. The two bedrooms, both with sets of exterior-facing windows, offer a serene retreat, each designed with comfort and class in mind. The primary suite is a true vibe, complete with a luxurious en-suite bathroom and walk-in shower that showcases modern fixtures and finishes. The second bathroom, equipped with a shower/tub combo for versatility, features a smart toilet with control panel for a clean and minimalistic look. Recessed lighting, soaring ceilings and skylights enhance the ambiance, ensuring that every corner of this home feels bright and welcoming. Enjoy the convenience of in-unit laundry with full-sized, front-loading washer and dryer, making daily laundry chores a breeze. Thoughtful window treatments throughout the home provide both privacy and style, while the private rooftop terrace offers a private outdoor oasis to unwind and soak in the vibrant surroundings. This property is not just a home; it's an artistic masterpiece. With an association that covers essential amenities such as gas, water, and trash, you can focus on enjoying the vibrant community and all it has to offer without worrying about the astronomical condo fees that the DC condo market is notorious for. The Dupont corridor is consistently renowned and sought after year after year for its rich history, cultural attractions, high walk score and array of dining and shopping options, ensuring that you are always at the center of it all. Experience the perfect blend of luxury and comfort in this exceptional penthouse unit, where every detail has been thoughtfully curated to create a space that feels like home. Embrace the exclusive lifestyle that awaits you in this remarkable property. Schedule a tour today before it's gone!...
Contact an agent
Home facts
- Year built:1890
- Subdivision & Development:DUPONT CIRCLE
- Listing ID #:DCDC2284886
- Updated:November 13, 2026 at 03:02 PM
Rooms and interior
- Bedrooms:2
- Total bathrooms:2
- Full bathrooms:2
- Rooms Total:4
- Bathrooms Description:Primary Bath(s)
- Kitchen Description:Built-In Microwave, Built-In Range, Dishwasher, Disposal, Exhaust Fan, Freezer, Kitchen - Gourmet, Kitchen - Island, Oven/Range - Gas, Recessed Lighting, Refrigerator, Stainless Steel Appliances
- Living area:869 sq. ft.
Heating and cooling
- Cooling:Central A/C
- Heating:Electric, Forced Air
Structure and exterior
- Year built:1890
- Building area:869 sq. ft.
- Architectural Style:Contemporary
- Construction Materials:Brick, Stucco
- Exterior Features:Roof, Terrace, Wrap Around
- Foundation Description:Slab
- Levels:2 Stories
Schools
- High school:CARDOZO SENIOR
- Middle school:FRANCIS - STEVENS
- Elementary school:ROSS
Utilities
- Water:Public
- Sewer:No Septic System
Finances and disclosures
- Price:$975,000
- Price per sq. ft.:$1,121.98
- Tax amount:$7,313 (2026)
Features and amenities
- Laundry features:Dryer - Front Loading, Dryer In Unit, Washer - Front Loading, Washer In Unit, Washer/Dryer Stacked
- Amenities:Double Pane Windows, Main Entrance Lock, Recessed Lighting, Skylight(s), Smoke Detector, Sprinkler System - Indoor, Window Treatments
Parking
- Parking description:On Street
New listings near 1721 20th St Nw #302
- Coming Soon
 $814,990Coming Soon3 beds 4 baths2,728 sq. ft.
2523 Ralph Ellison Way Ne, WASHINGTON, DC 20018
MLS# DCDC2291624Listed by: KELLER WILLIAMS CAPITAL PROPERTIES - Coming Soon
 $449,900Coming Soon5 beds -- baths1,940 sq. ft.
107 Joliet St Sw, WASHINGTON, DC 20032
MLS# DCDC2291534Listed by: NEXTHOME LEADERS - Coming Soon
 $649,900Coming Soon2 beds 3 baths1,473 sq. ft.
1402 H St Ne #501, WASHINGTON, DC 20002
MLS# DCDC2291016Listed by: REAL BROKER, LLC - Coming Soon
 $225,000Coming Soon3 beds 2 baths1,558 sq. ft.
2018 T St Se, WASHINGTON, DC 20020
MLS# DCDC2288250Listed by: KELLER WILLIAMS FLAGSHIP - Coming Soon
 $415,000Coming Soon3 beds 2 baths1,617 sq. ft.
314 Sheridan St Nw, WASHINGTON, DC 20011
MLS# DCDC2290994Listed by: KELLER WILLIAMS CAPITAL PROPERTIES - Coming Soon
 $1,170,000Coming Soon4 beds 4 baths2,502 sq. ft.
13 Rhode Island Ave Ne, WASHINGTON, DC 20002
MLS# DCDC2290002Listed by: SPRING HILL REAL ESTATE, LLC. - Coming Soon
 $1,450,000Coming Soon2 beds 3 baths2,068 sq. ft.
1324 Q St Nw #ph B, WASHINGTON, DC 20009
MLS# DCDC2291208Listed by: TTR SOTHEBY'S INTERNATIONAL REALTY - Coming Soon
 $1,295,000Coming Soon5 beds 5 baths2,778 sq. ft.
537 Park Rd Nw #th1, WASHINGTON, DC 20010
MLS# DCDC2290452Listed by: RLAH @PROPERTIES - Coming Soon
 $459,900Coming Soon3 beds 3 baths2,416 sq. ft.
5225 Central Ave Se, WASHINGTON, DC 20019
MLS# DCDC2290984Listed by: RE/MAX PROFESSIONALS - Coming Soon
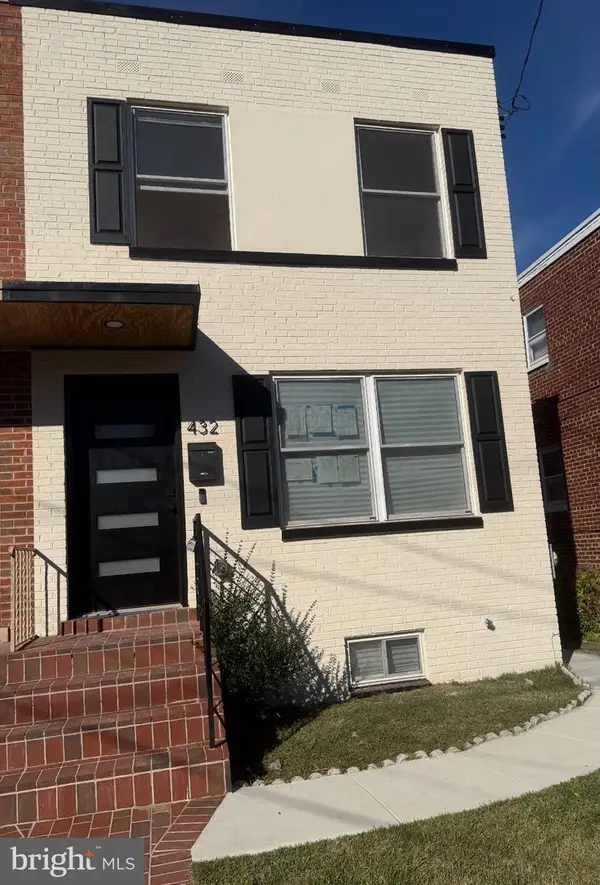 $599,500Coming Soon3 beds 3 baths1,416 sq. ft.
432 Oglethorpe St Ne, WASHINGTON, DC 20011
MLS# DCDC2290958Listed by: GOLDMINE REALTY


Protect your home and budget from life's surprises with an Assurant Home Warranty, backed by a partner that supports you through every step of homeownership. Explore Plans.
© 2023 - 2026 ERA Franchise Systems LLC. All rights reserved. ERA Franchise Systems LLC fully supports the principles of the Fair Housing Act and the Equal Opportunity Act. ERA, ERA Real Estate powered, and their respective logos are registered service marks of ERA Franchise Systems LLC. Each office is independently owned and operated.